
Leave a Message

By providing your contact information to Chris Pascoe, your personal information will be processed in accordance with Chris Pascoe's Privacy Policy. By checking the box(es) below, you consent to receive communications regarding your real estate inquiries and related marketing and promotional updates in the manner selected by you. For SMS text messages, message frequency varies. Message and data rates may apply. You may opt out of receiving further communications from Chris Pascoe at any time. To opt out of receiving SMS text messages, reply STOP to unsubscribe.

Thank you for your message. I will be in touch with you shortly.

1 Daisy Lane
1 Daisy Lane
1 Daisy Lane
1 Daisy Lane
1 Daisy Lane
1 Daisy Lane
1 Daisy Lane
1 Daisy Lane
1 Daisy Lane
1 Daisy Lane
1 Daisy Lane
1 Daisy Lane
1 Daisy Lane
1 Daisy Lane
1 Daisy Lane
1 Daisy Lane
1 Daisy Lane
1 Daisy Lane
1 Daisy Lane
1 Daisy Lane
1 Daisy Lane
1 Daisy Lane
1 Daisy Lane
1 Daisy Lane
1 Daisy Lane
1 Daisy Lane
1 Daisy Lane
1 Daisy Lane
1 Daisy Lane
1 Daisy Lane
1 Daisy Lane
1 Daisy Lane
1 Daisy Lane
1 Daisy Lane
1 Daisy Lane
1 Daisy Lane
1 Daisy Lane
1 Daisy Lane
1 Daisy Lane
1 Daisy Lane
1 Daisy Lane
1 Daisy Lane
SEE ALL PHOTOS
1 Daisy Lane
1 Daisy Lane
1 Daisy Lane
1 Daisy Lane
1 Daisy Lane
1 Daisy Lane
1 Daisy Lane
1 Daisy Lane
1 Daisy Lane
1 Daisy Lane
1 Daisy Lane
1 Daisy Lane
1 Daisy Lane
1 Daisy Lane
1 Daisy Lane
1 Daisy Lane
1 Daisy Lane
1 Daisy Lane
1 Daisy Lane
1 Daisy Lane
1 Daisy Lane
1 Daisy Lane
1 Daisy Lane
1 Daisy Lane
1 Daisy Lane
1 Daisy Lane
1 Daisy Lane
1 Daisy Lane
1 Daisy Lane
1 Daisy Lane
1 Daisy Lane
1 Daisy Lane
1 Daisy Lane
1 Daisy Lane
1 Daisy Lane
1 Daisy Lane
1 Daisy Lane
1 Daisy Lane
1 Daisy Lane
1 Daisy Lane
1 Daisy Lane
1 Daisy Lane
For Sale

1 Daisy Lane

1 Daisy Lane, Tyngsborough, MA 01879

$899,900
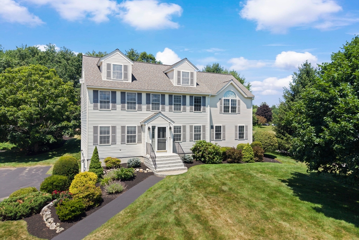
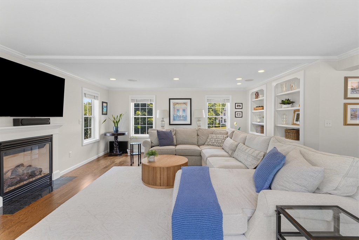
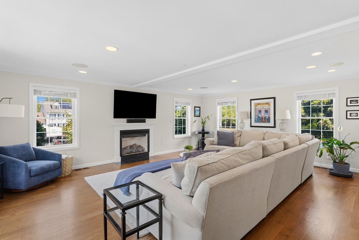
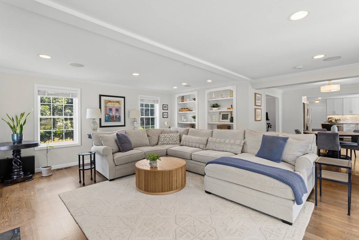
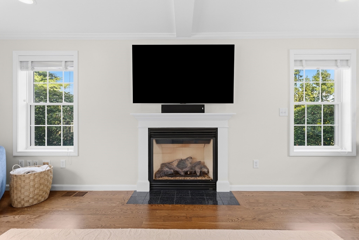
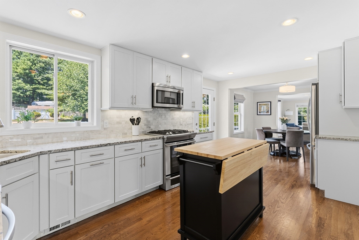
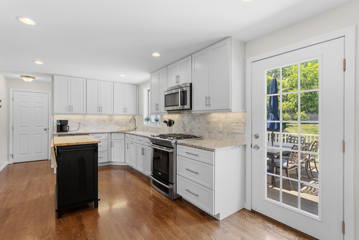
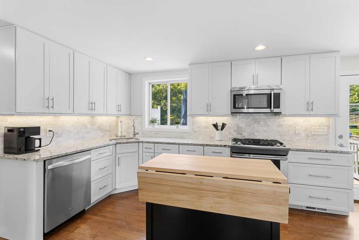
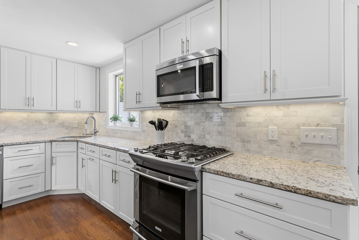
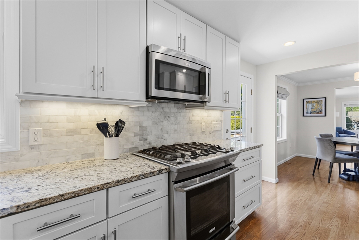
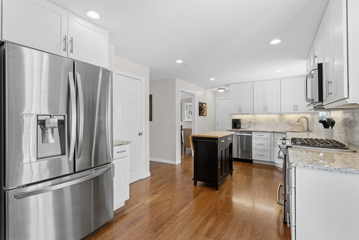
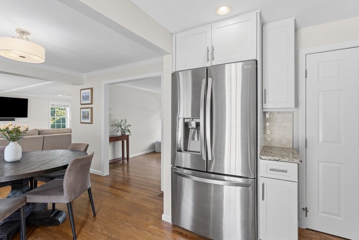
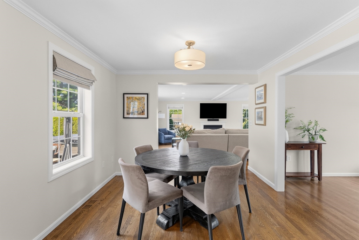
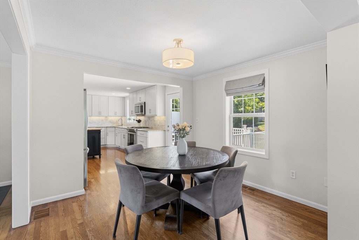
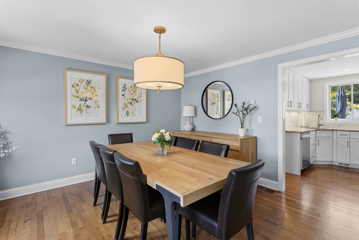
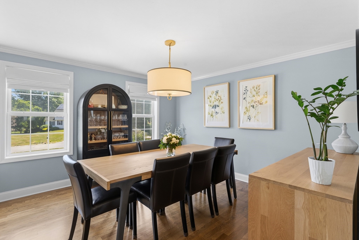
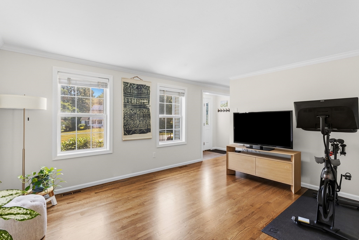
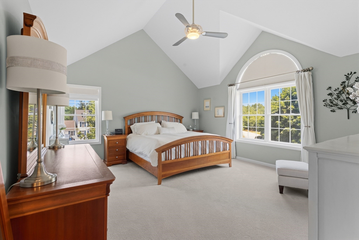
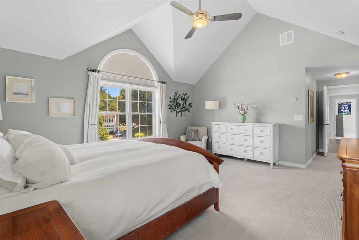
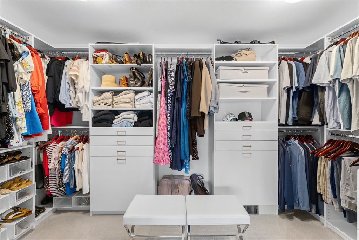
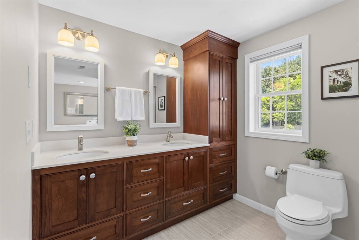
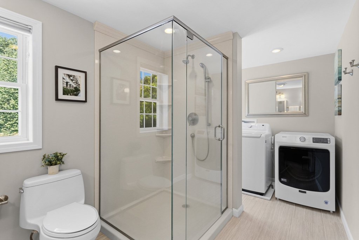
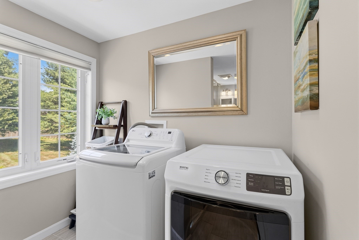
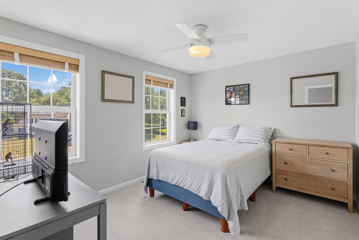
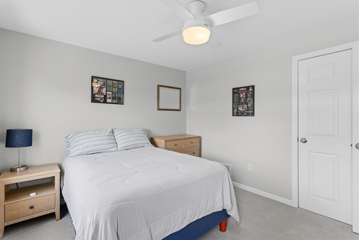
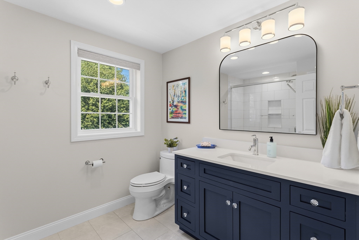
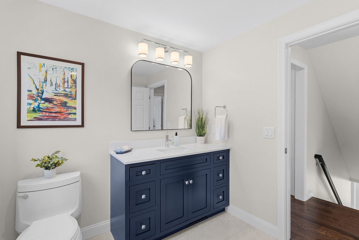
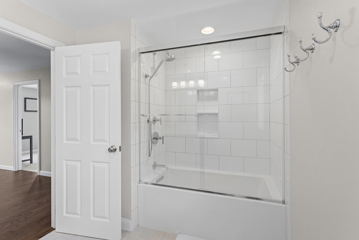
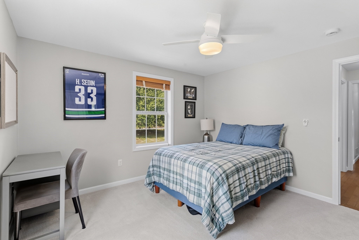
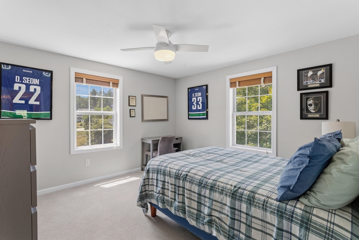
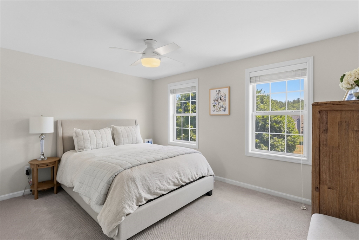
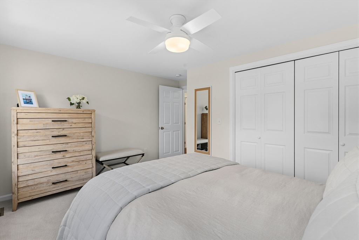
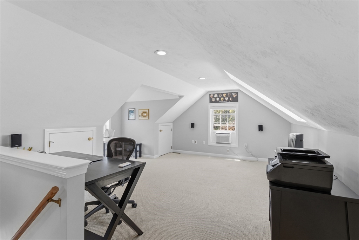
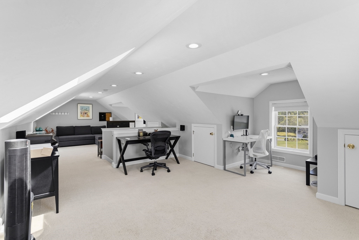
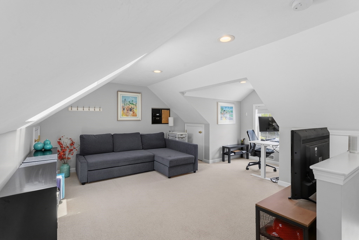
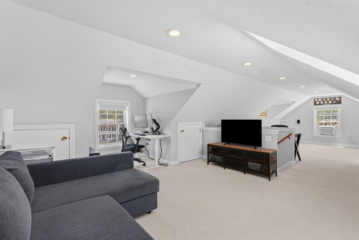
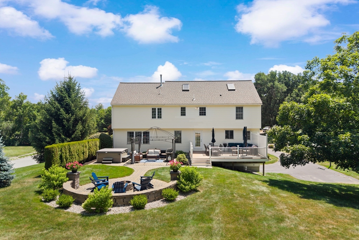
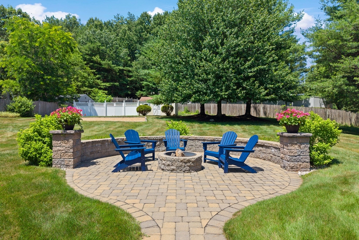
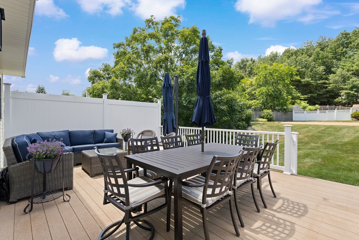
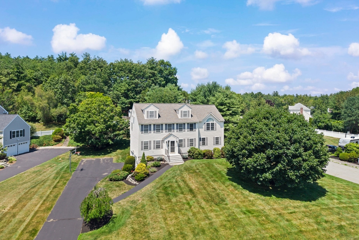
Welcome to 1 Daisy Lane! This Colonial combines thoughtful updates, flexible living space, and an outdoor setup that's perfect for everyday living and entertaining. Beautiful hardwood floors lead you into the updated kitchen featuring stunning cabinets and counters and a bright breakfast nook. The spacious yet cozy living room is filled with natural light. The second floor offers a primary suite with a walk-in closet, the convenience of second-floor laundry, three additional bedrooms and a full bath. The finished attic provides flexible bonus space that's ideal for a home office, playroom, or hobby room. Outside, you'll find an outdoor living space designed to be enjoyed in every season. The large deck leads to a patio with a seating area and hot tub, while the custom stone fire pit creates the perfect place to spend your Friday nights. Located in a quiet, cul-de-sac neighborhood with easy access to Route 3, this meticulously maintained Colonial truly checks all the boxes.

7/18/2026 11:00AM - 1:00PM EDT

7/19/2026 11:00AM - 1:00PM EDT

4
beds

3
baths

2,957 Sq.Ft. LIVING AREA

0.8 Sq.Ft. lot

Christopher Pascoe

Christopher Pascoe

Features & Amenities

Interior

  • total bedrooms4
  • Total bathrooms3
  • full bathrooms2
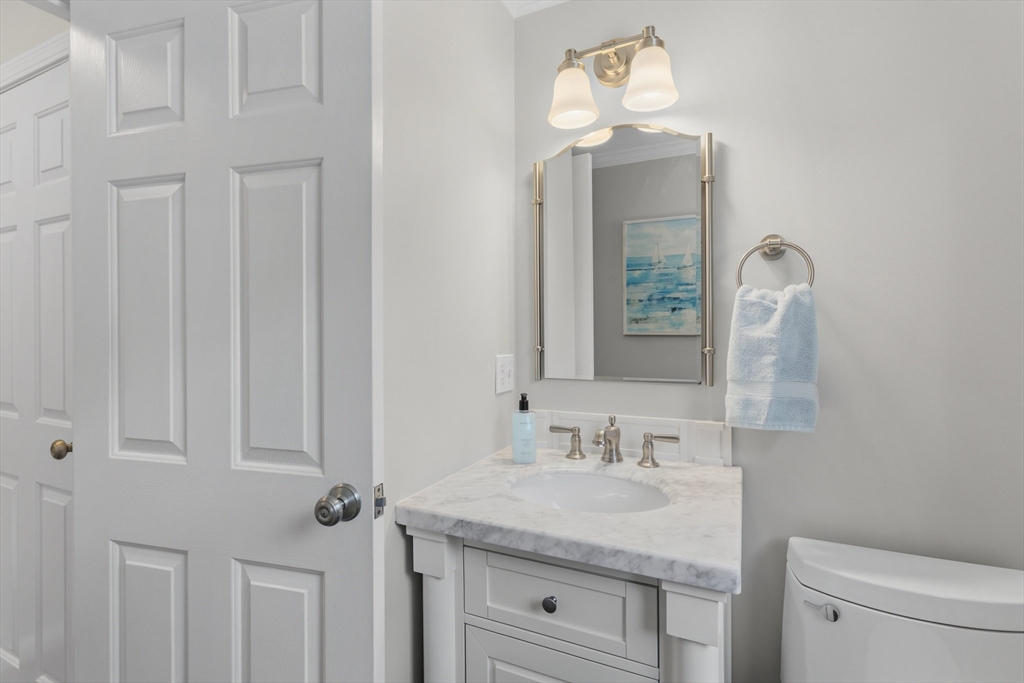
  • half bathroom1
  • Laundry room Electric Dryer Hookup
  • Flooring Wood, Tile, Carpet
  • APPLIANCES Gas Water Heater, Range, Dishwasher, Microwave, Refrigerator, Washer, Dryer
  • other interior Features Walk-up Attic, Wired for Sound, High Speed Internet

Area & Lot

  • Status For Sale
  • OPEN HOUSE

    7/18/2026 11:00AM - 1:00PM EDT

    7/19/2026 11:00AM - 1:00PM EDT

  • Living Area2,957 Sq.Ft.
  • Total Area2,957 Sq.Ft.
  • Lot Area0.8 Sq.Ft.
  • MLS® ID73548571
  • TypeResidential
  • YEAR BUILT1994
  • Architecture StylesColonial

Exterior

  • Garage Space1.0
  • water SourcePublic
  • utilitiesfor Gas Range, for Electric Dryer
  • roofShingle
  • lot featuresCorner Lot, Gentle Sloping
  • parkingUnder, Garage Door Opener, Garage Faces Side, Paved Drive, Paved
  • HEAT TYPEForced Air
  • AIR CONDITIONINGCentral Air
  • sewerPrivate Sewer
  • SubstructureConcrete Perimeter
  • other exterior FeaturesDeck - Composite, Patio, Storage, Professional Landscaping, Sprinkler System, Decorative Lighting, Stone Wall

Financial

  • Sales Price$899,900
  • Real Estate Tax $9,408/yr
  • Zoning R1
image

Schedule a Showing

I would love to show you this beautiful property. Please select your preferred date and time below. I will be in touch shortly to confirm your appointment.

Schedule a Showing

I would love to show you this beautiful property. Please select your preferred date and time below. I will be in touch shortly to confirm your appointment.

Thank you for your interest in 1 Daisy Lane, Tyngsborough, MA 01879. We are reviewing your request and will be in touch shortly!

Mortgage Calculator

Estimate your monthly mortgage payment, including the principal and interest, property taxes, and HOA. Adjust the values to generate a more accurate rate.

All estimates are provided for informational purposes only. Actual amounts may vary.
$0,000 Your Payment 20 15 65
$0,000 Your Payment

Work with Christopher

Partner with a Marine Veteran and seasoned REALTOR® who brings precision, dedication, and local expertise to every transaction. Chris makes your real estate journey seamless, successful, and stress-free.

Follow Me on Instagram