
The Veteran Realtor, Christopher Pascoe
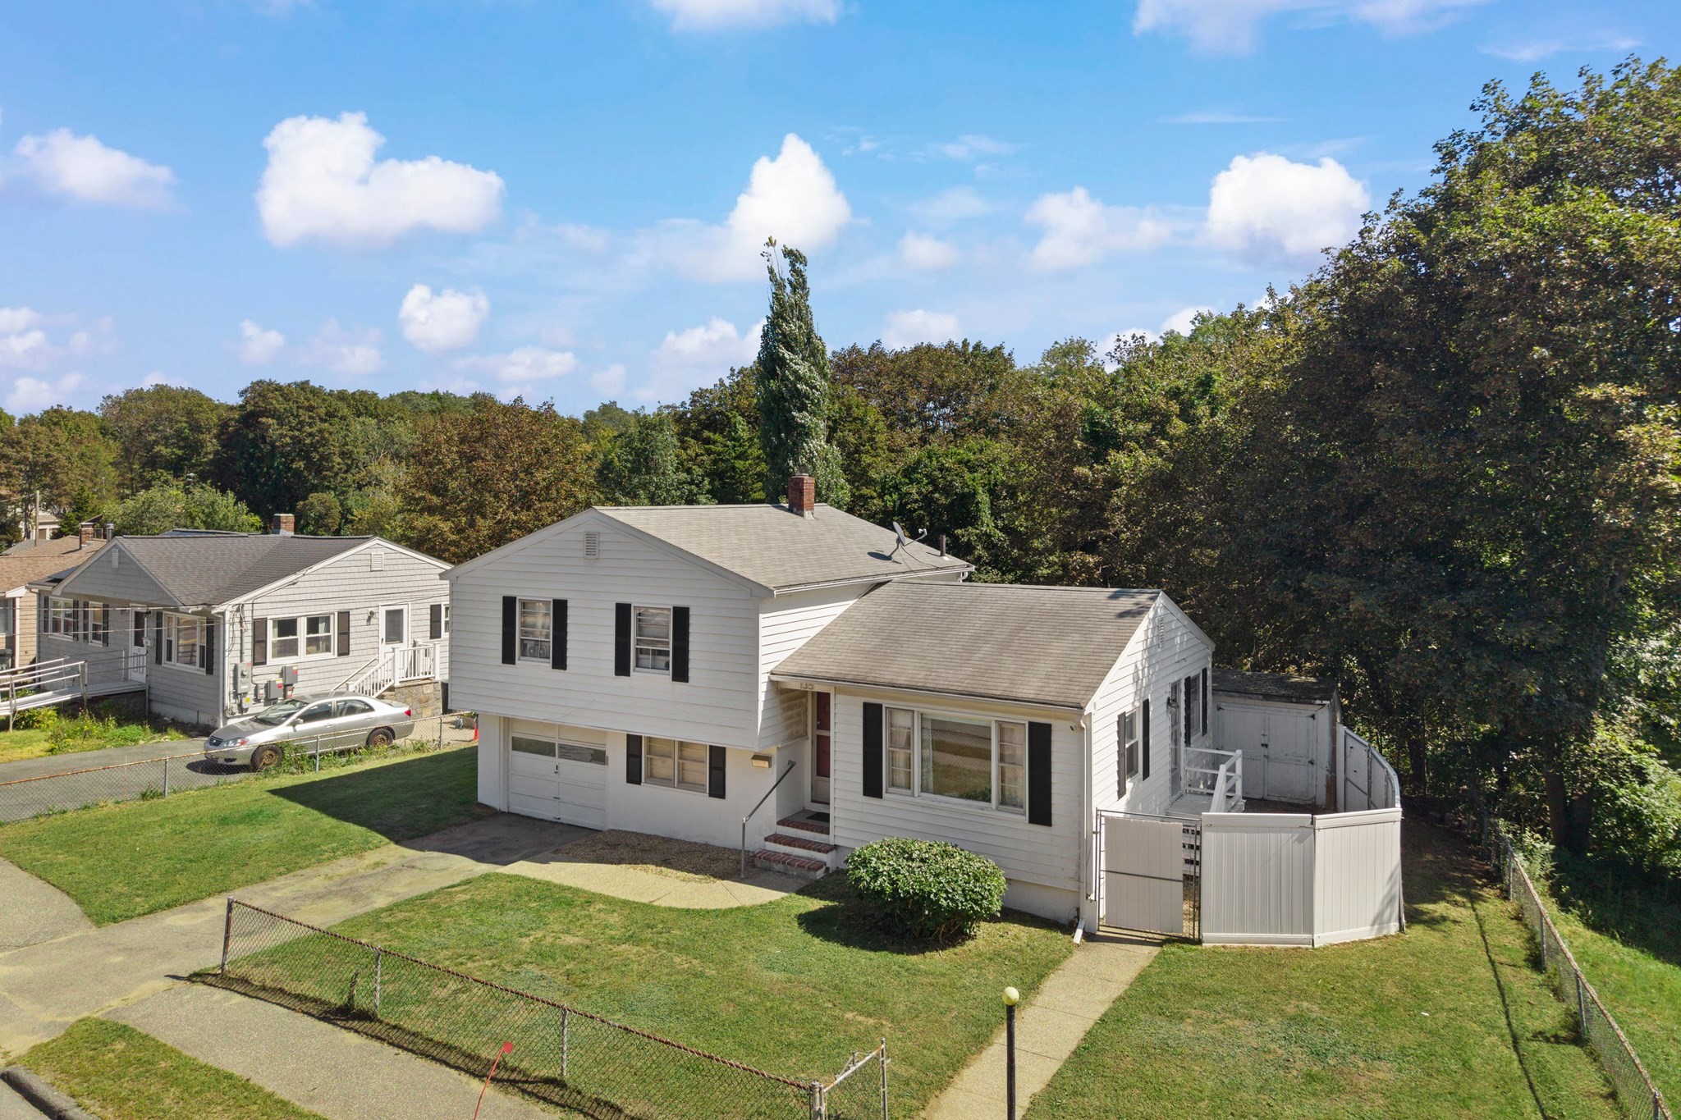
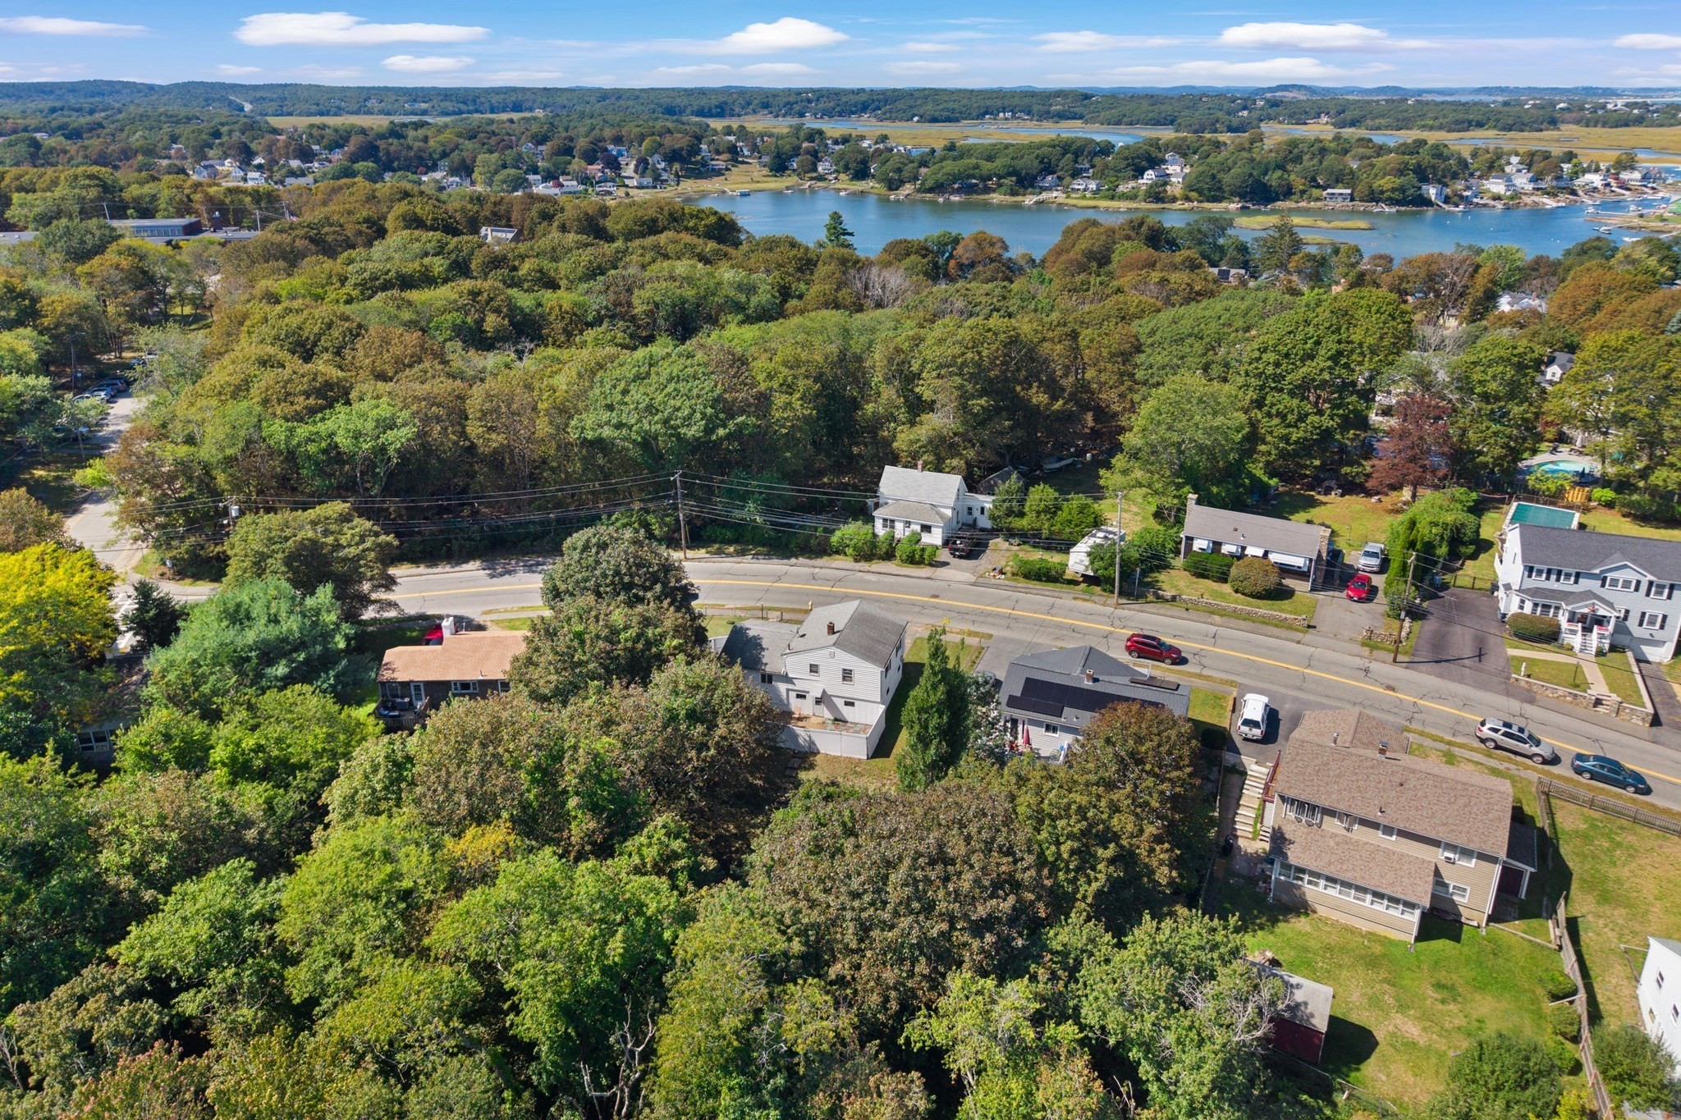
White split-level house with an attached garage and fenced lawn, viewed from above.
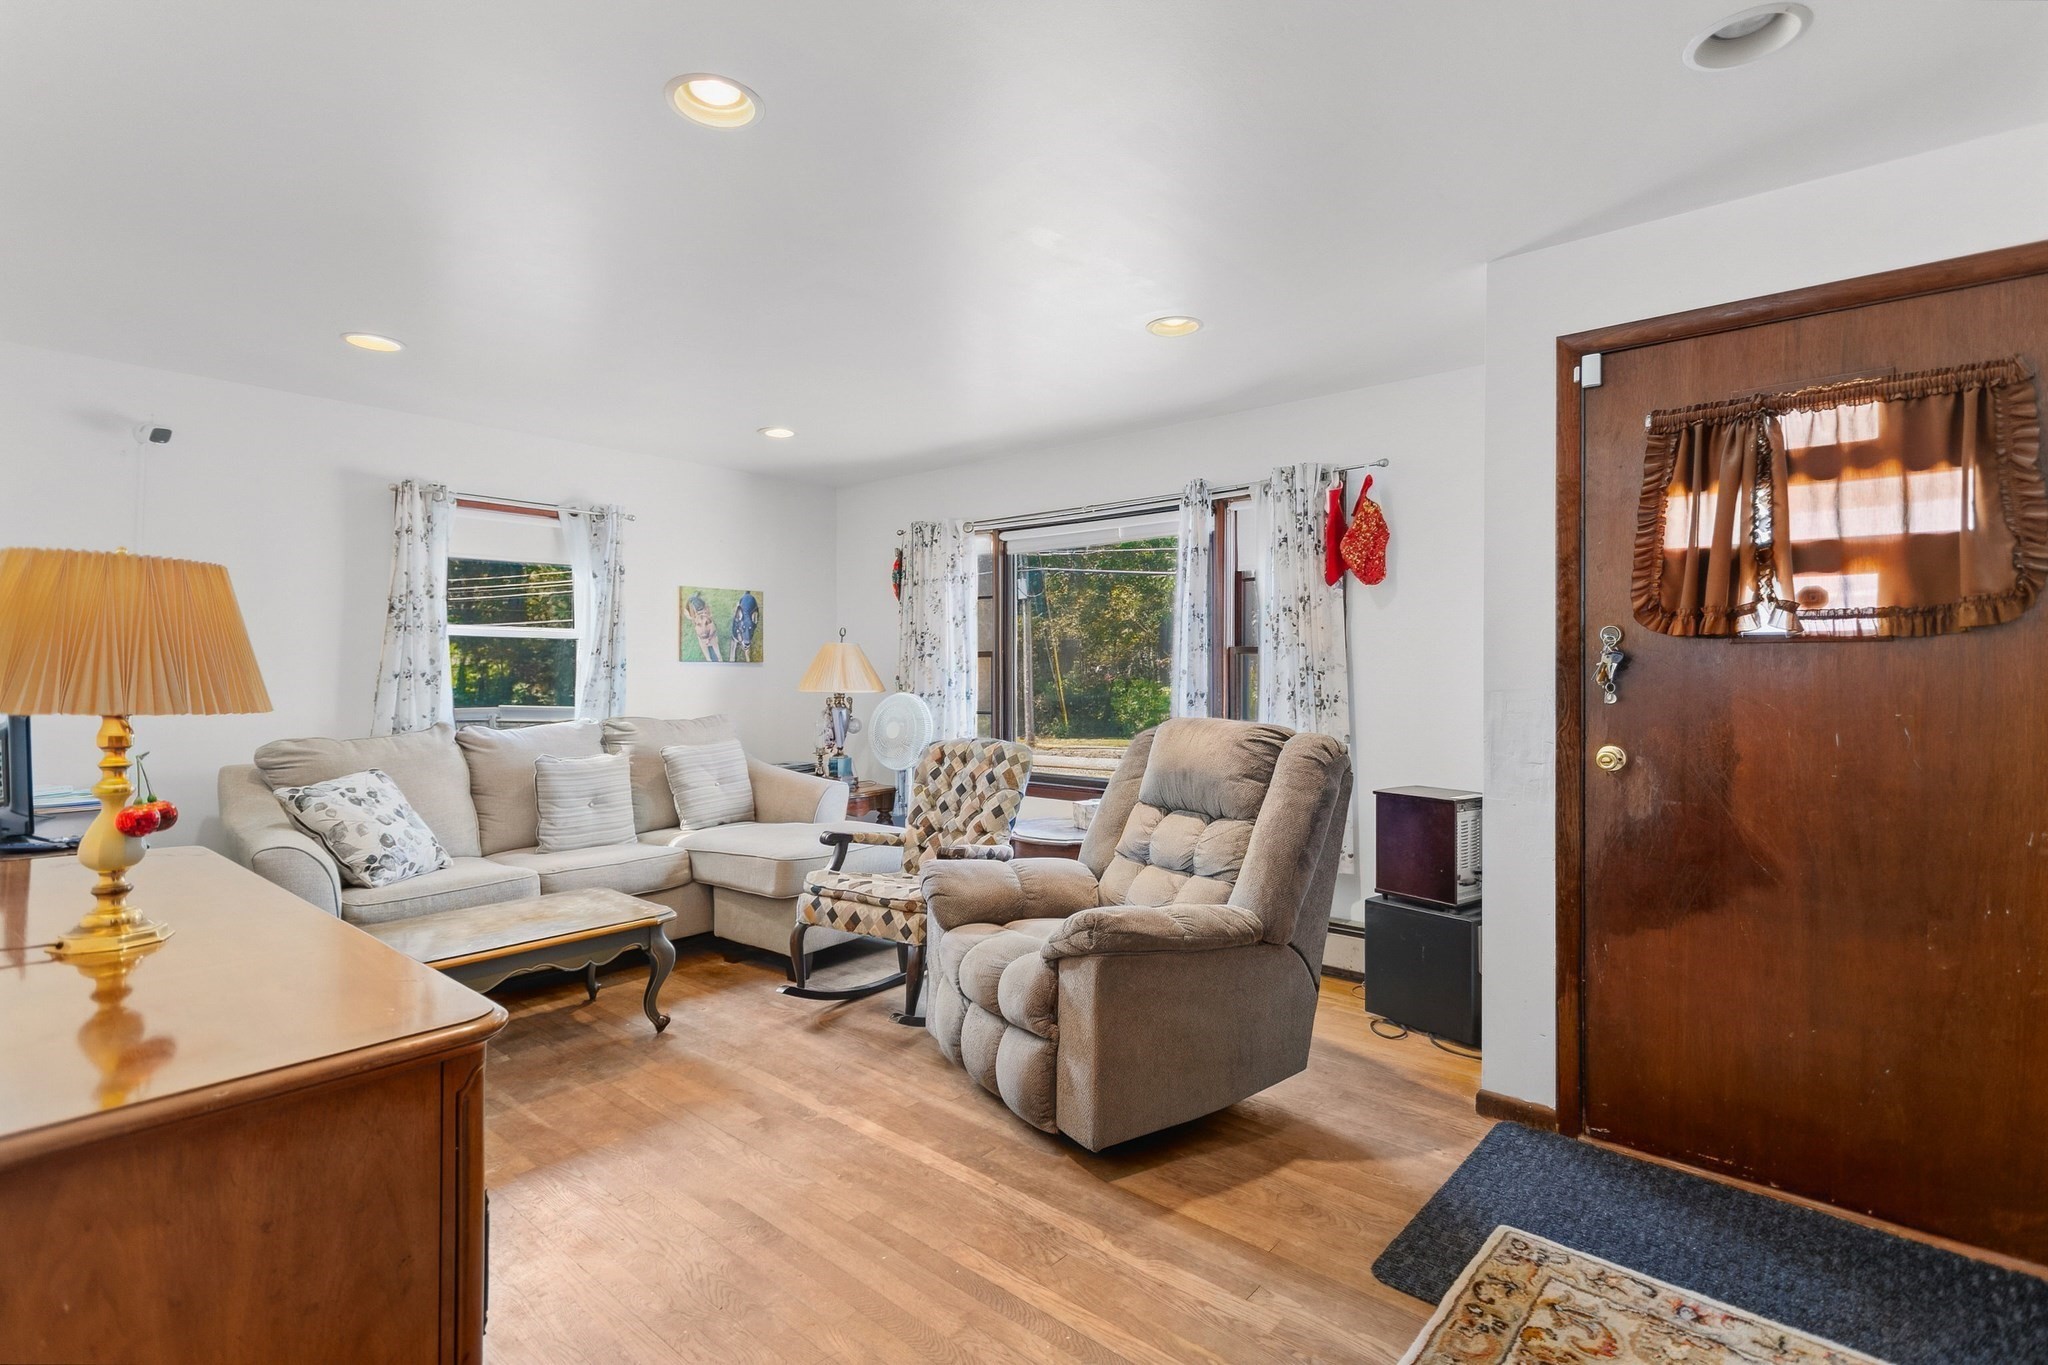
Living room with a beige sectional, recliners, hardwood floors, and a wooden front door.
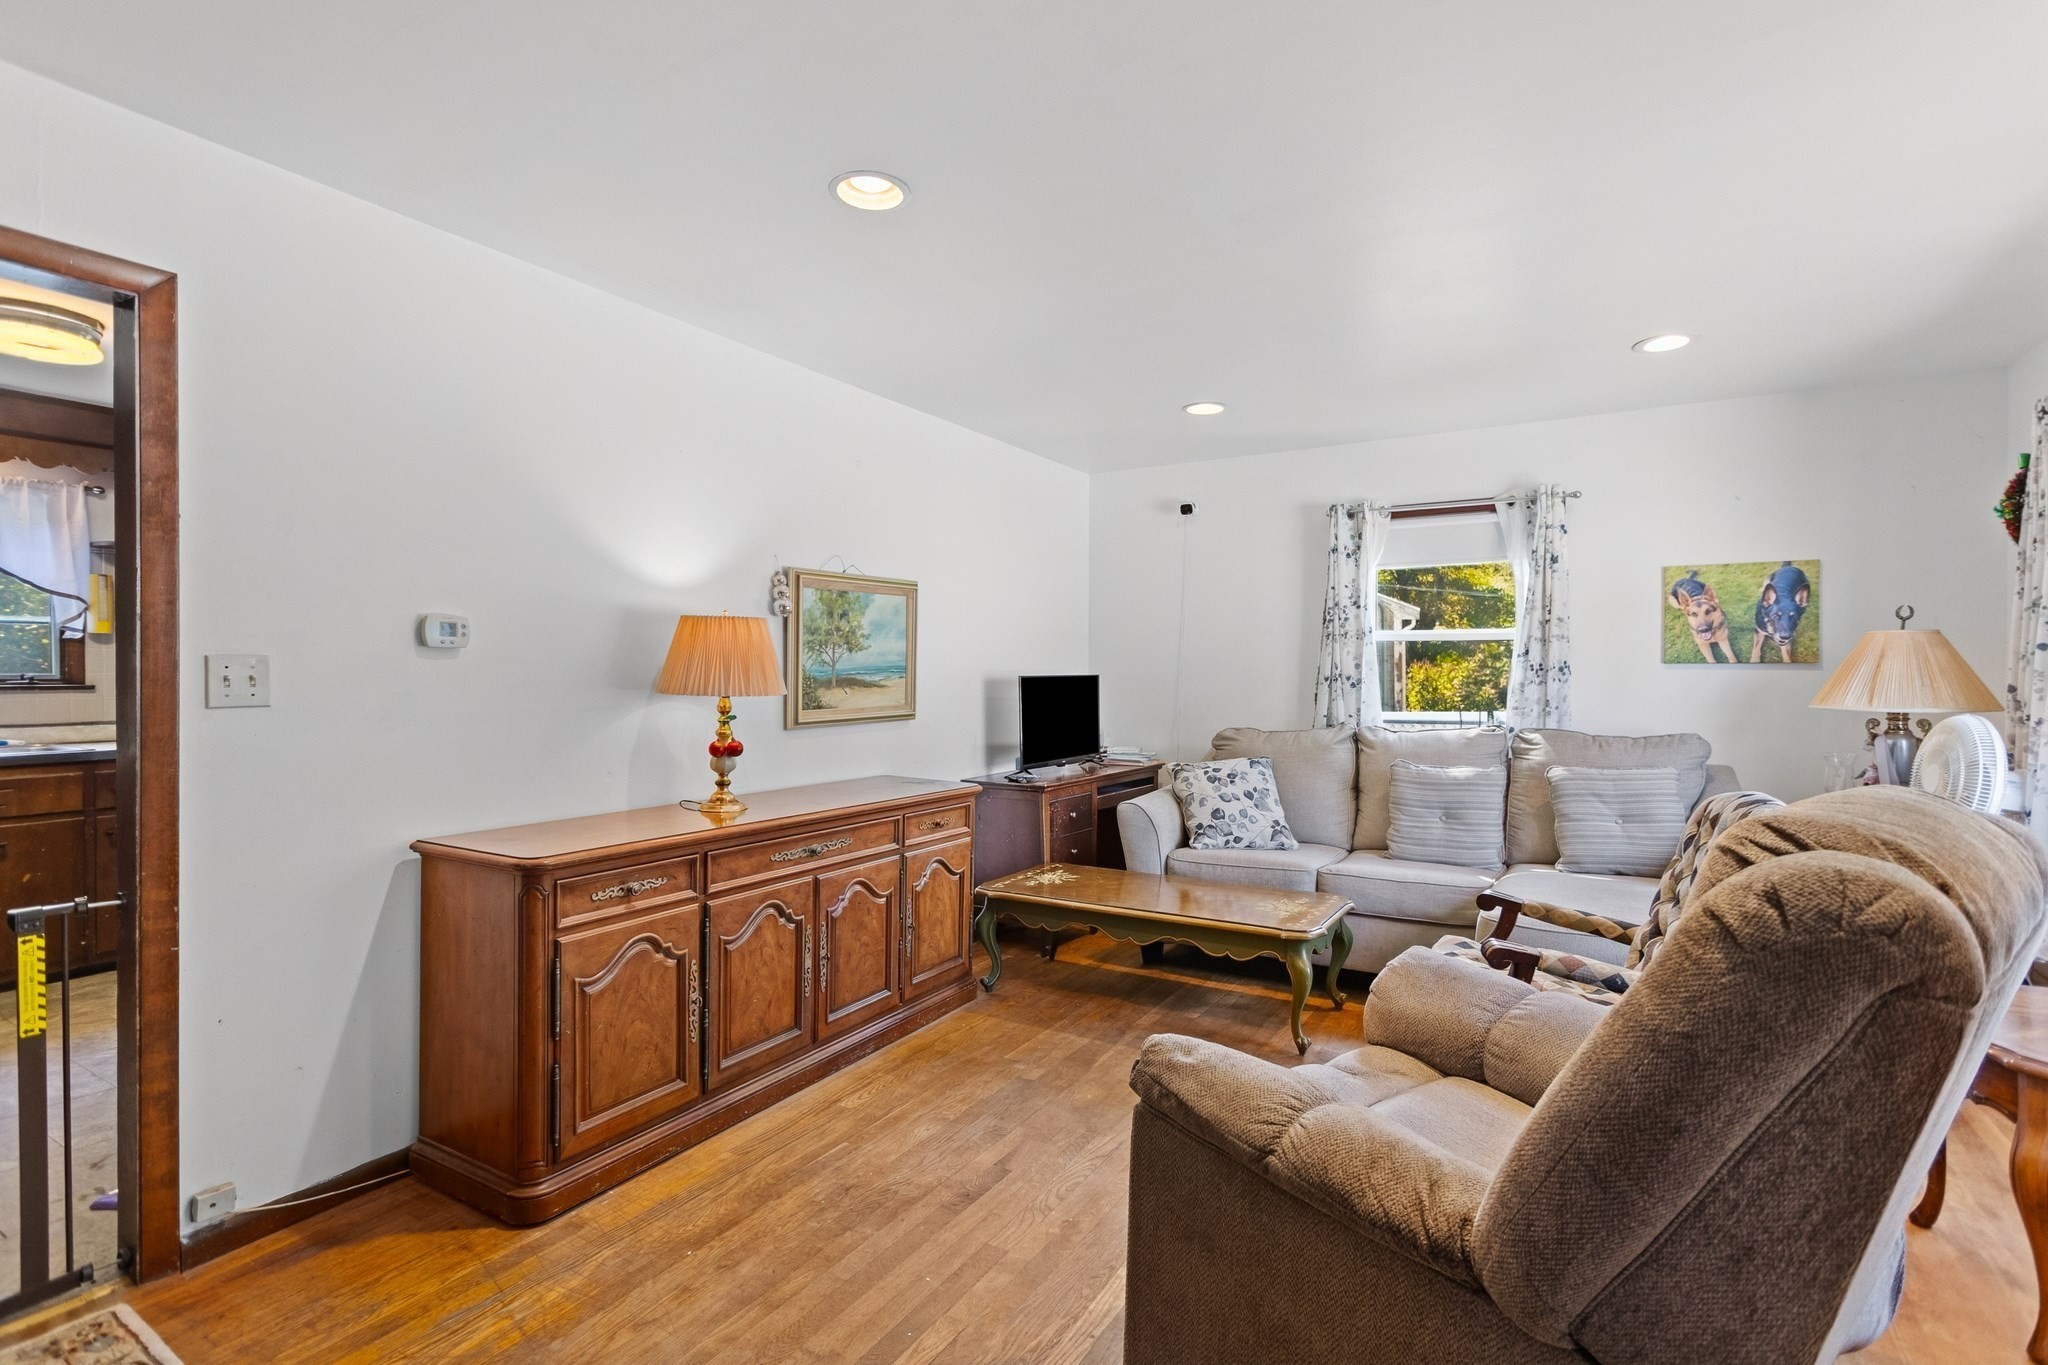
Living room with hardwood floors, beige sectional sofa, and ornate wooden sideboard.
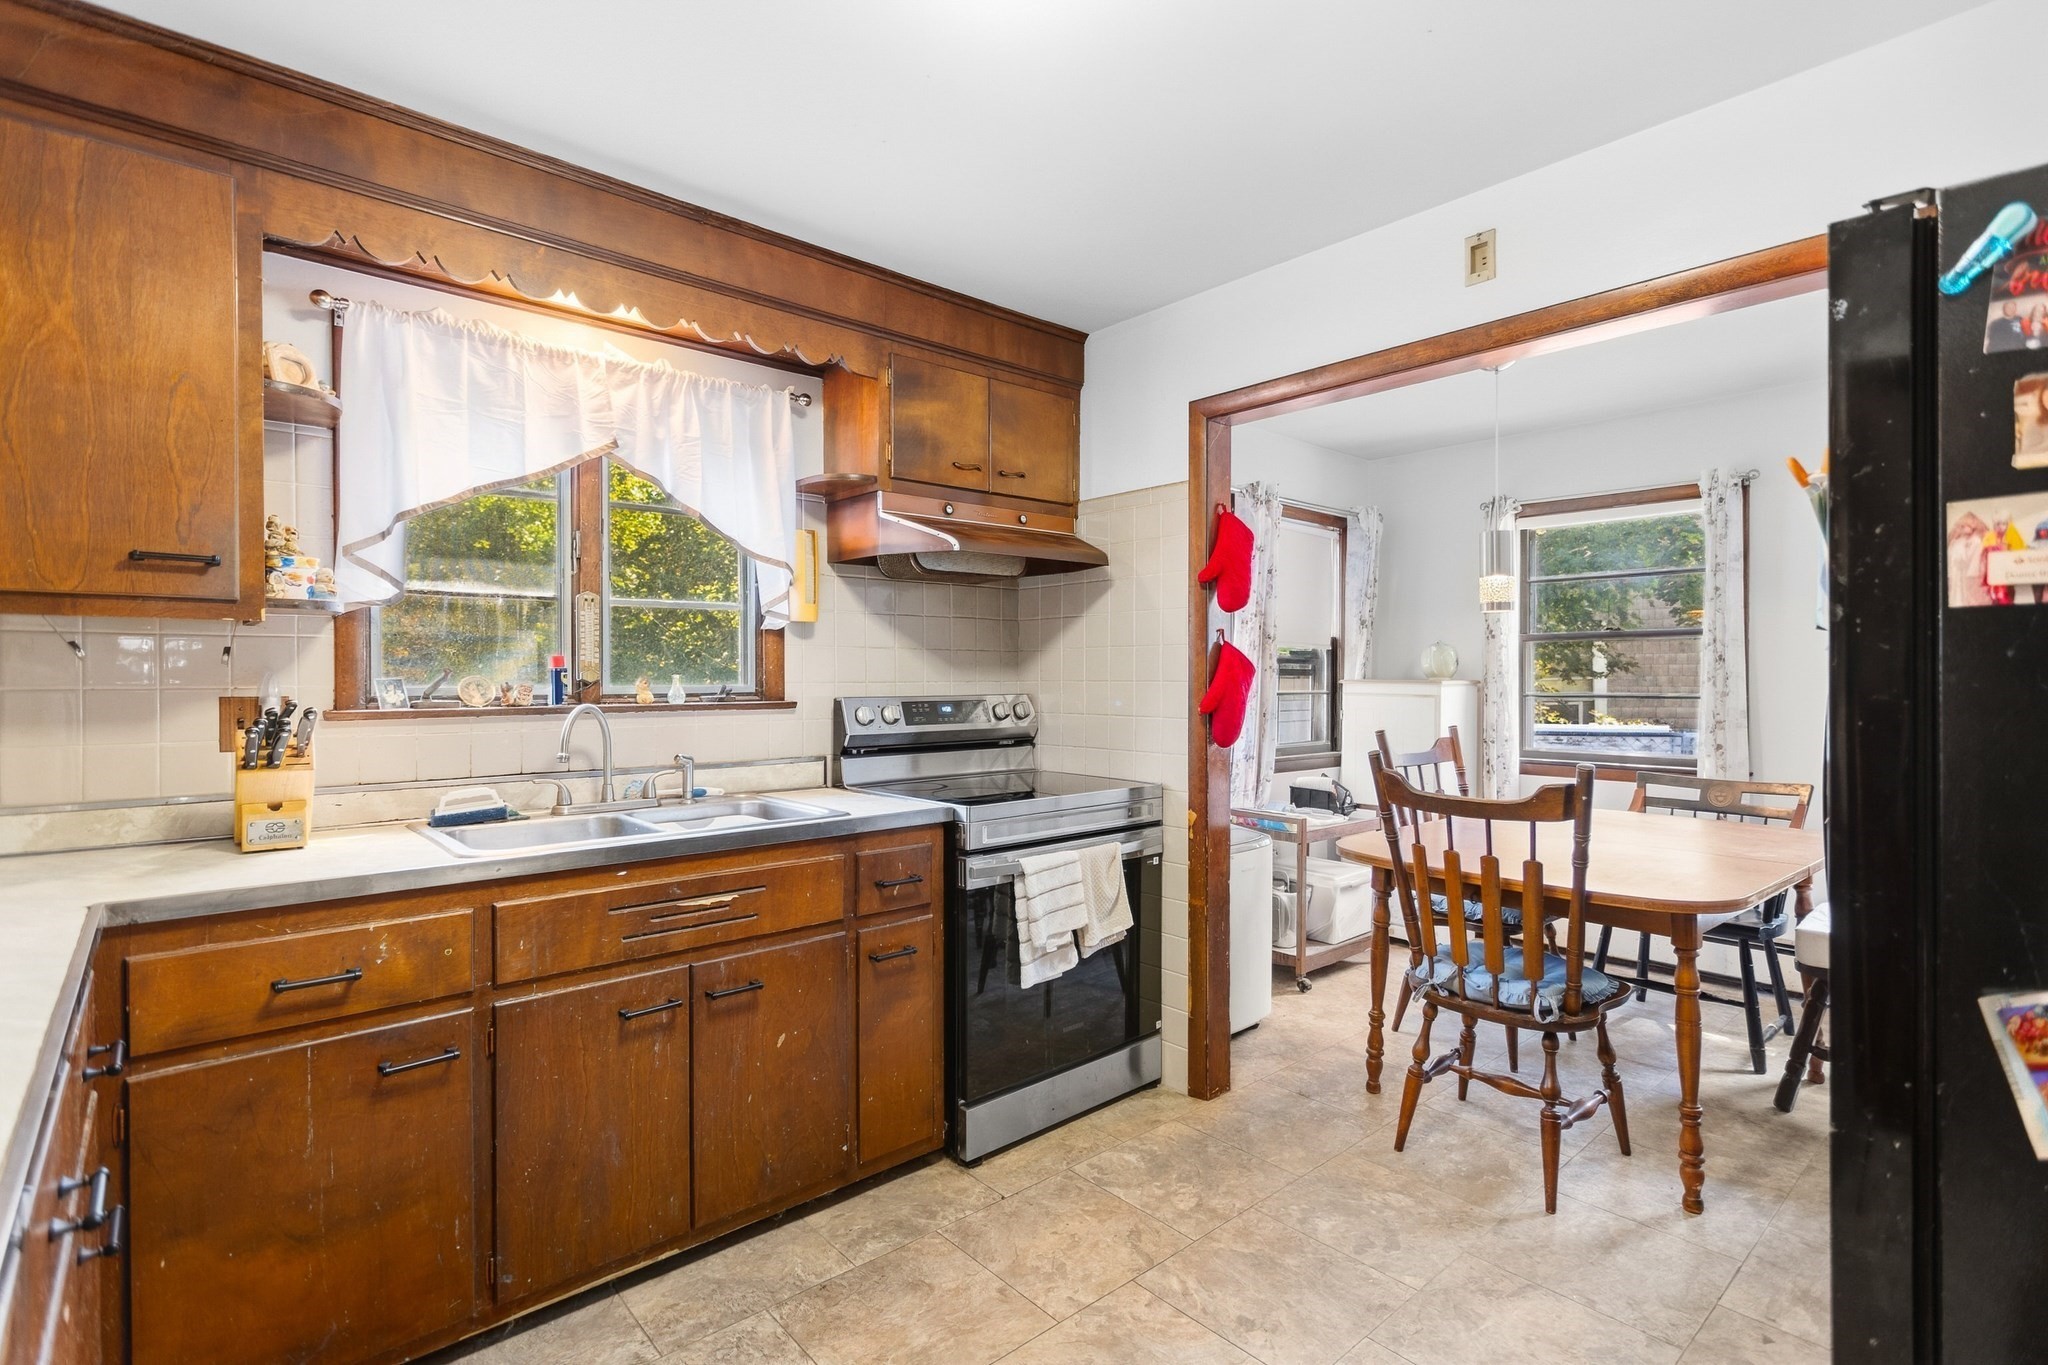
Kitchen with wood cabinets and a double sink, opening into a dining area with a wooden table.
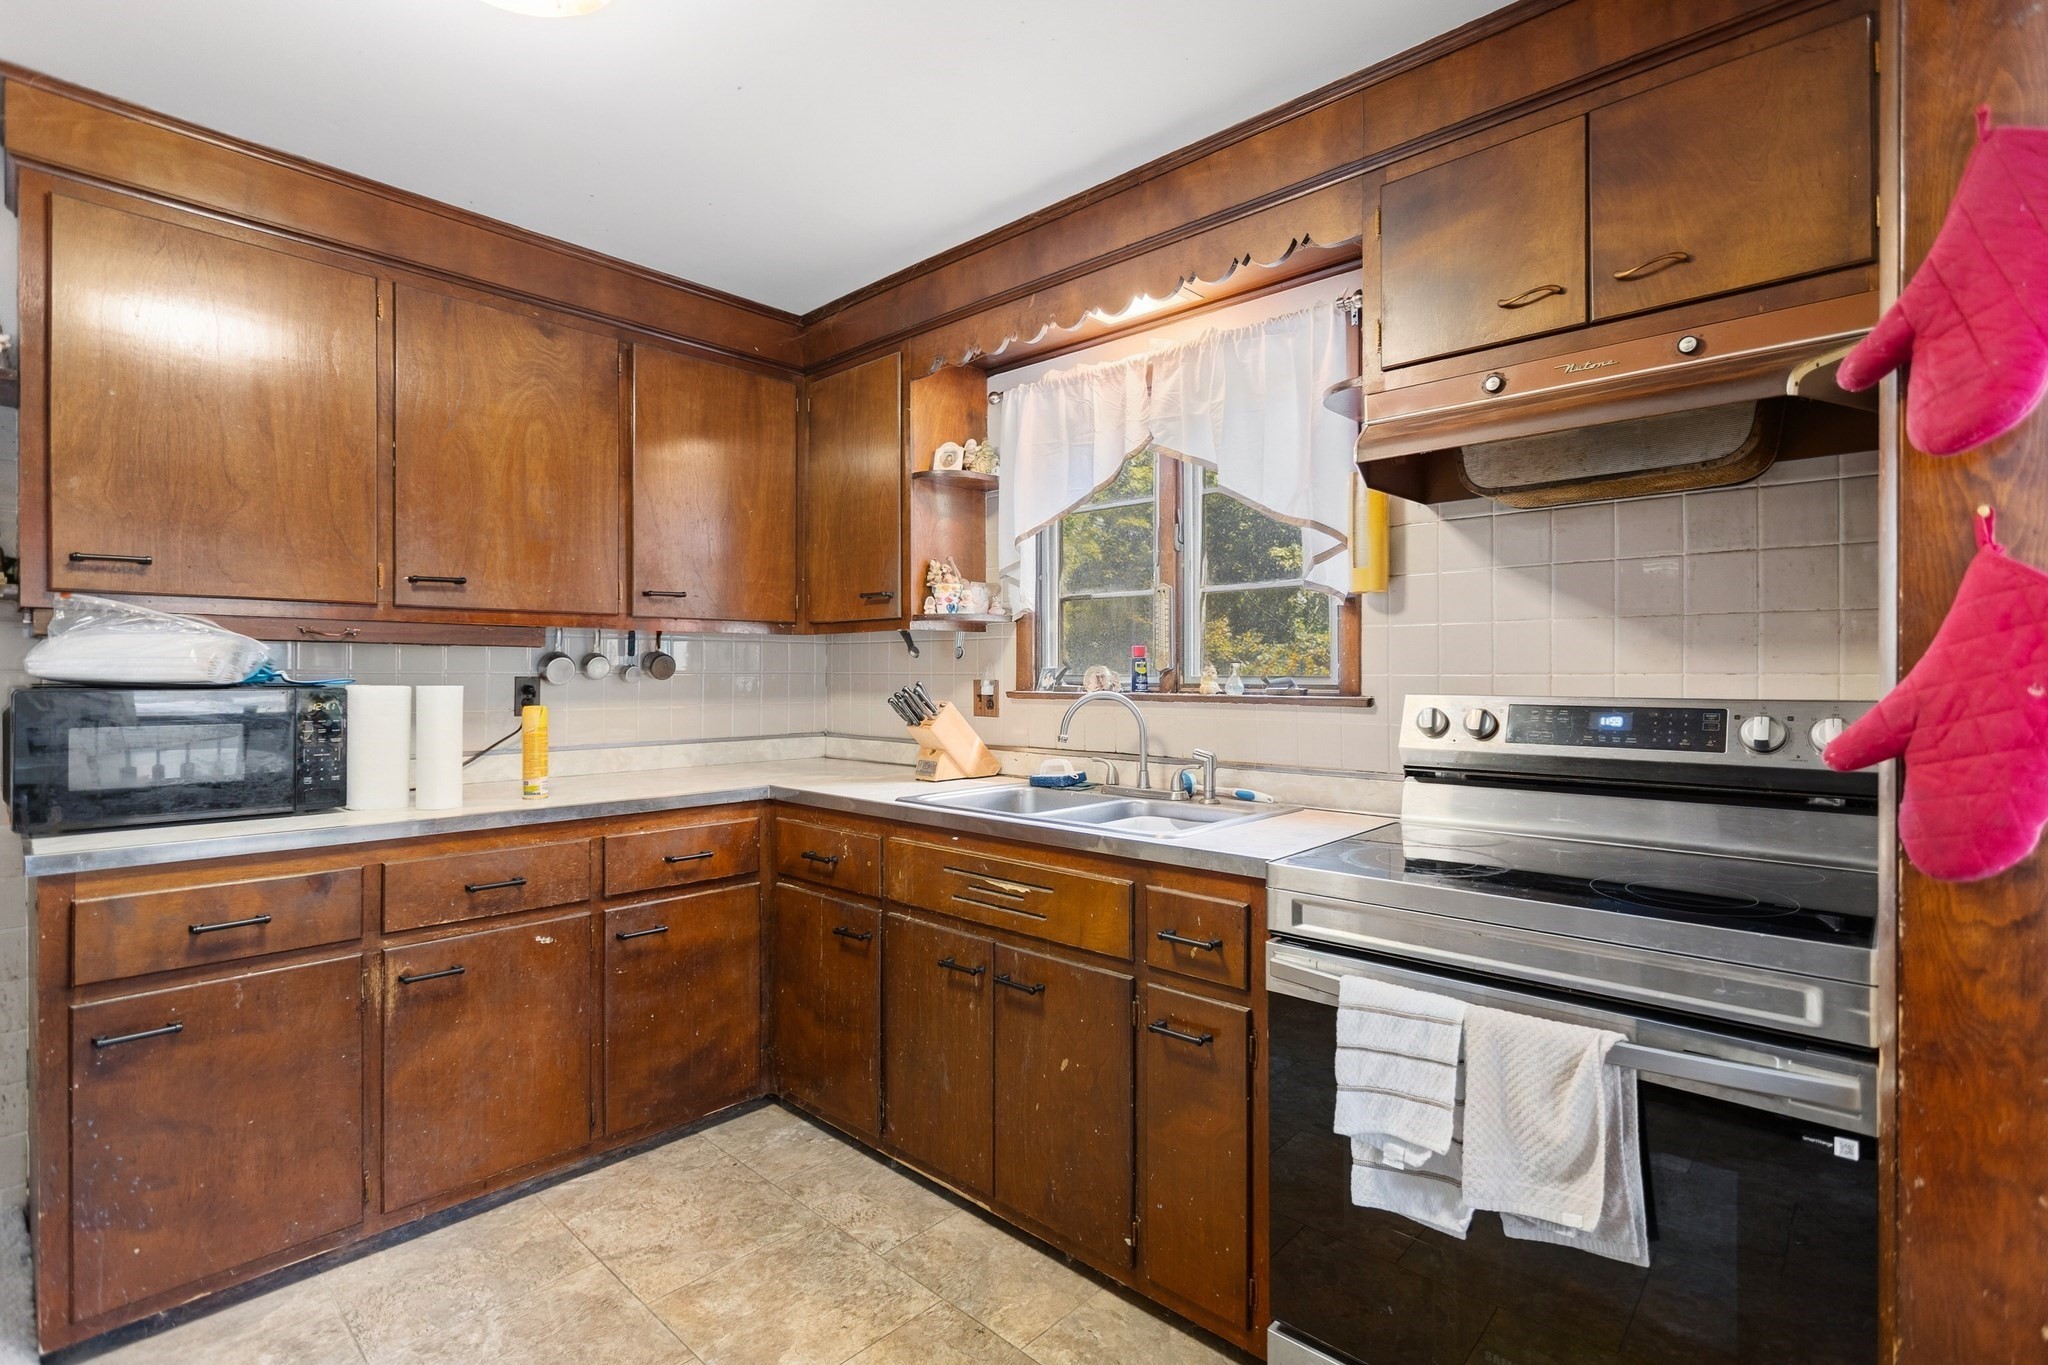
Kitchen with extensive wood cabinetry, a double-basin sink, curtained window, and stainless steel range.
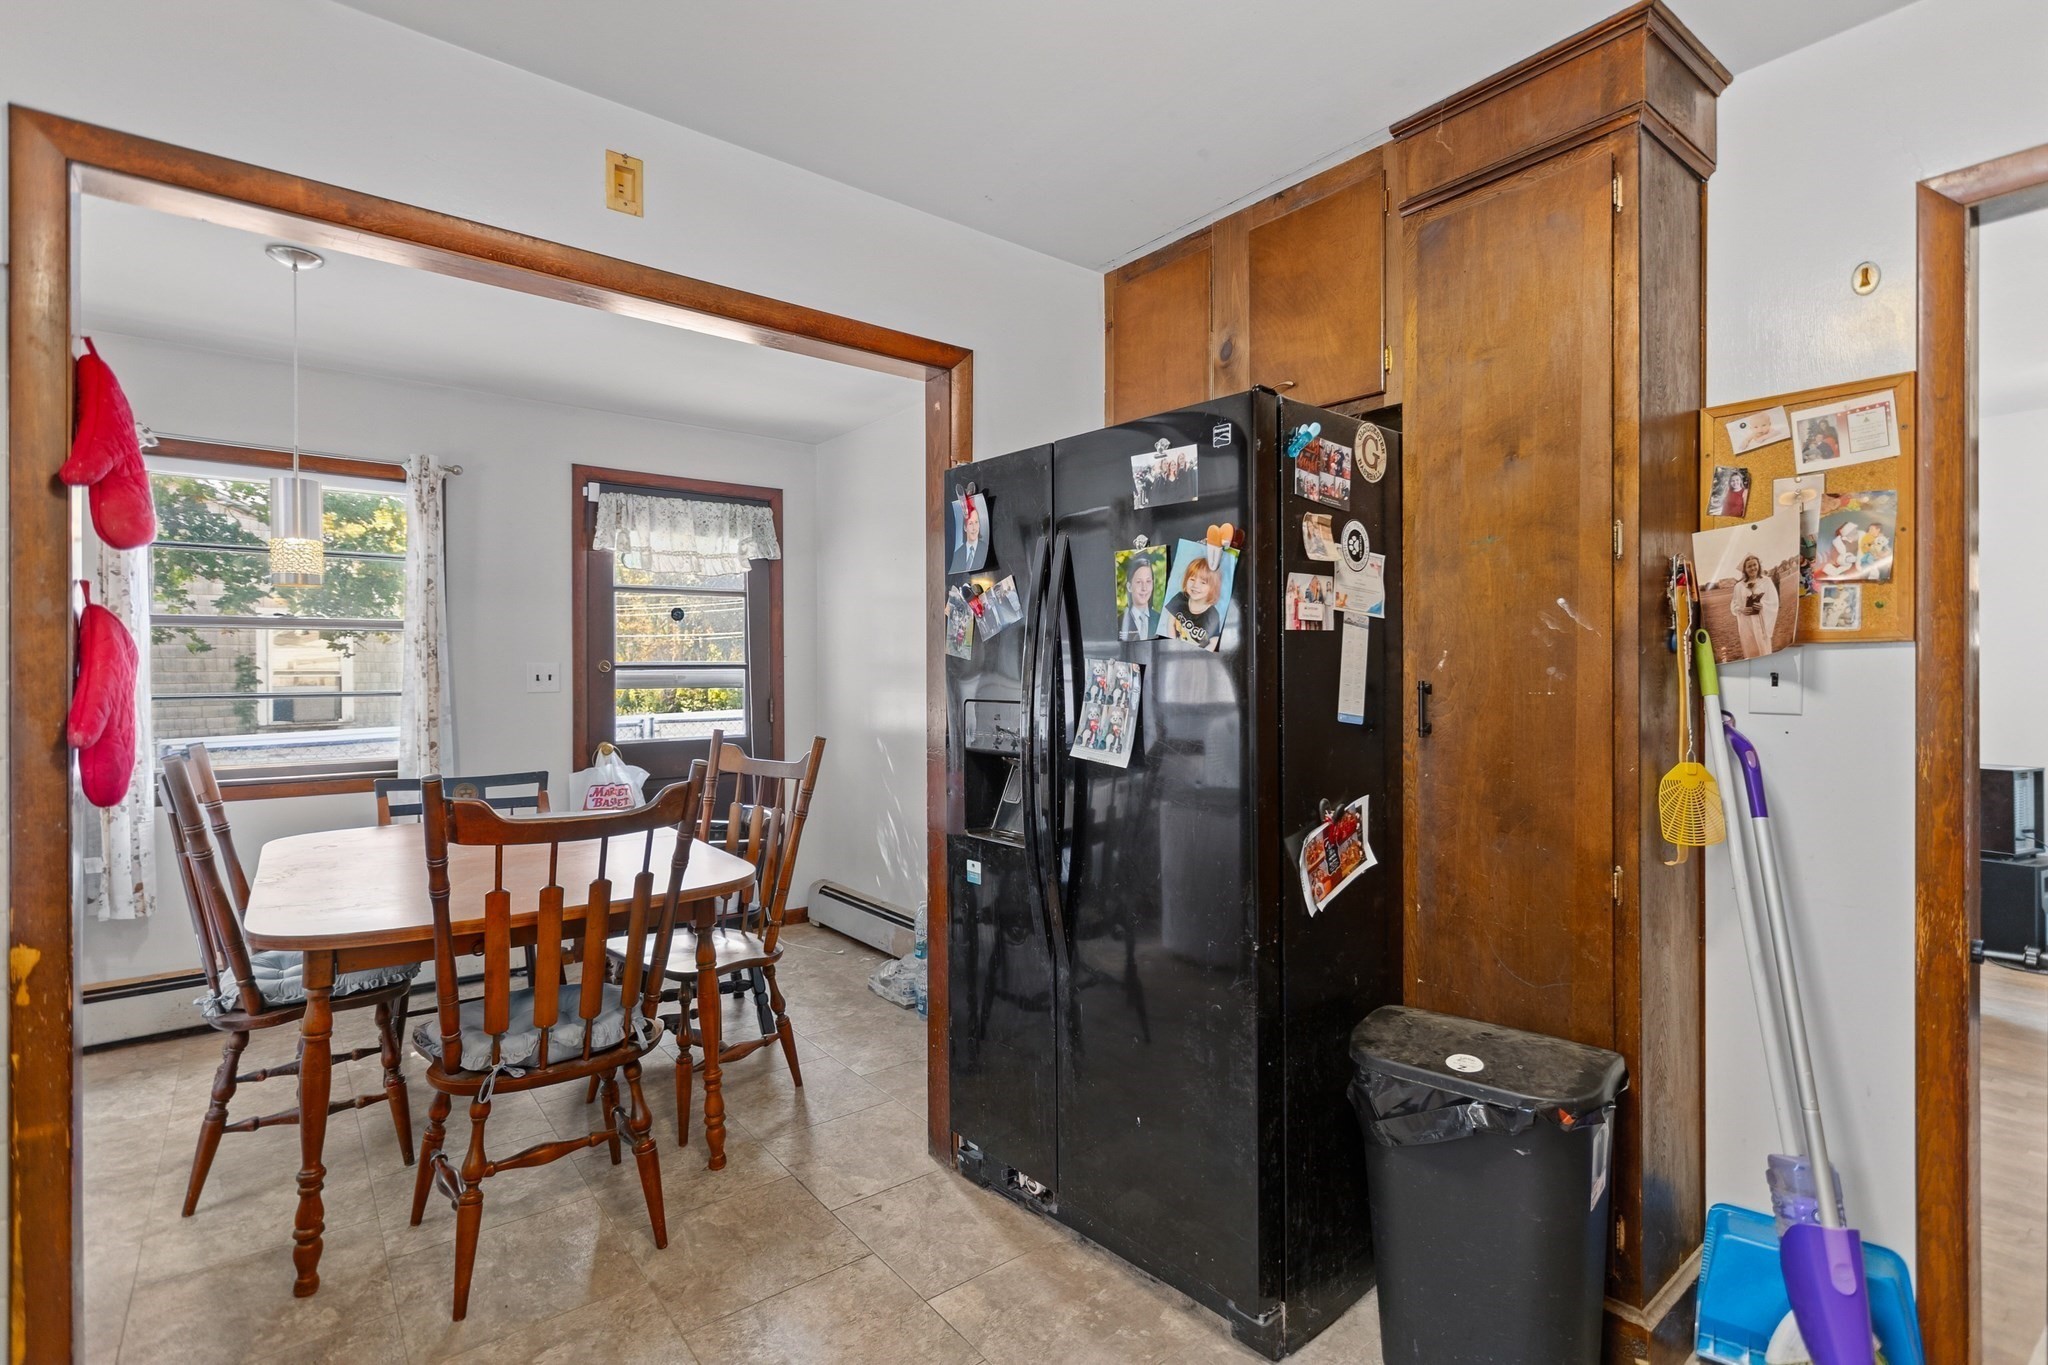
Kitchen with tall wood cabinets, a photo-covered black refrigerator, and an adjoining dining area.
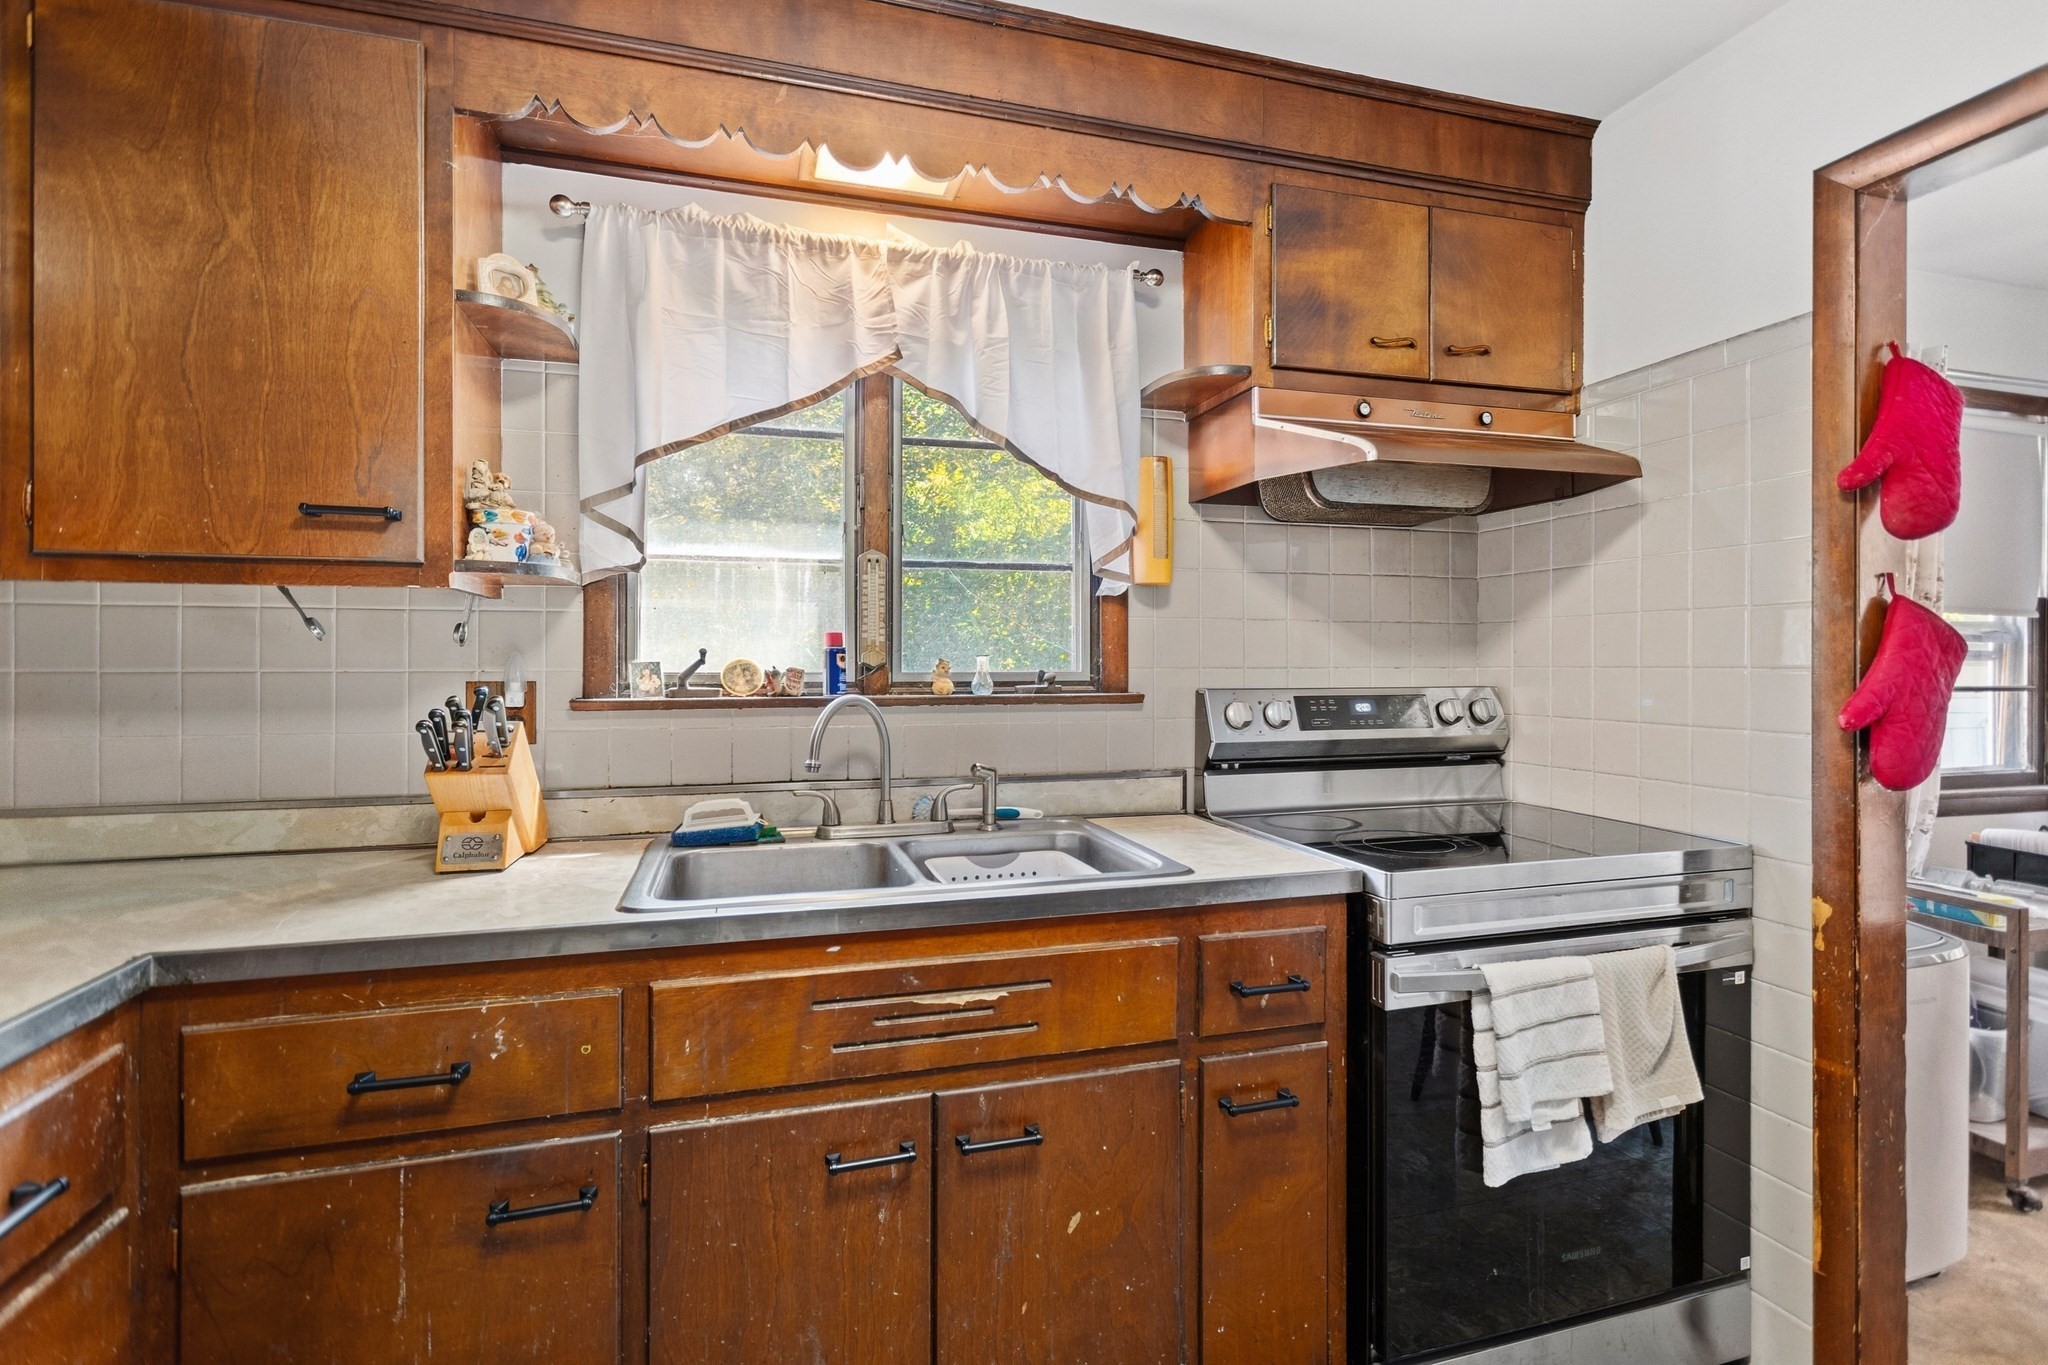
Kitchen with dark wood cabinets, a double sink beneath a window, and an electric range.
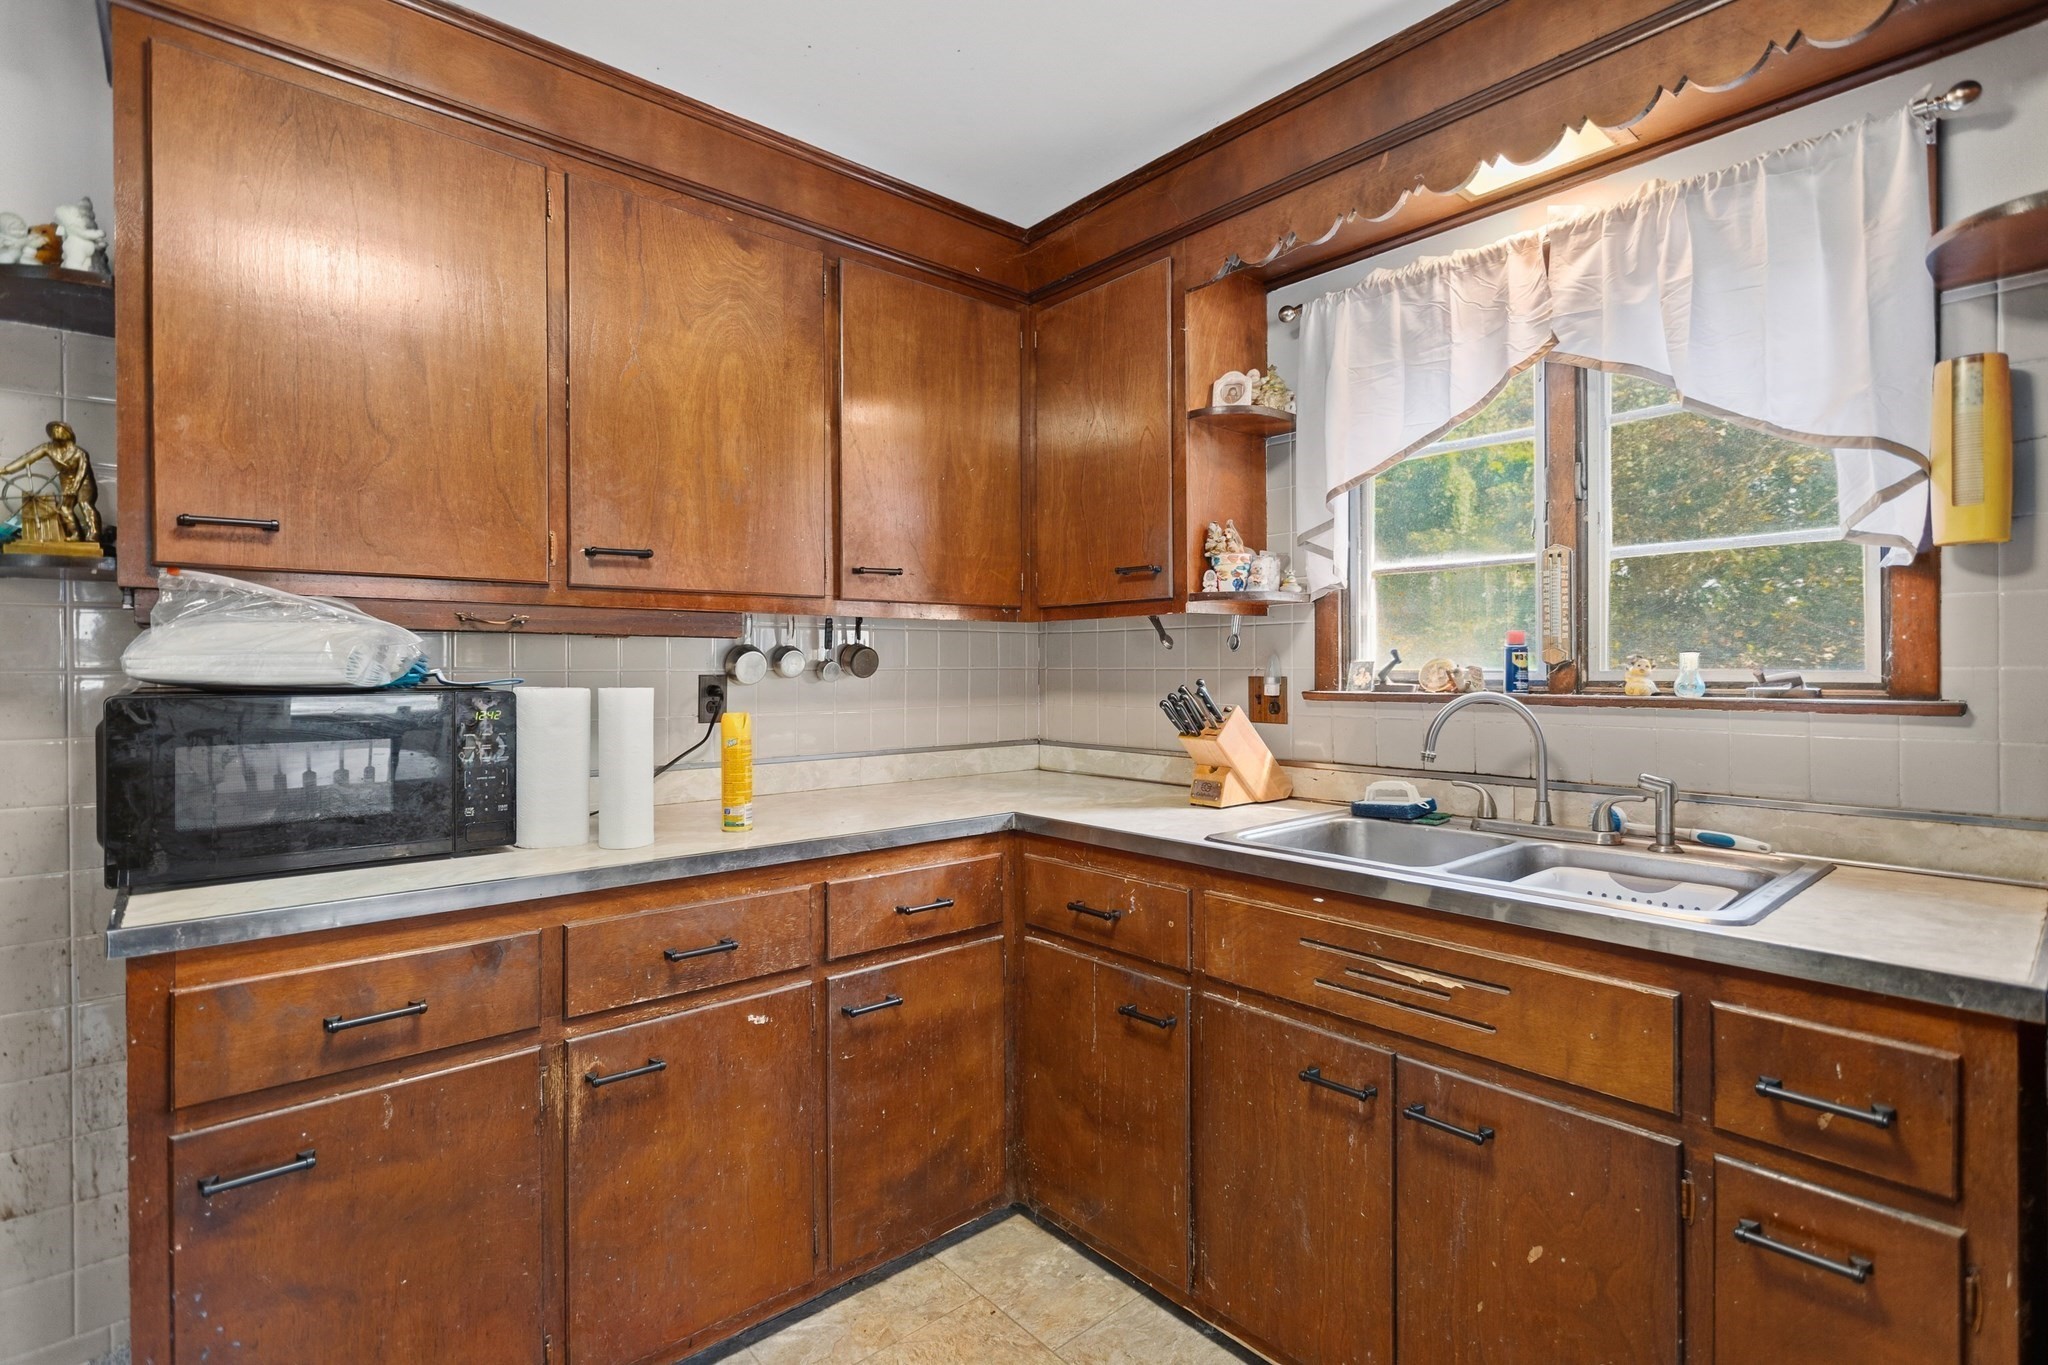
Kitchen with reddish-brown wood cabinets and a double sink beneath a curtained window.
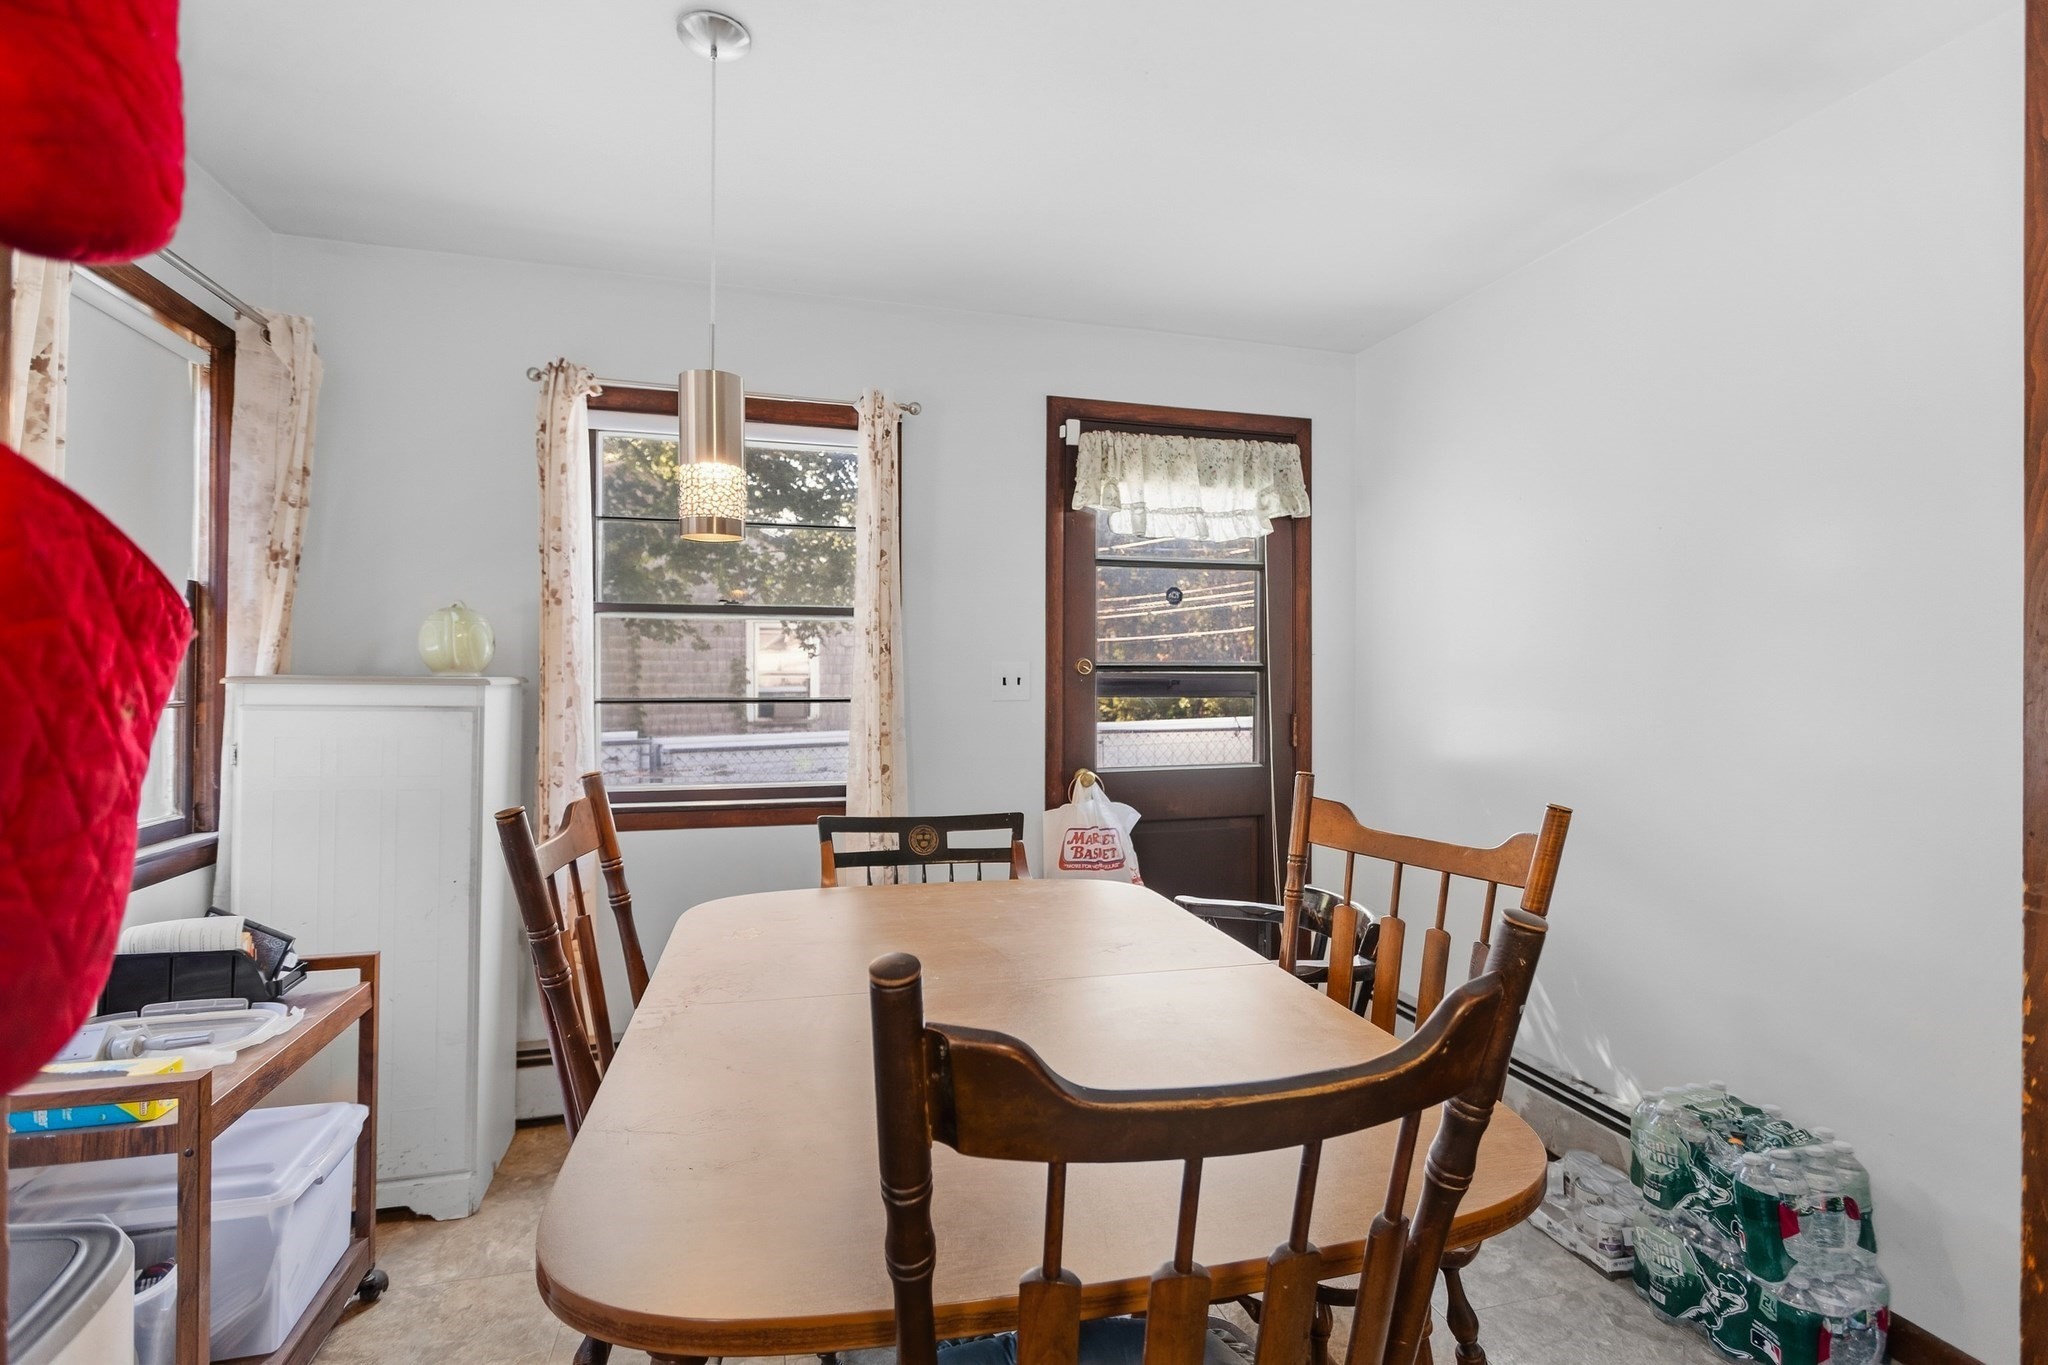
Dining room with a large wooden table, matching chairs, and dark-trimmed windows.
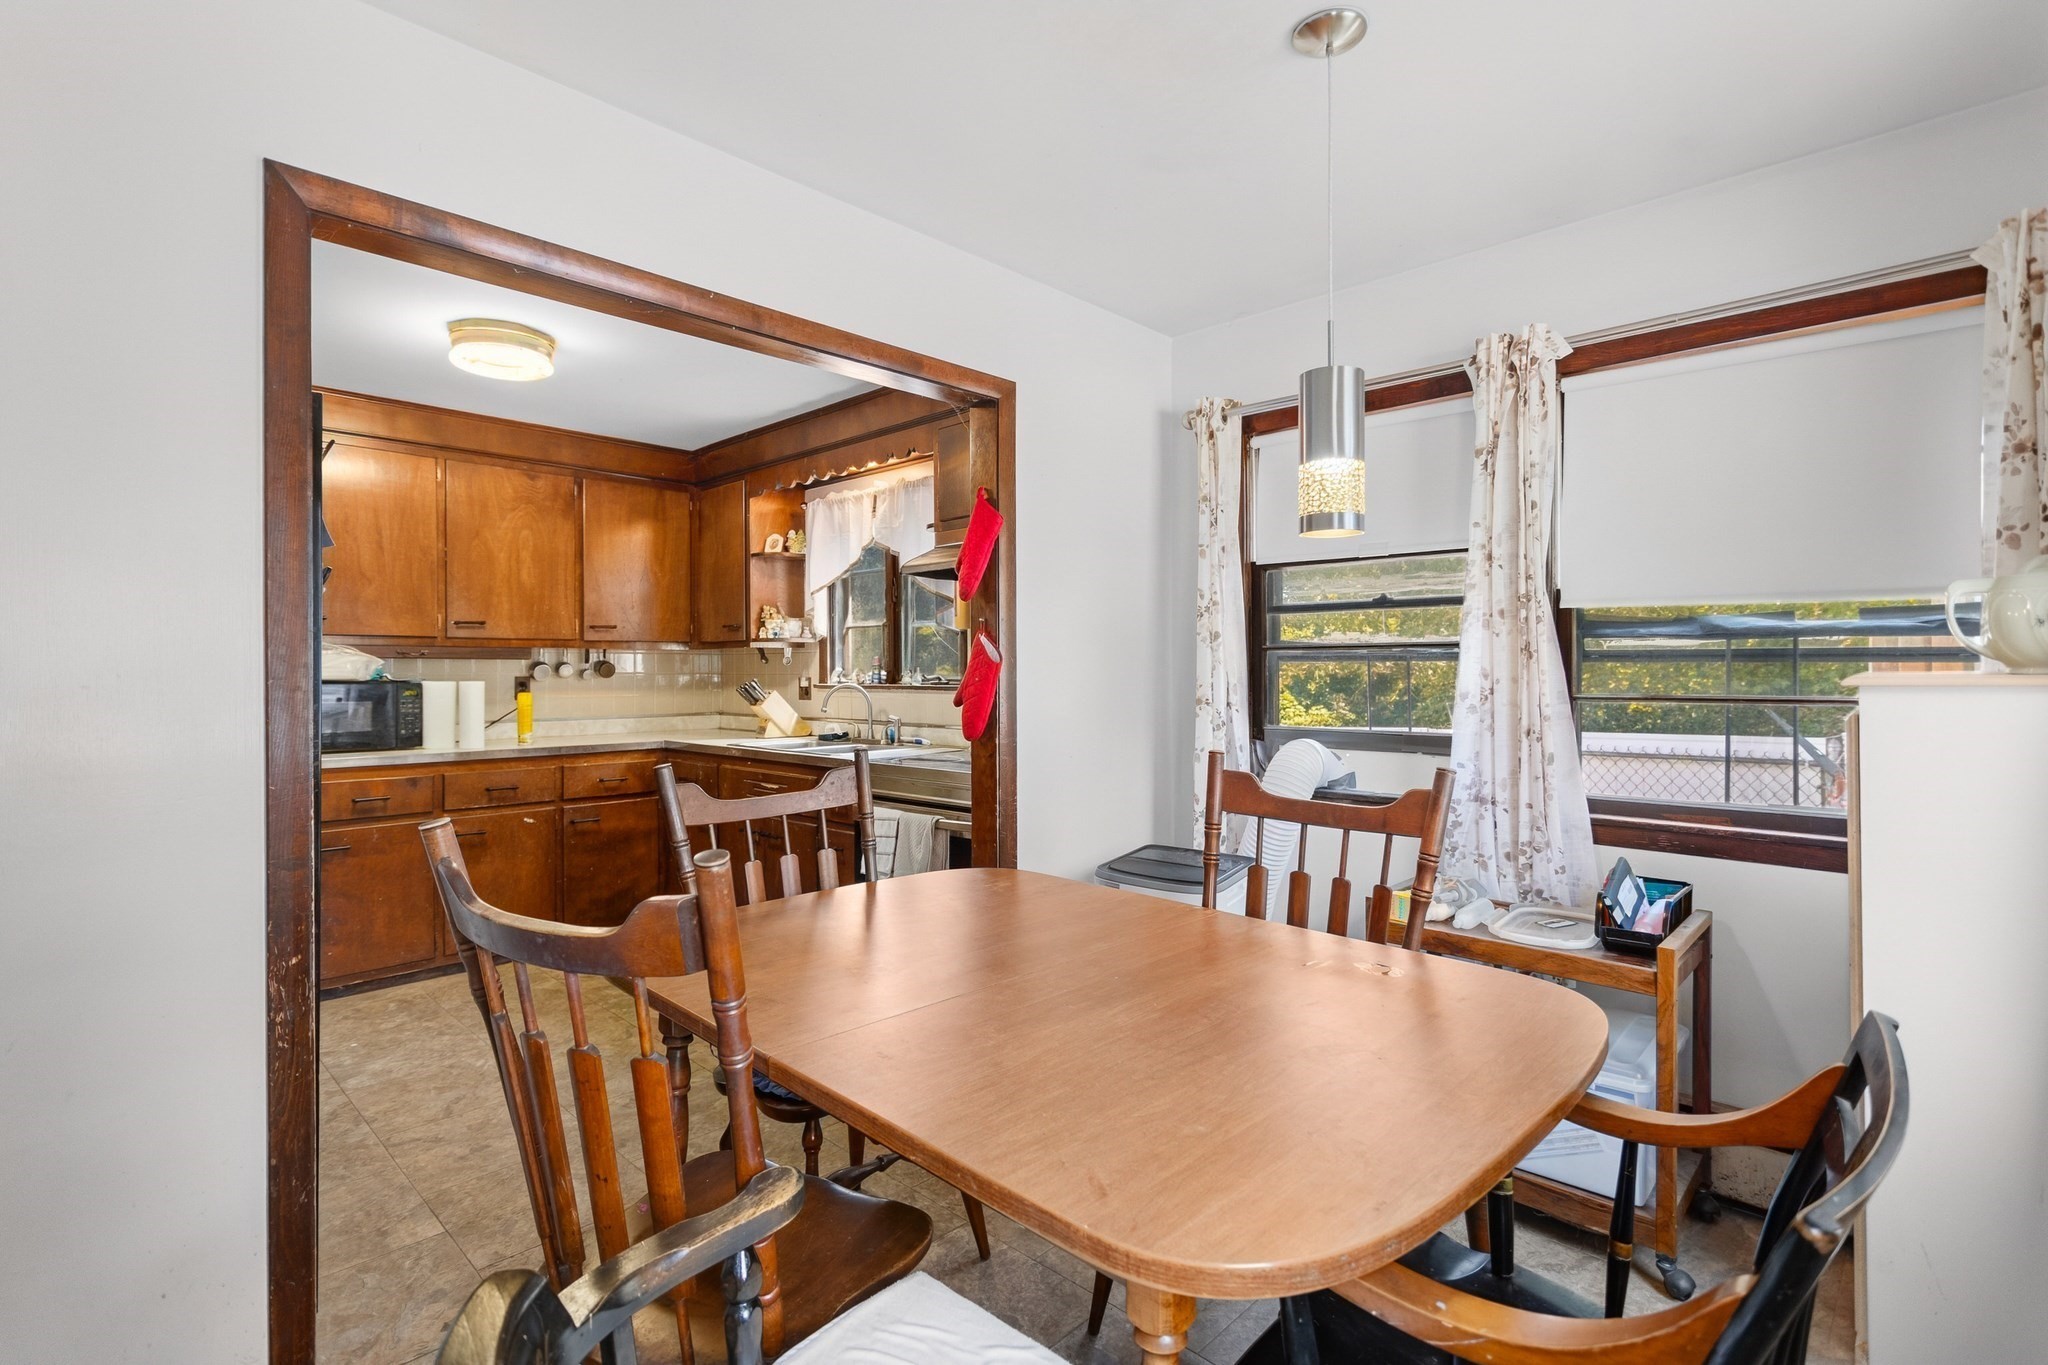
Dining area with a wooden table beside large windows, opening into a kitchen with wood cabinets.
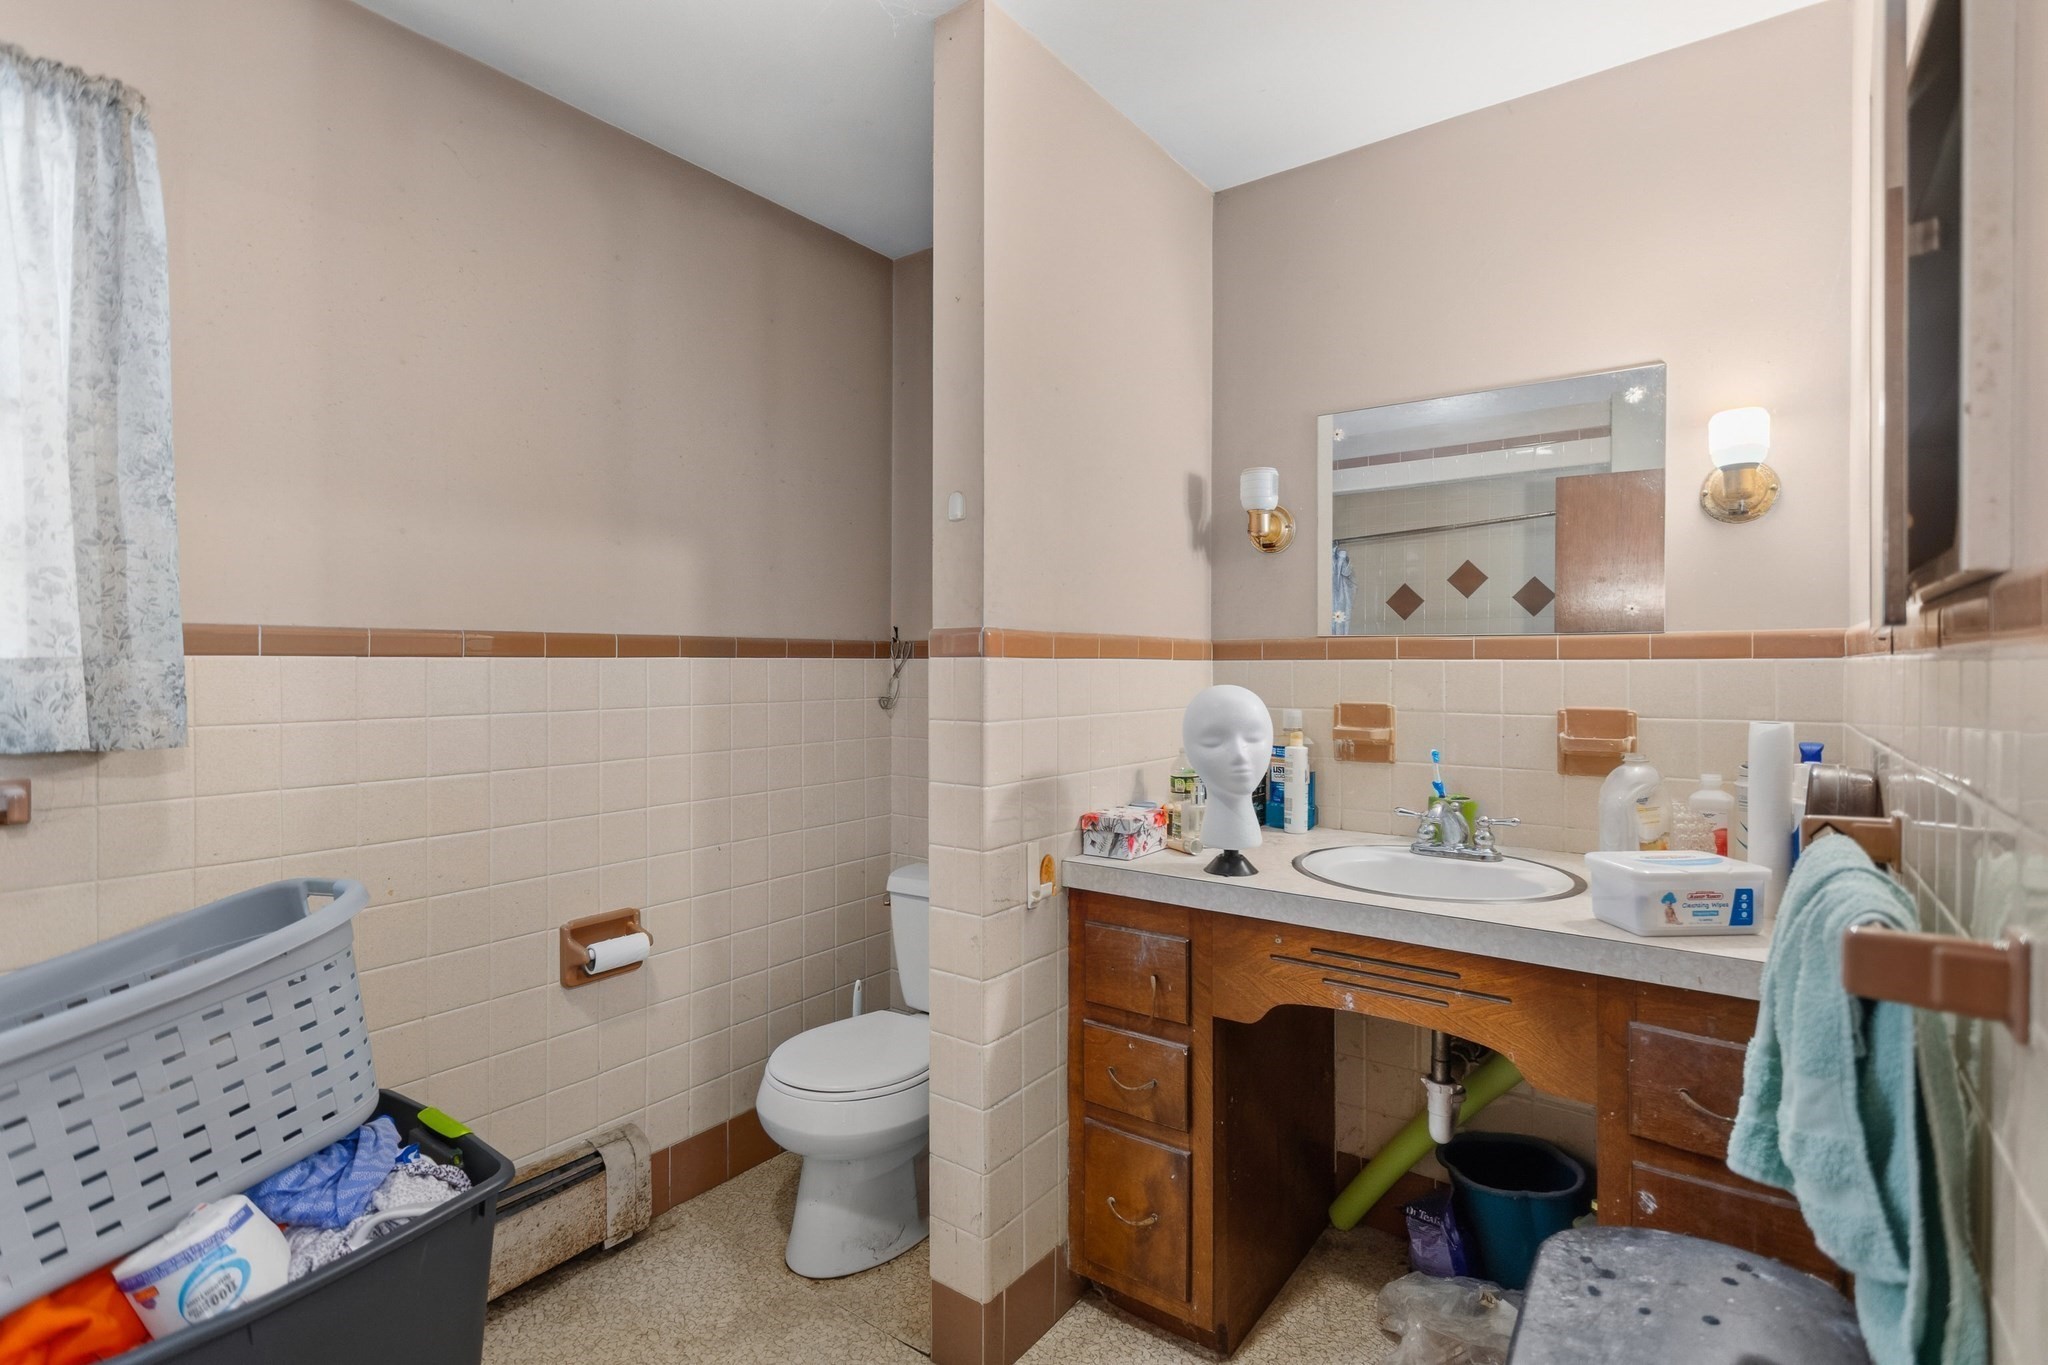
Bathroom with beige tile, a toilet, and a wooden vanity topped by an oval sink.
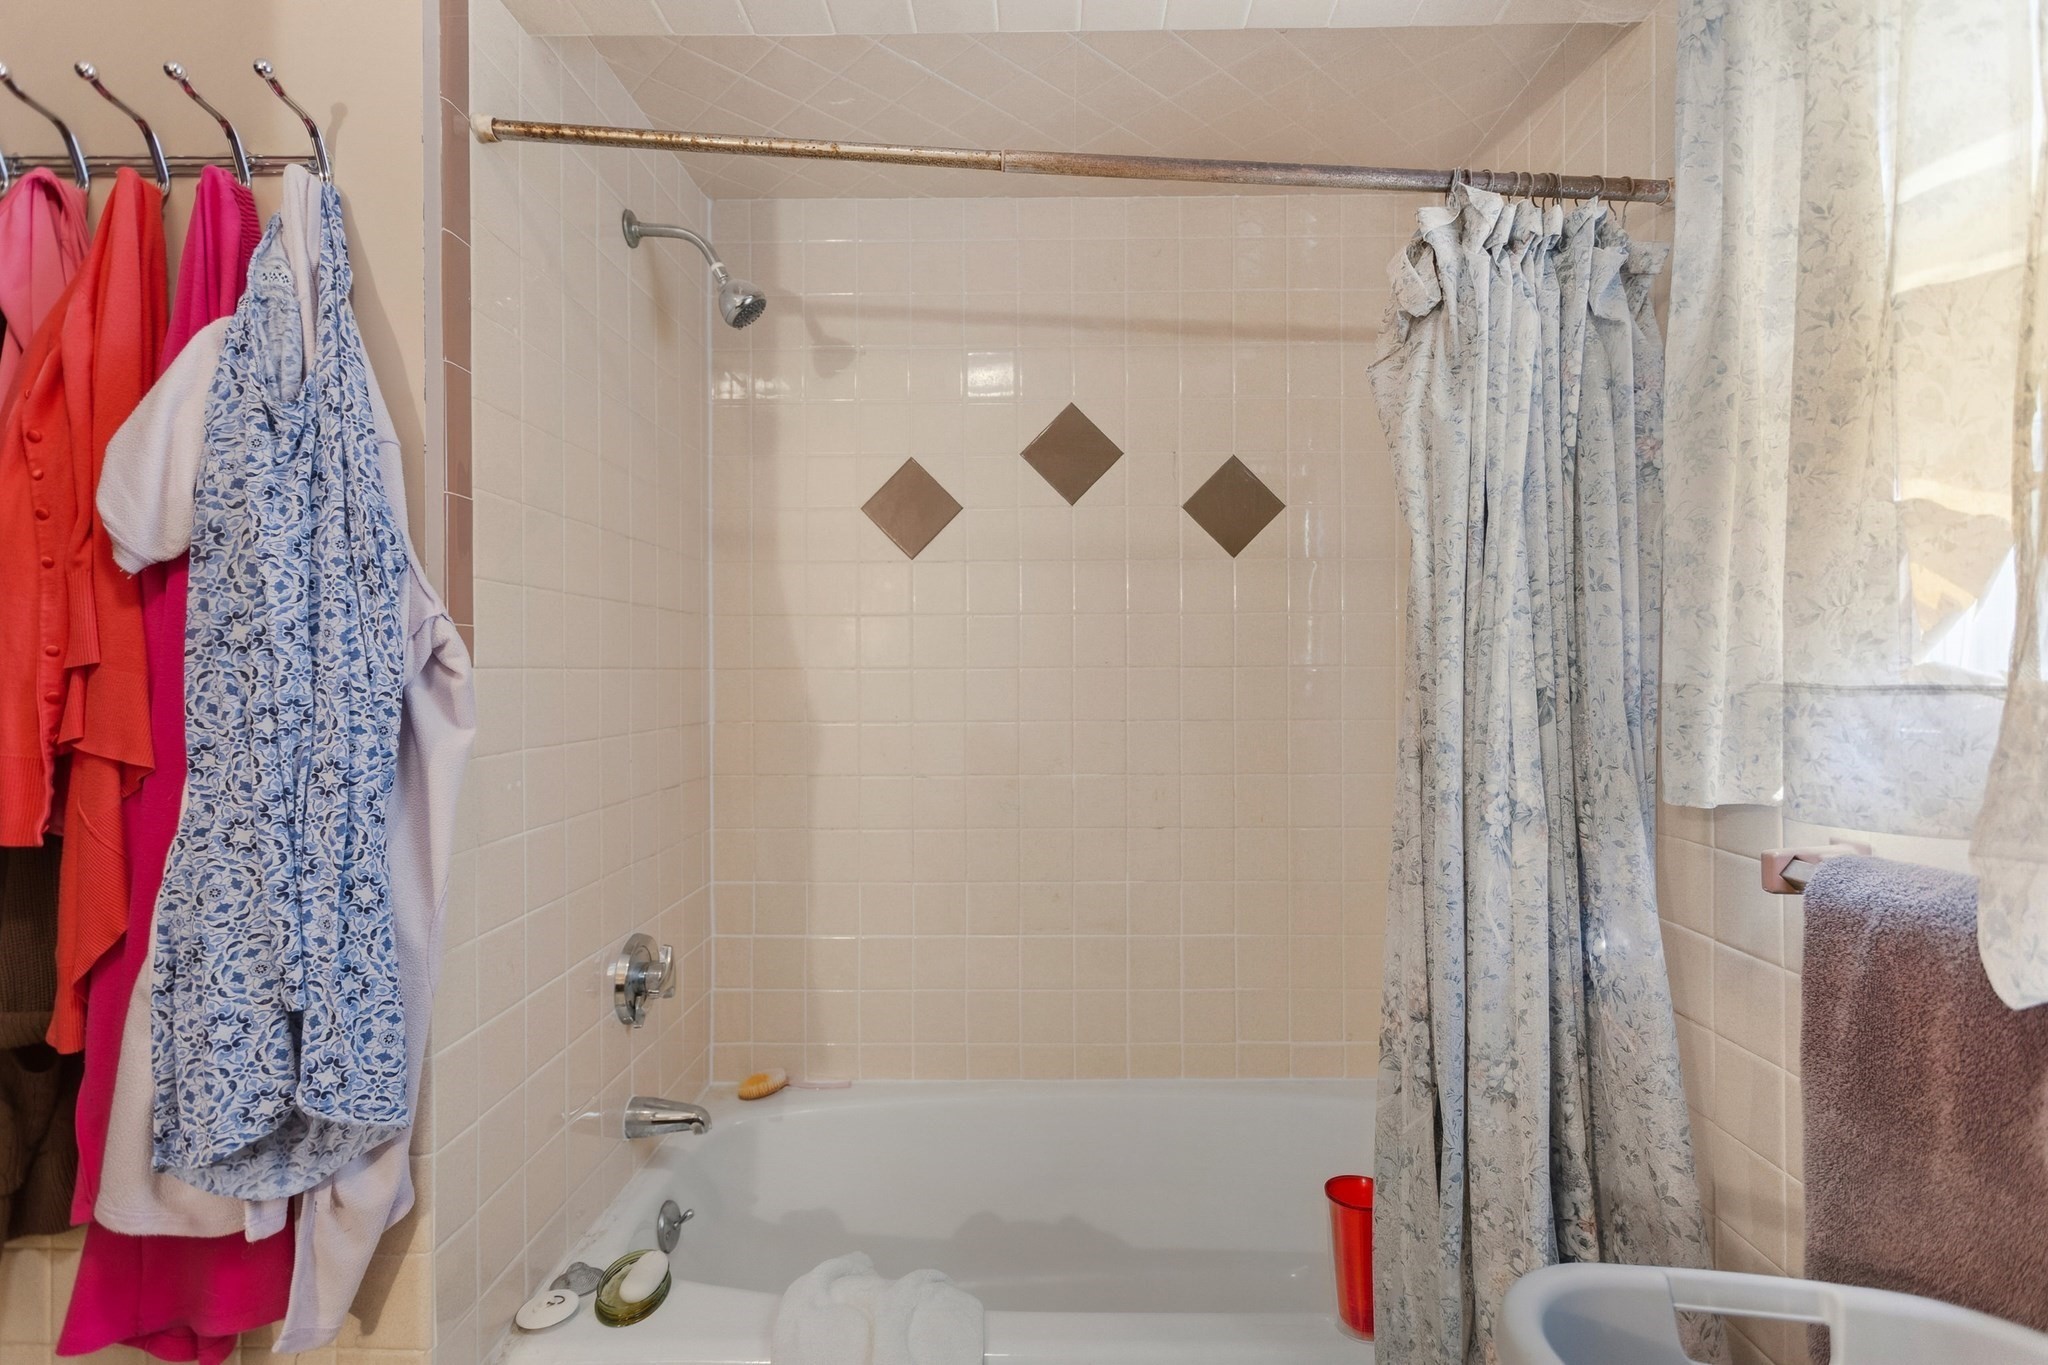
Bathroom with a tiled tub and shower, diamond tile accents, and patterned curtains.
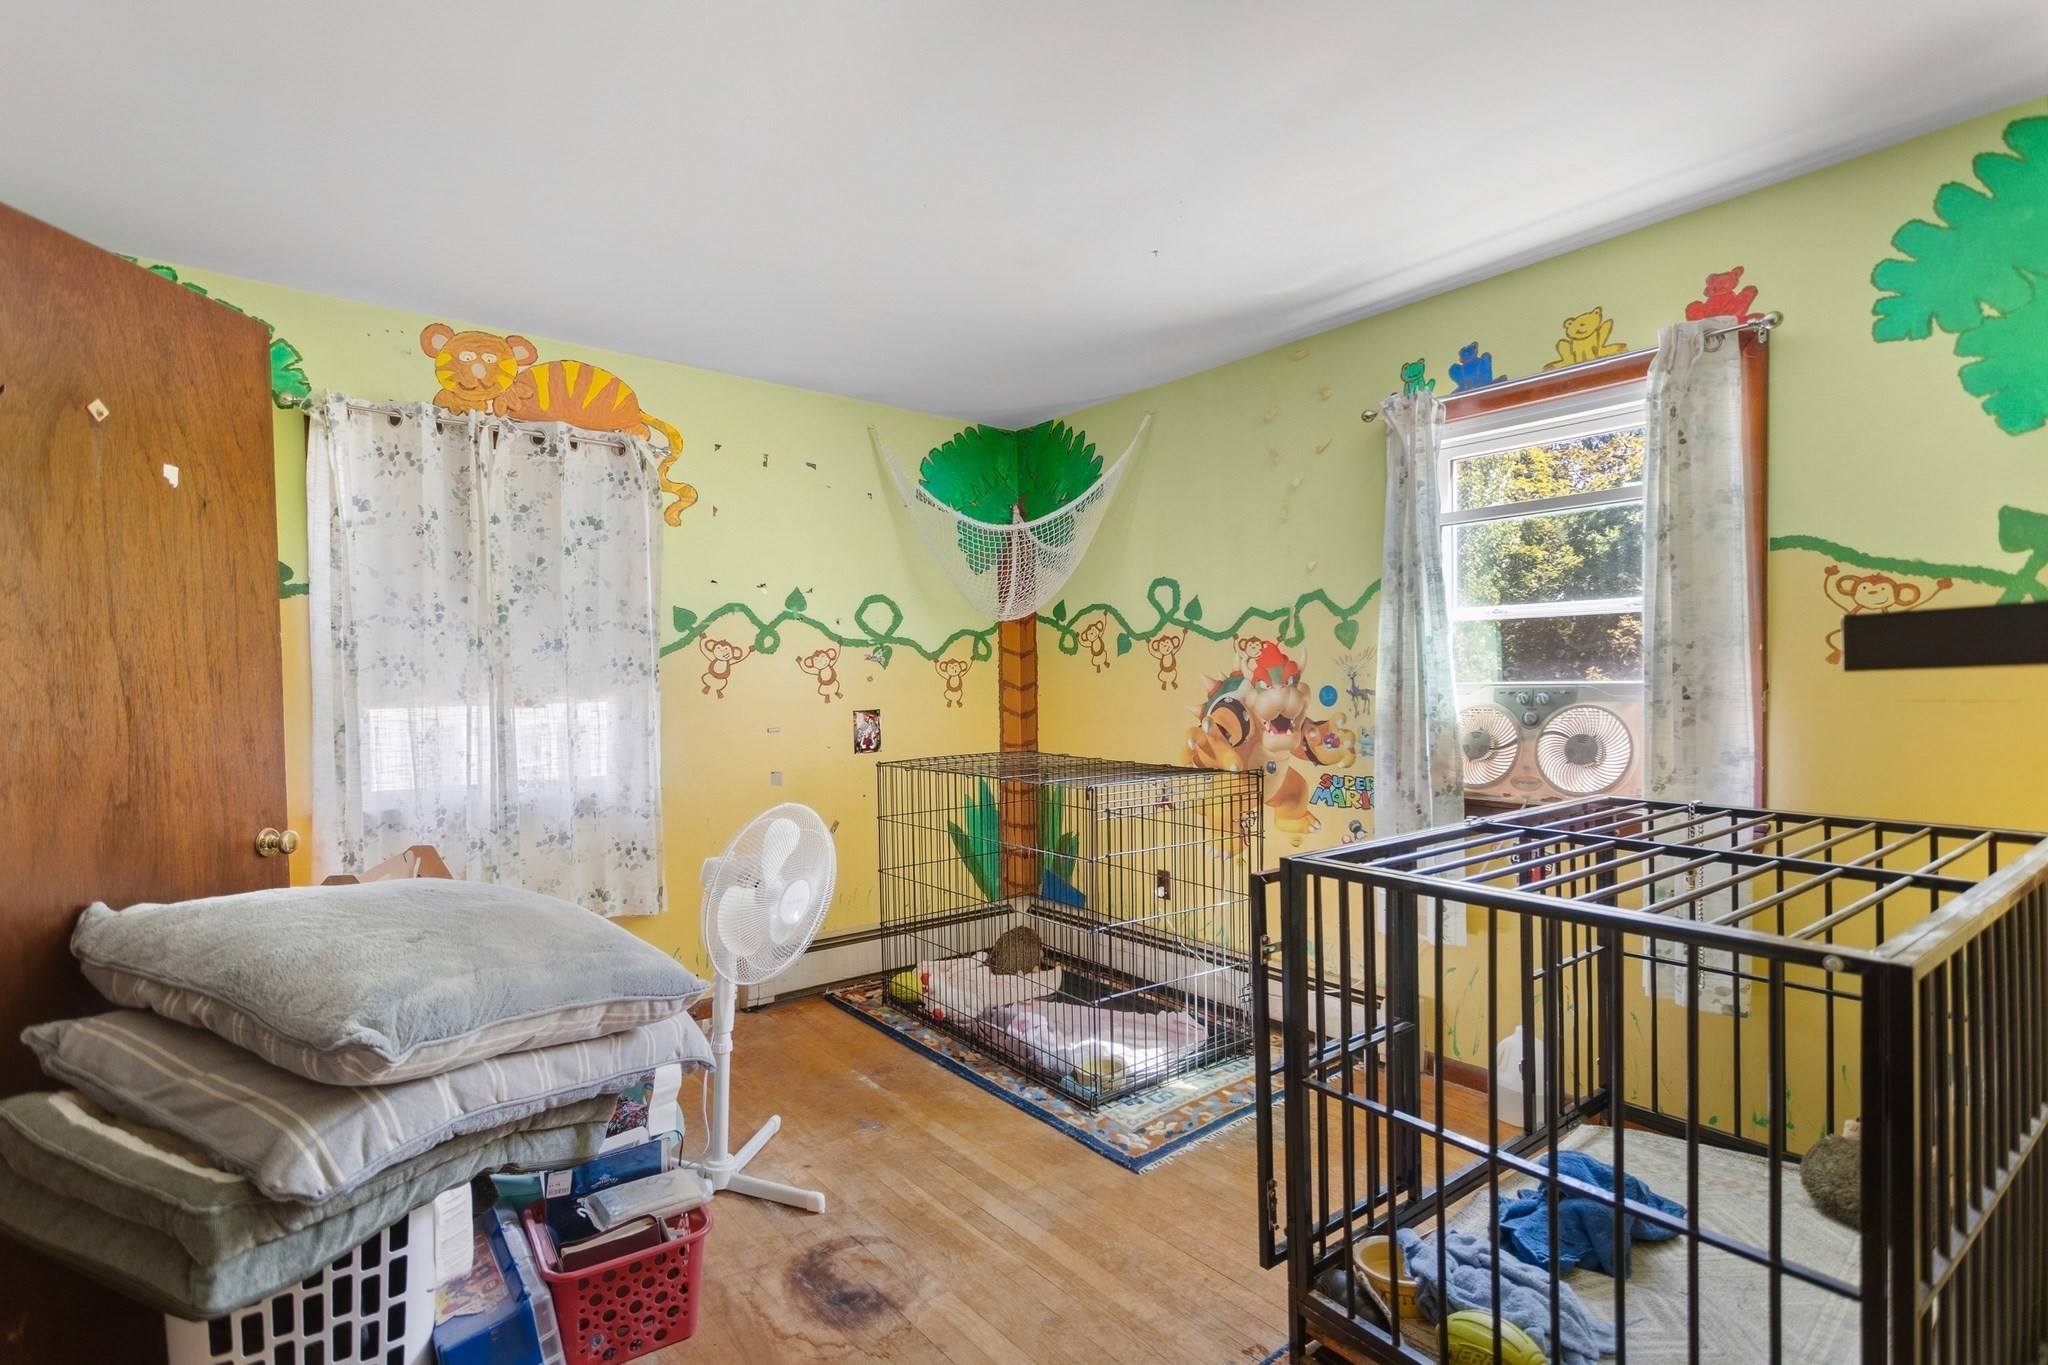
Room with jungle murals, two metal pet enclosures, and a window with sheer curtains.
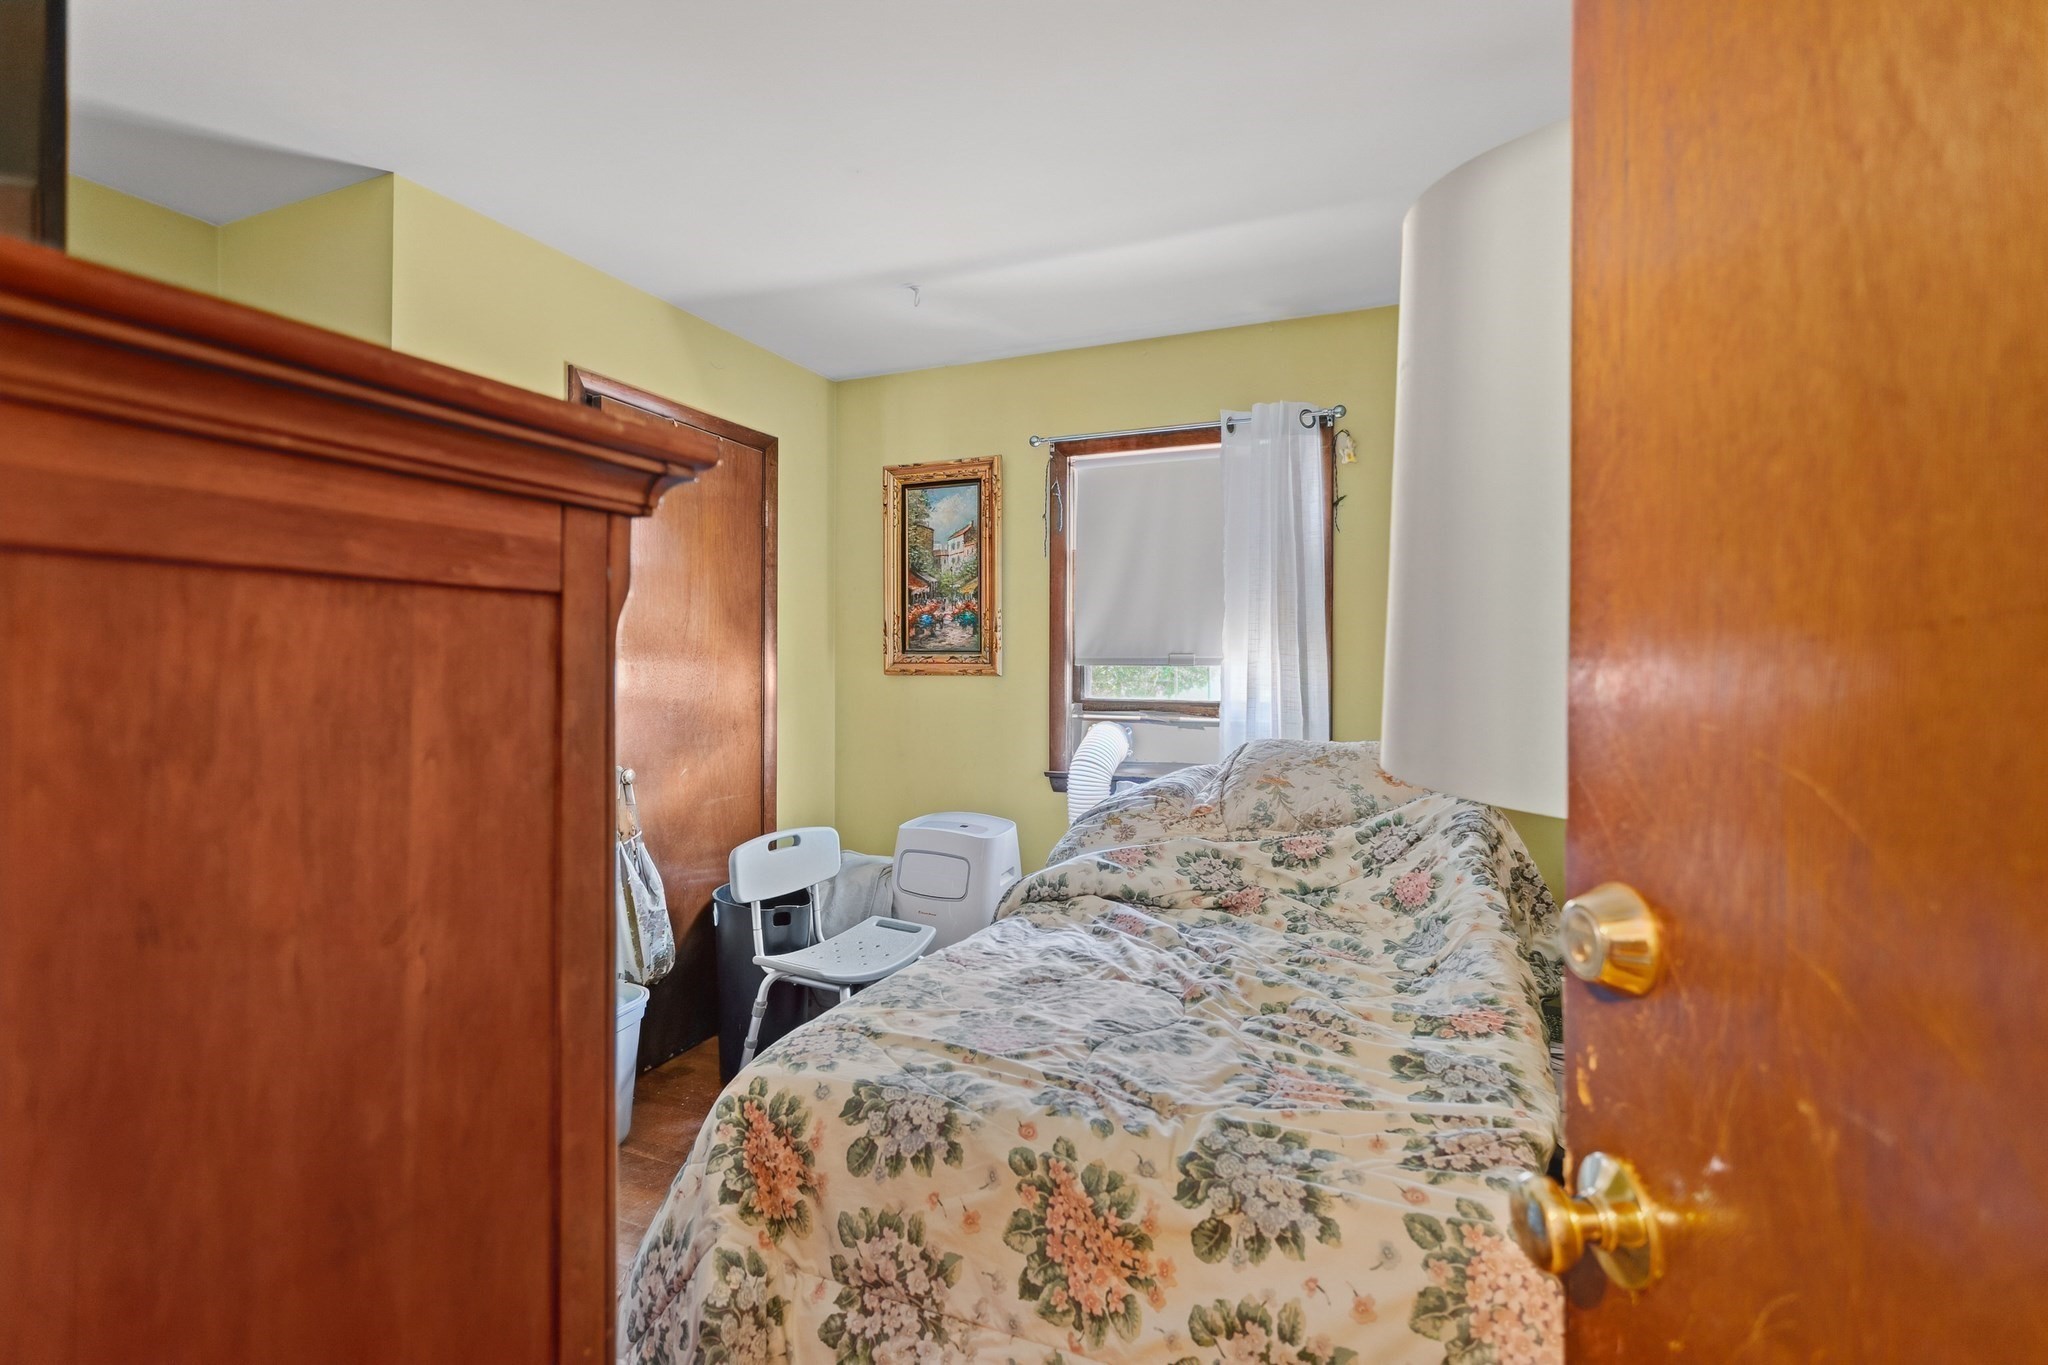
Bedroom with floral bedding, pale green walls, and dark wood trim, viewed through an open door.
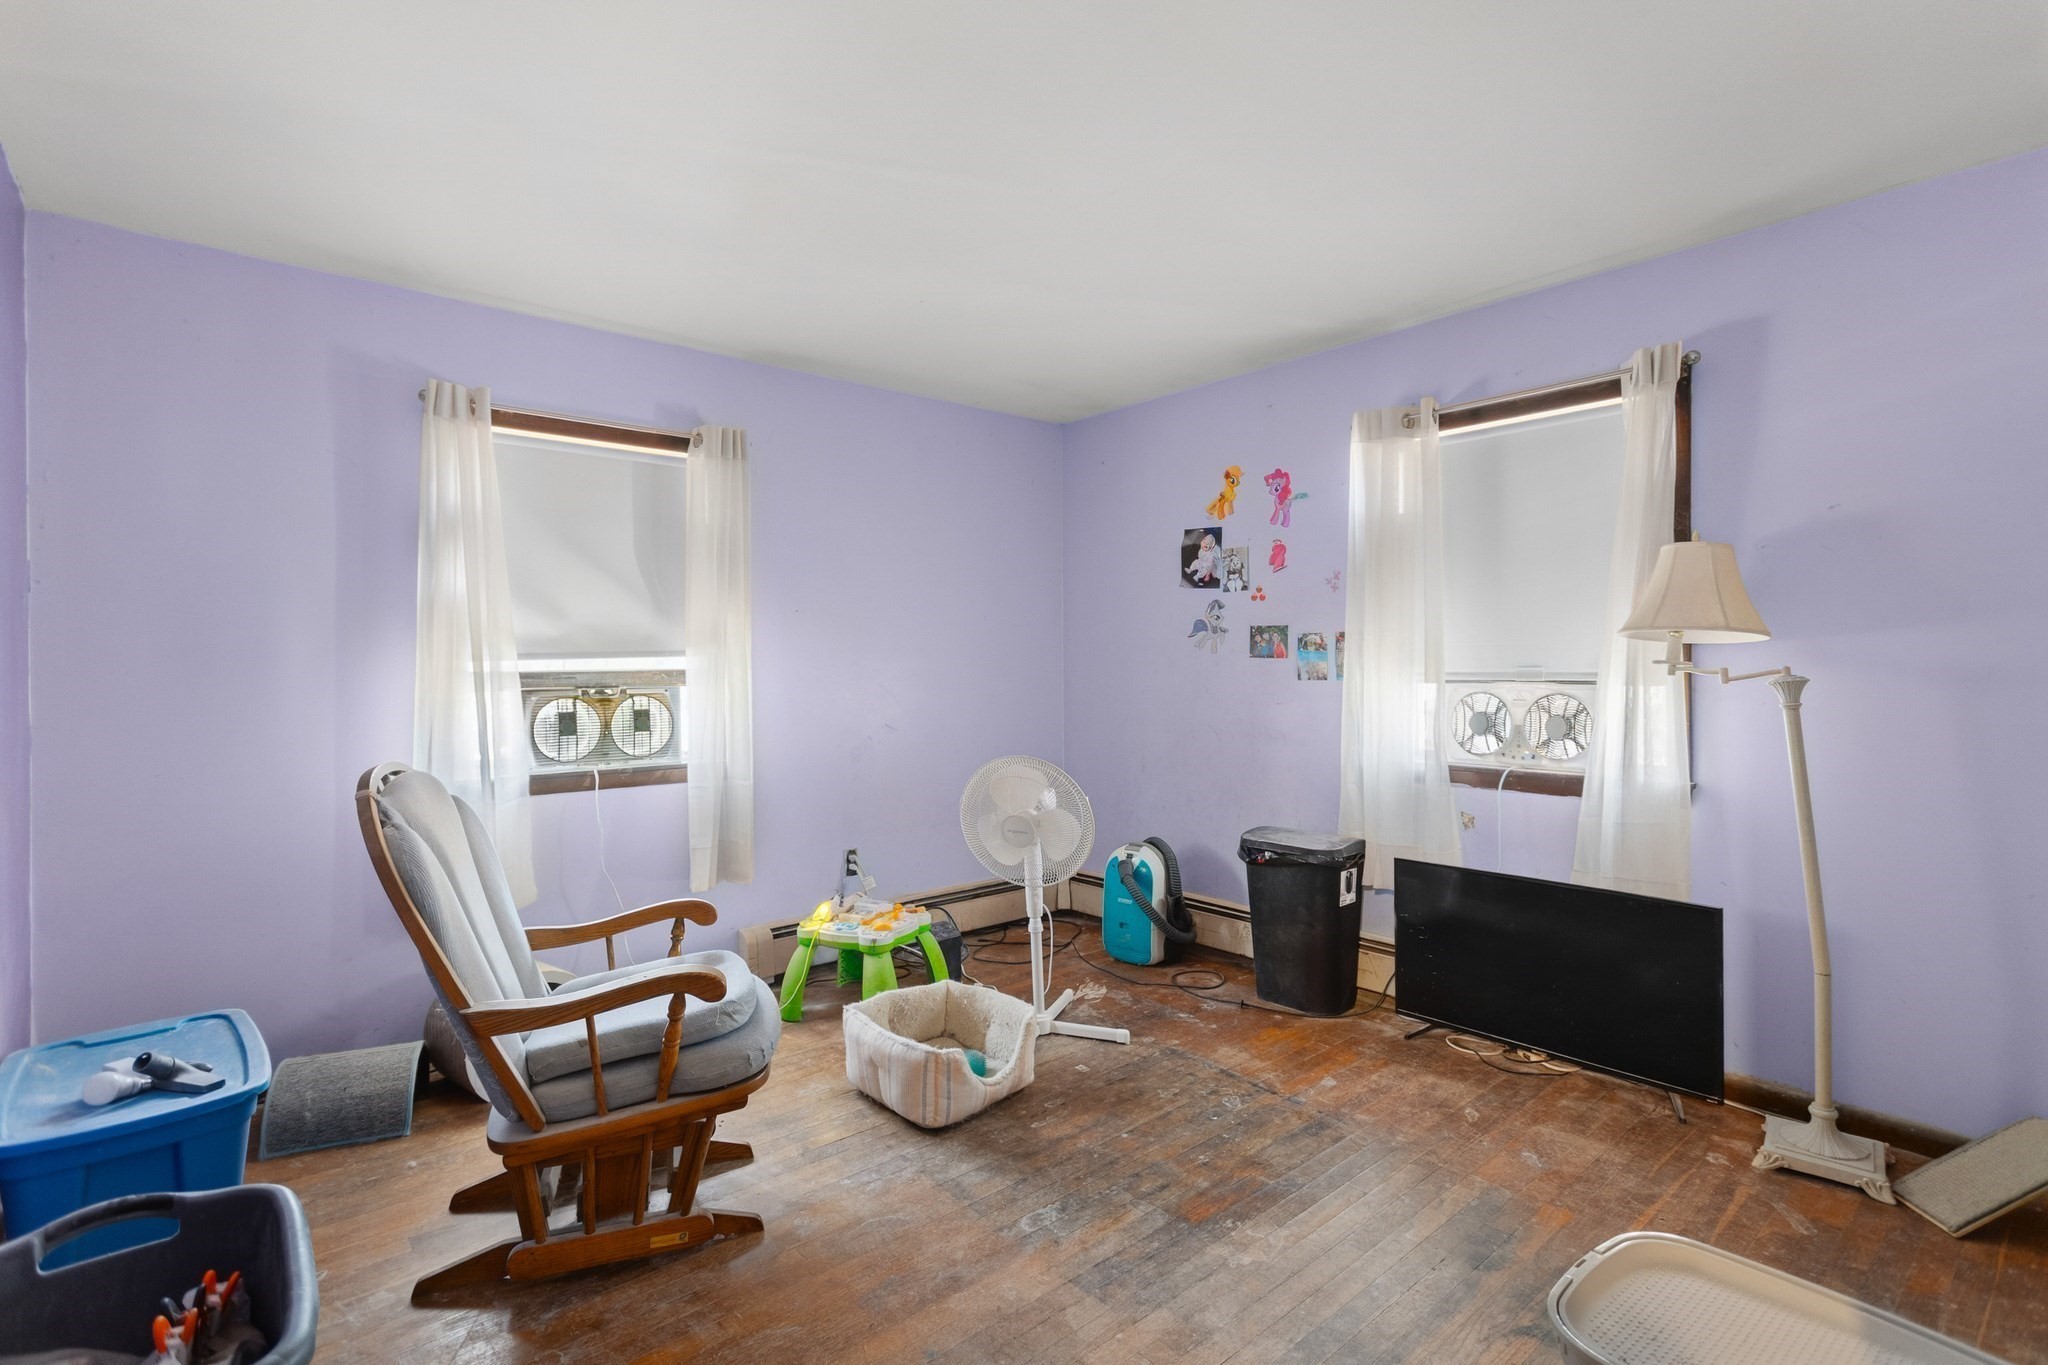
Child’s bedroom with lavender walls, a wooden rocking chair, toys, and two curtained windows.
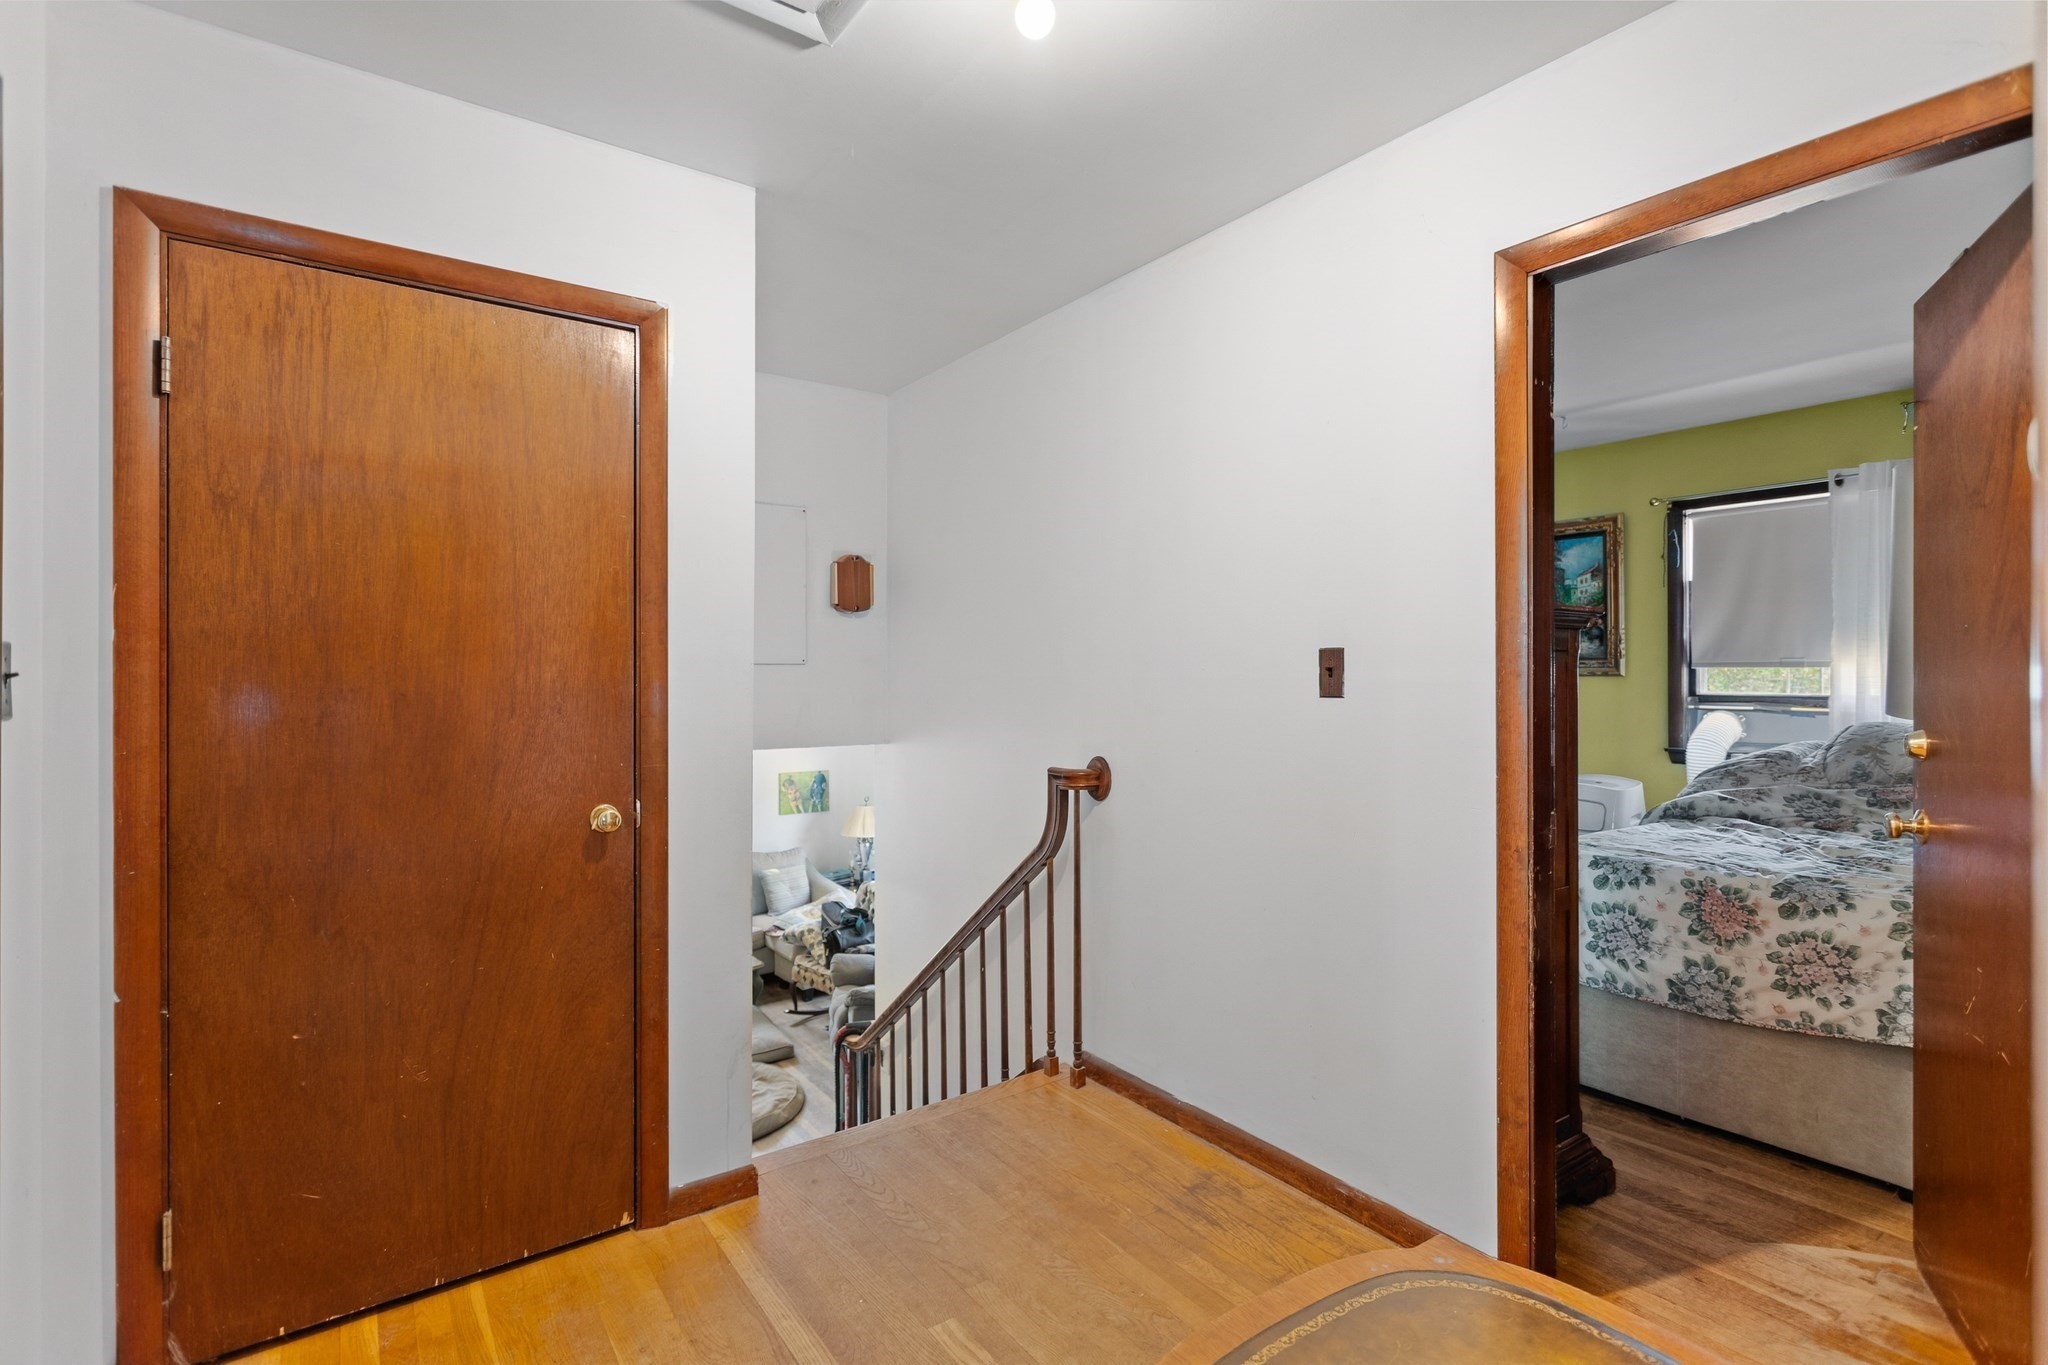
Upstairs hallway with hardwood floors, a staircase, and a view into a bedroom.
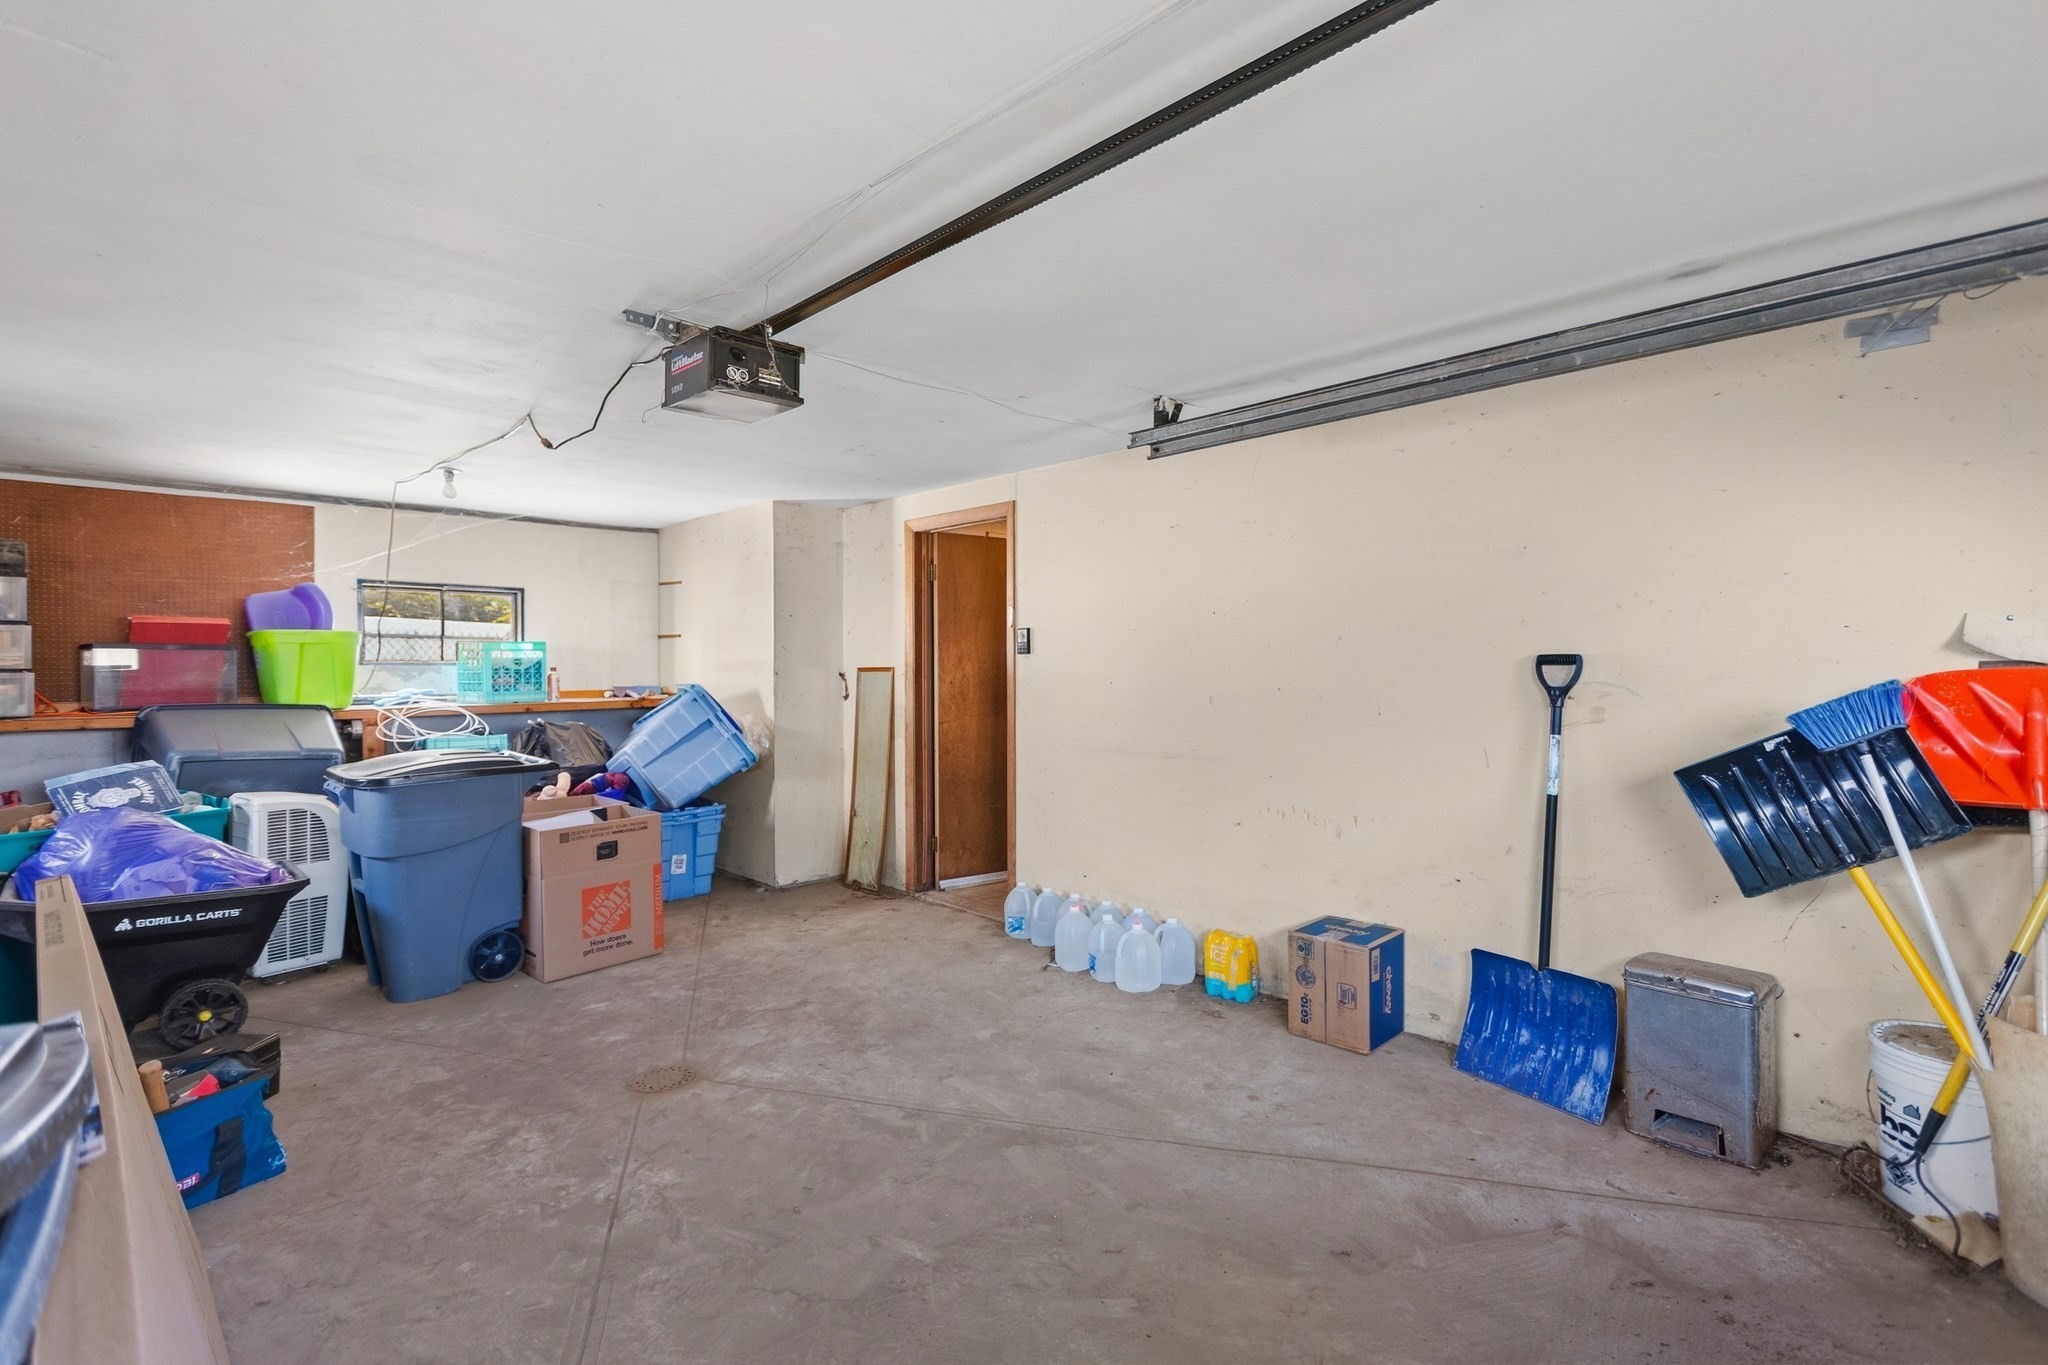
Garage with storage bins and boxes, a concrete floor, and snow shovels along the wall.
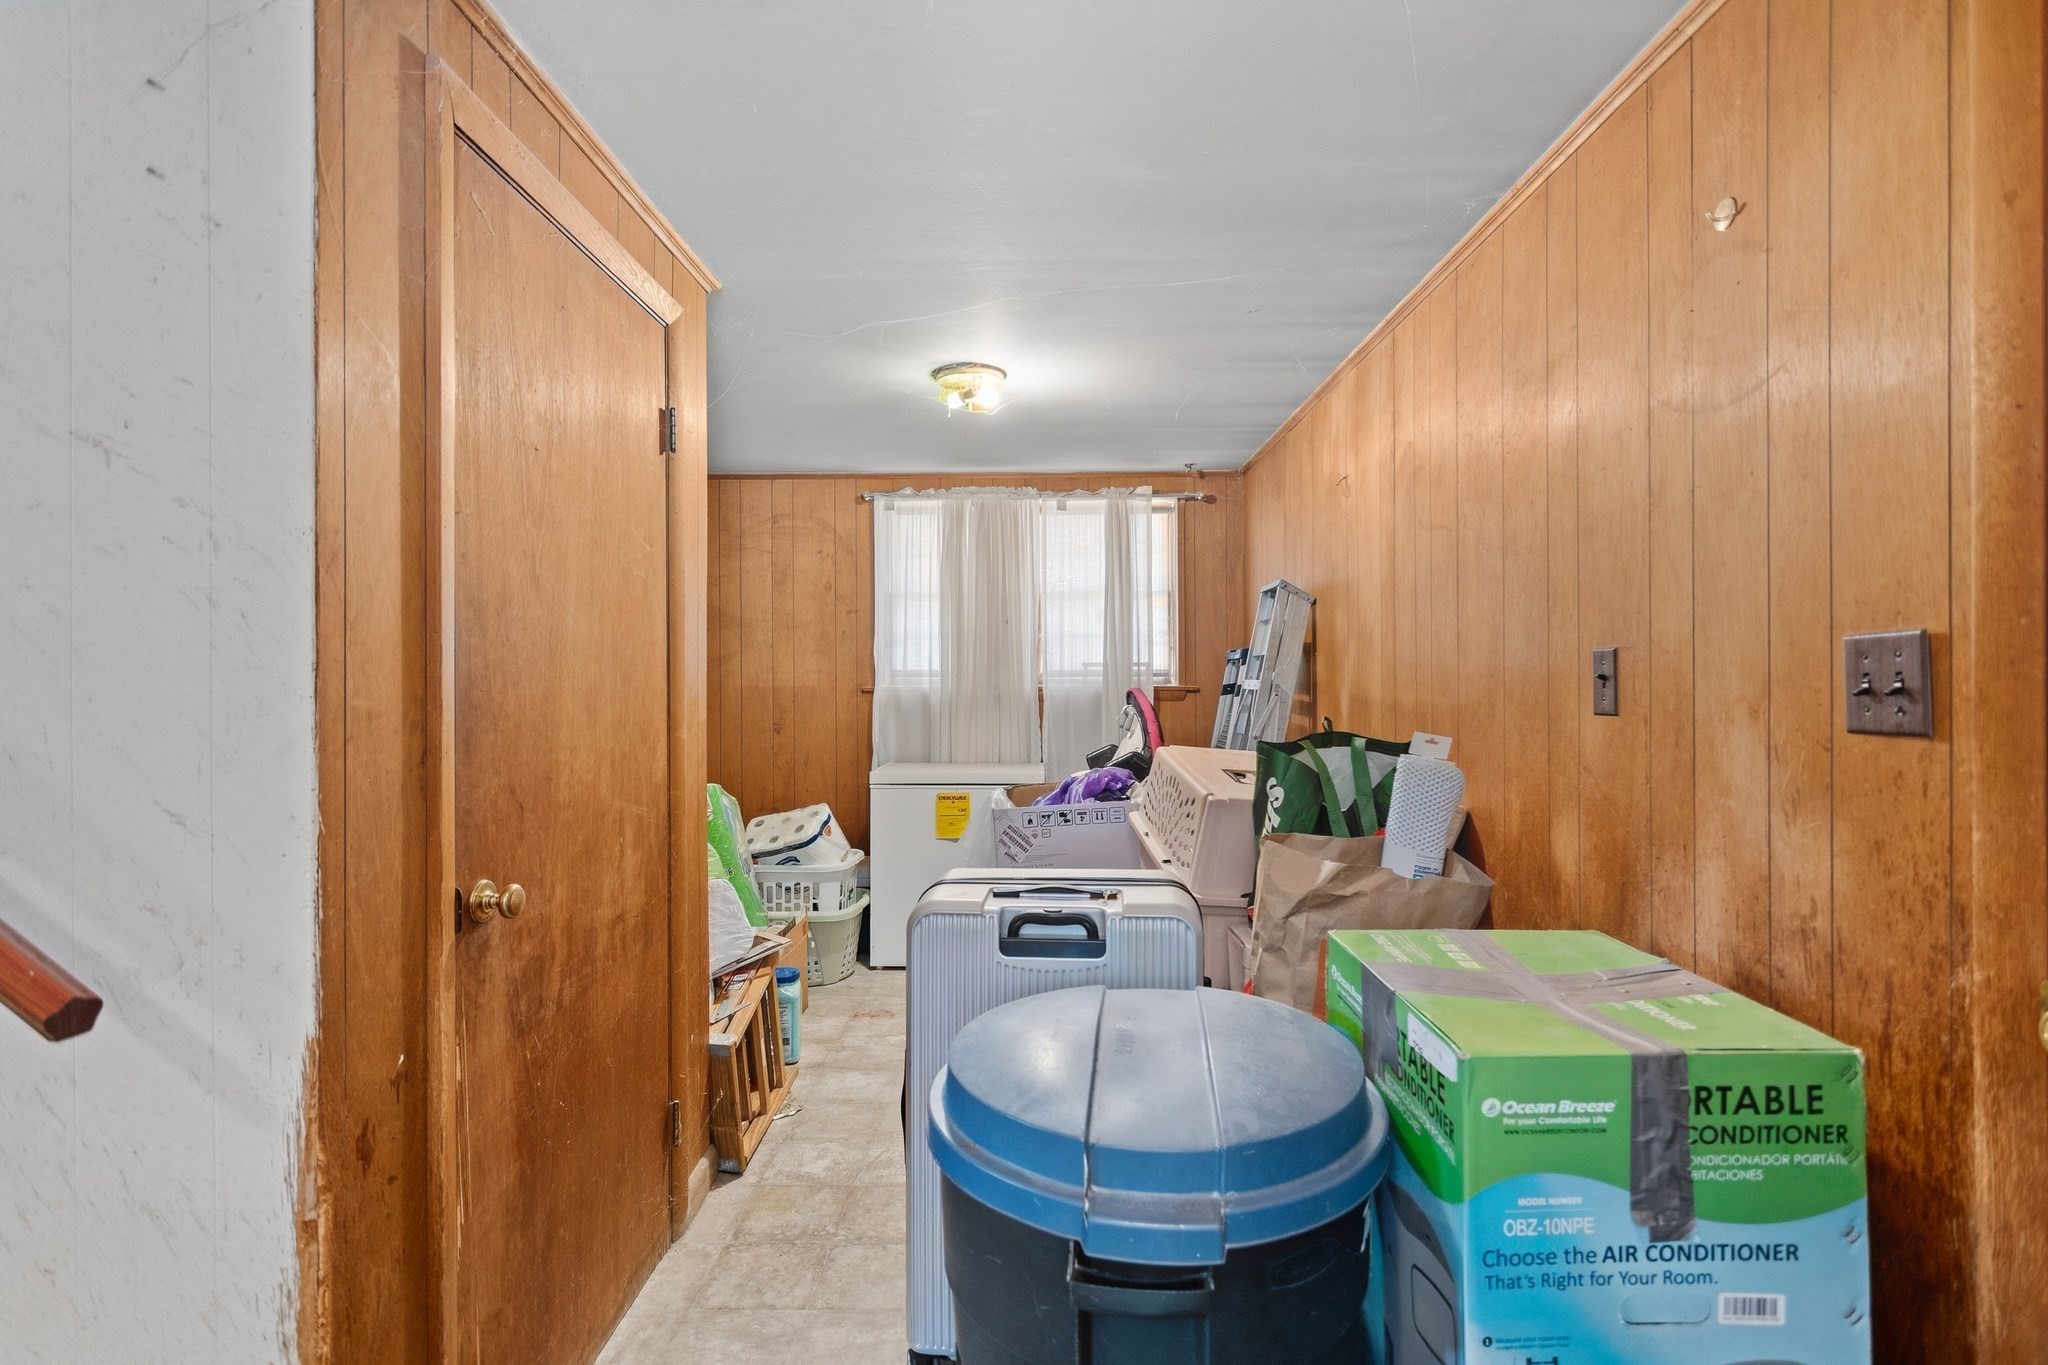
Cluttered wood-paneled room with a curtained window, household items, and a boxed portable air conditioner.
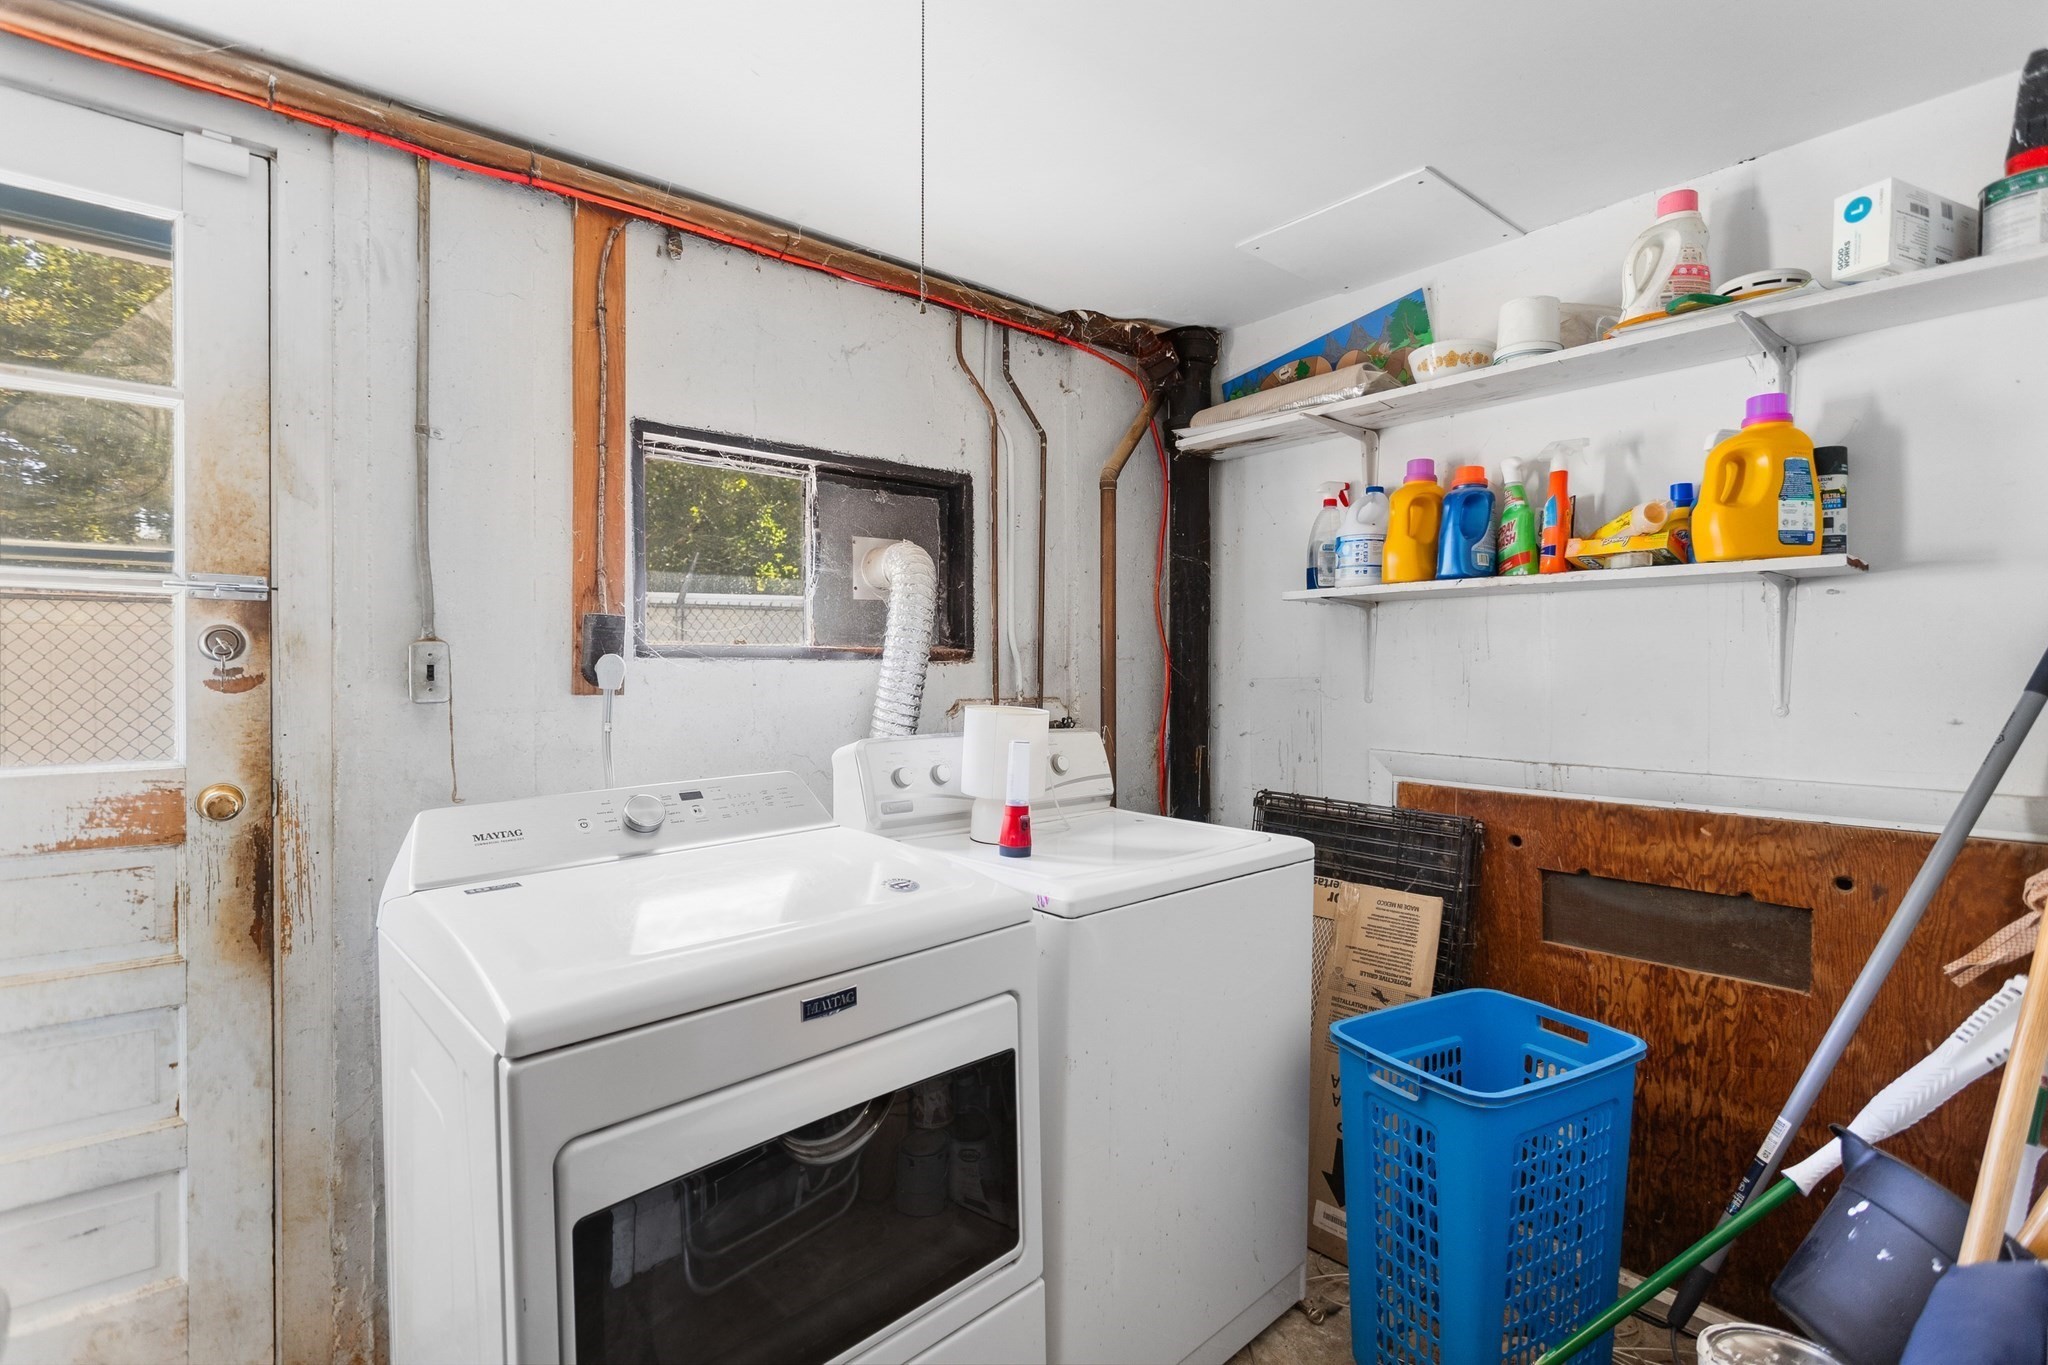
Laundry room with a Maytag dryer, top-loading washer, shelves of cleaning supplies, and a blue laundry basket.
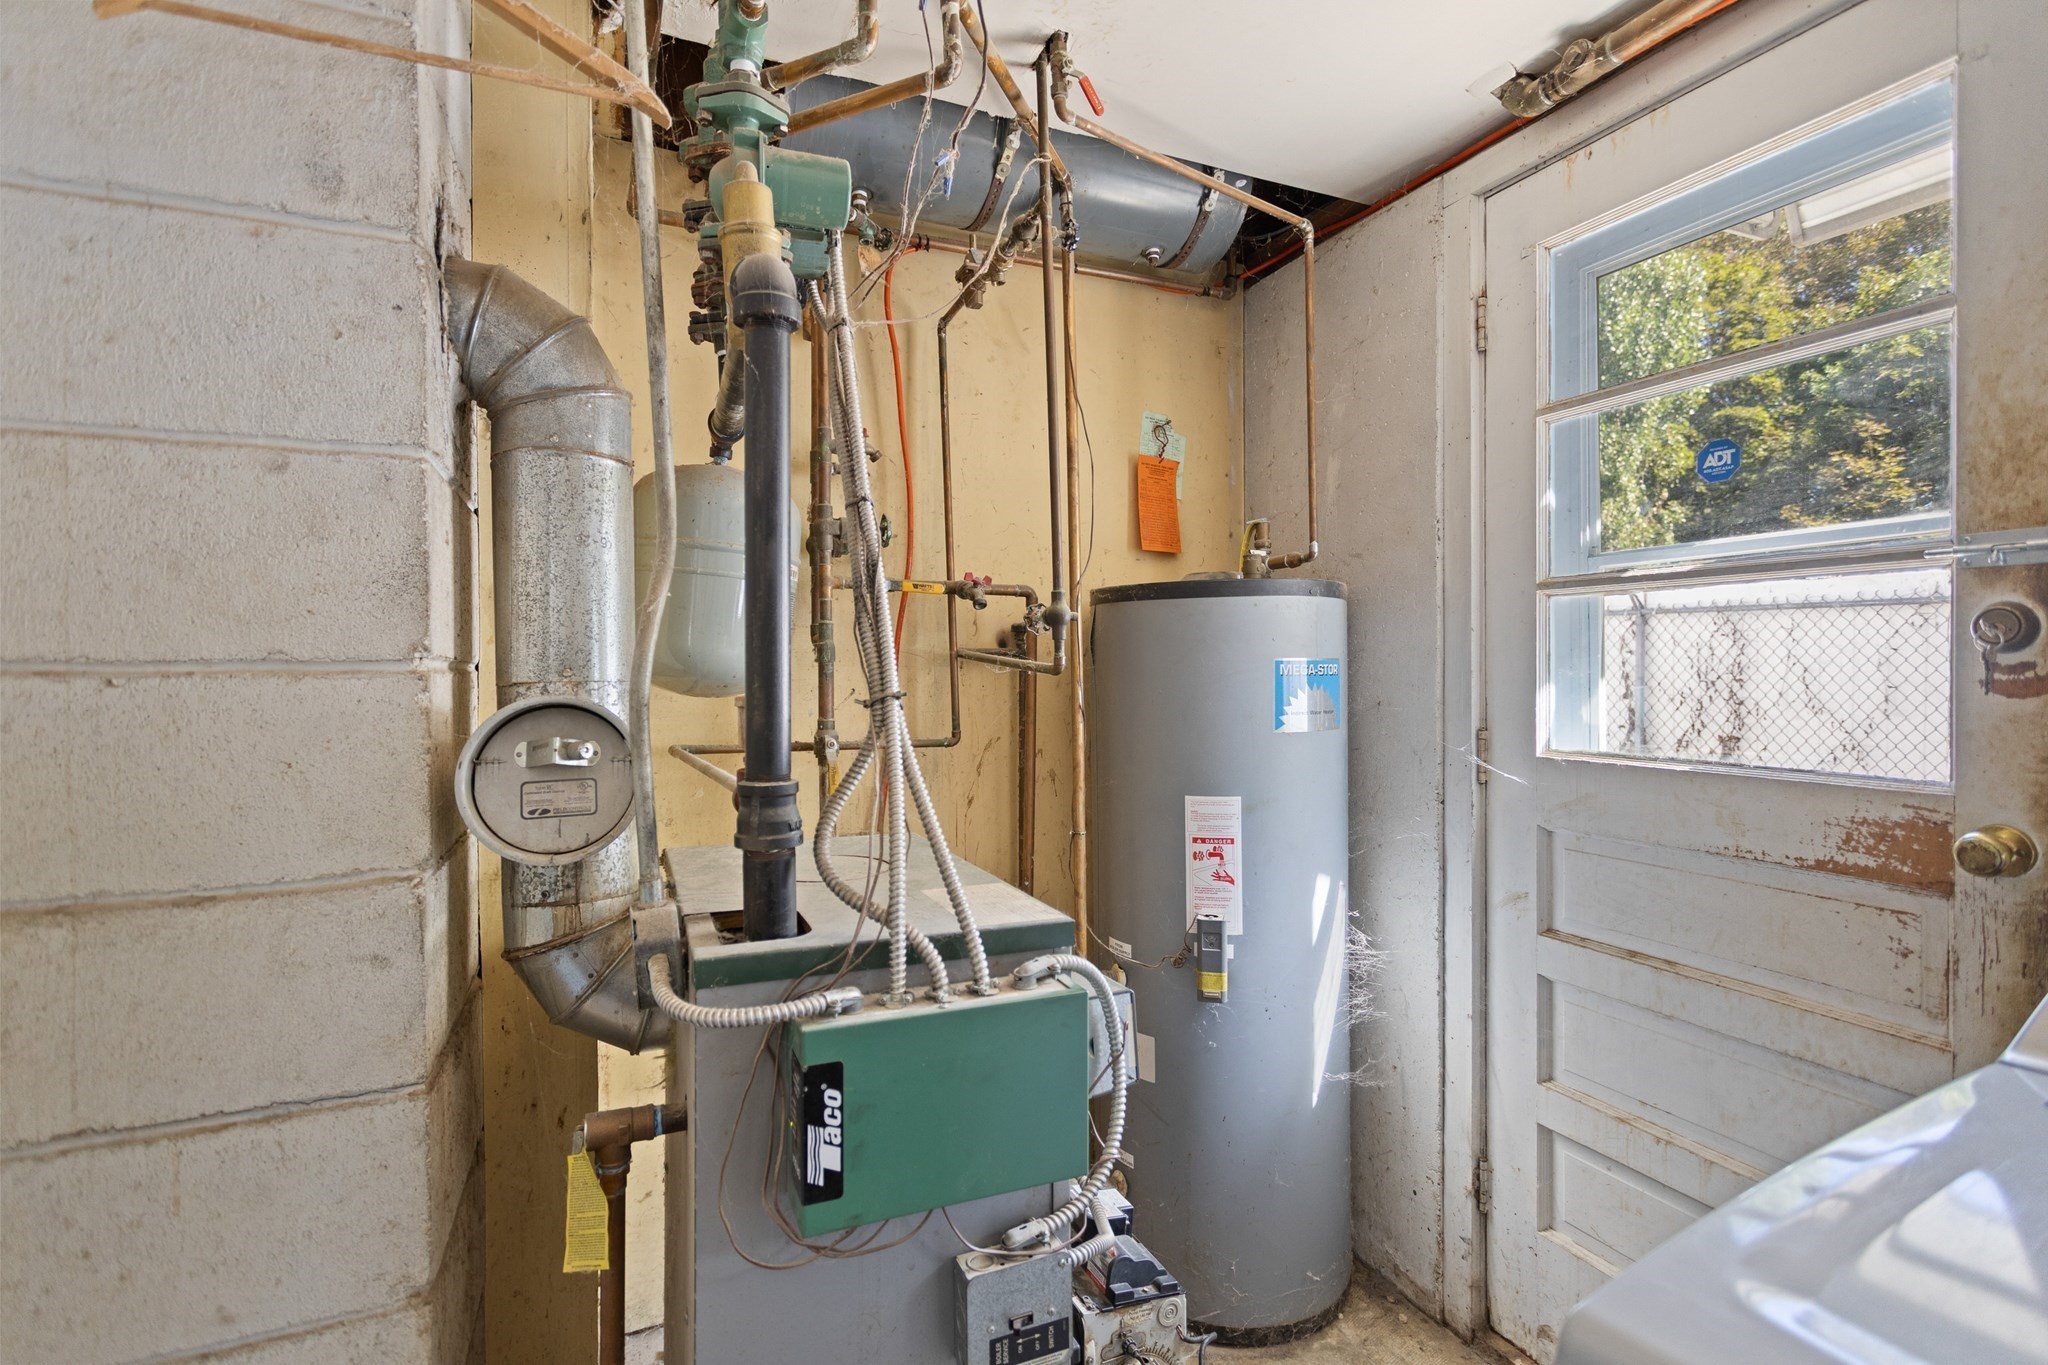
Utility room with a green heating unit, exposed pipes, and a large gray water heater.
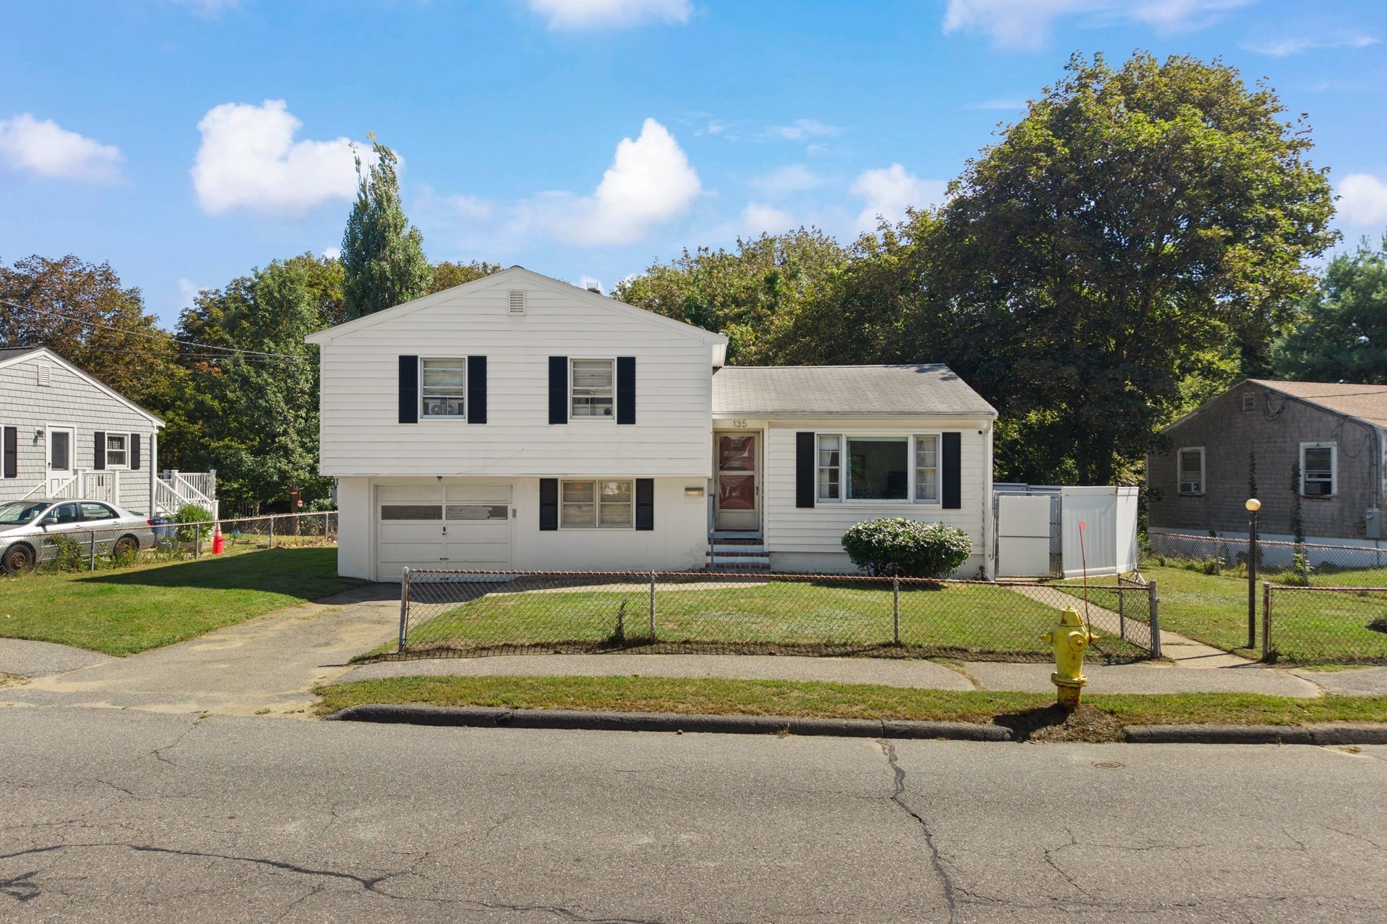
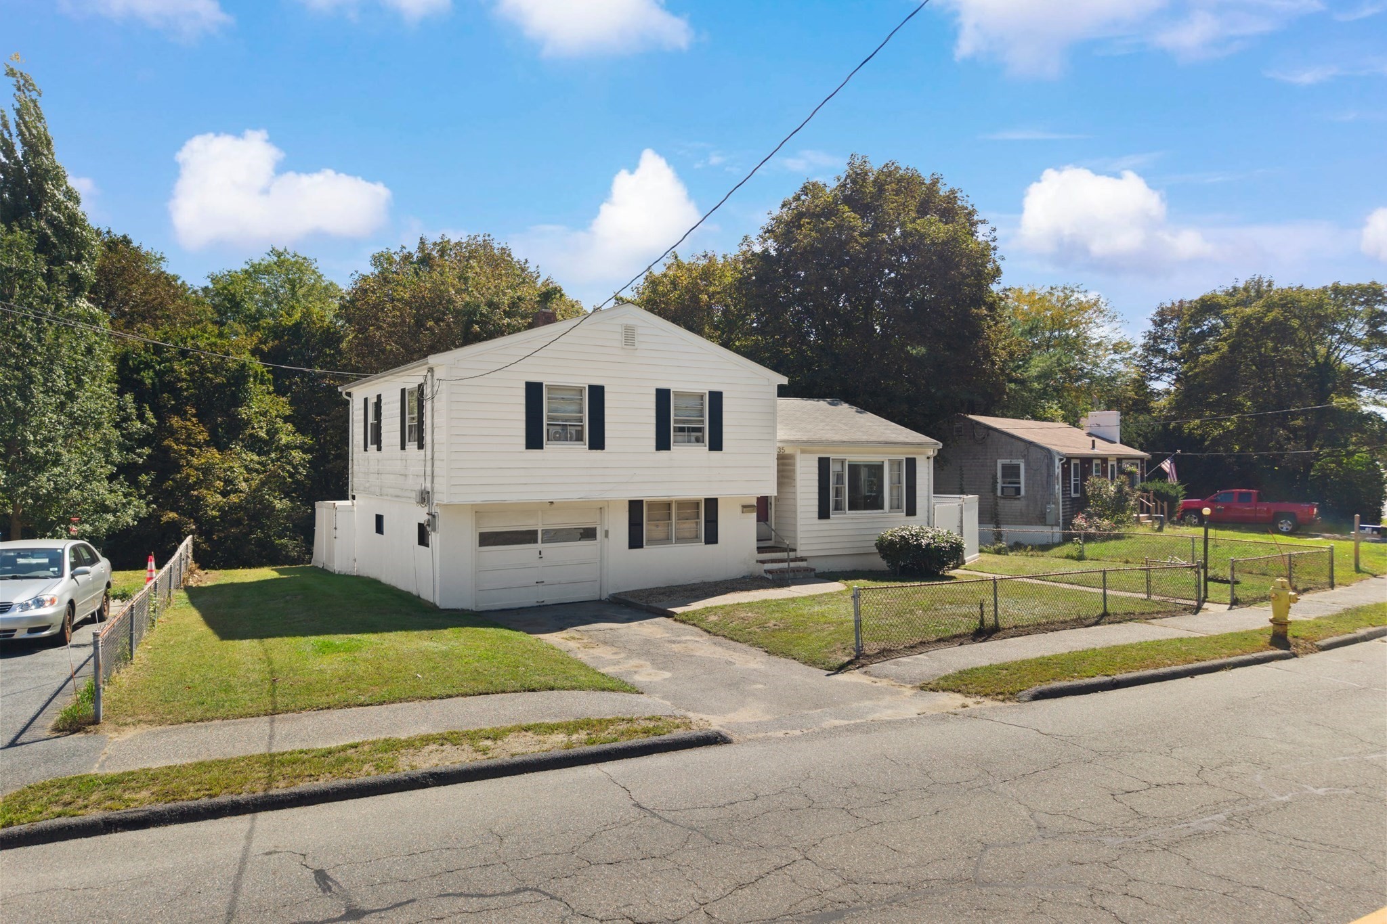
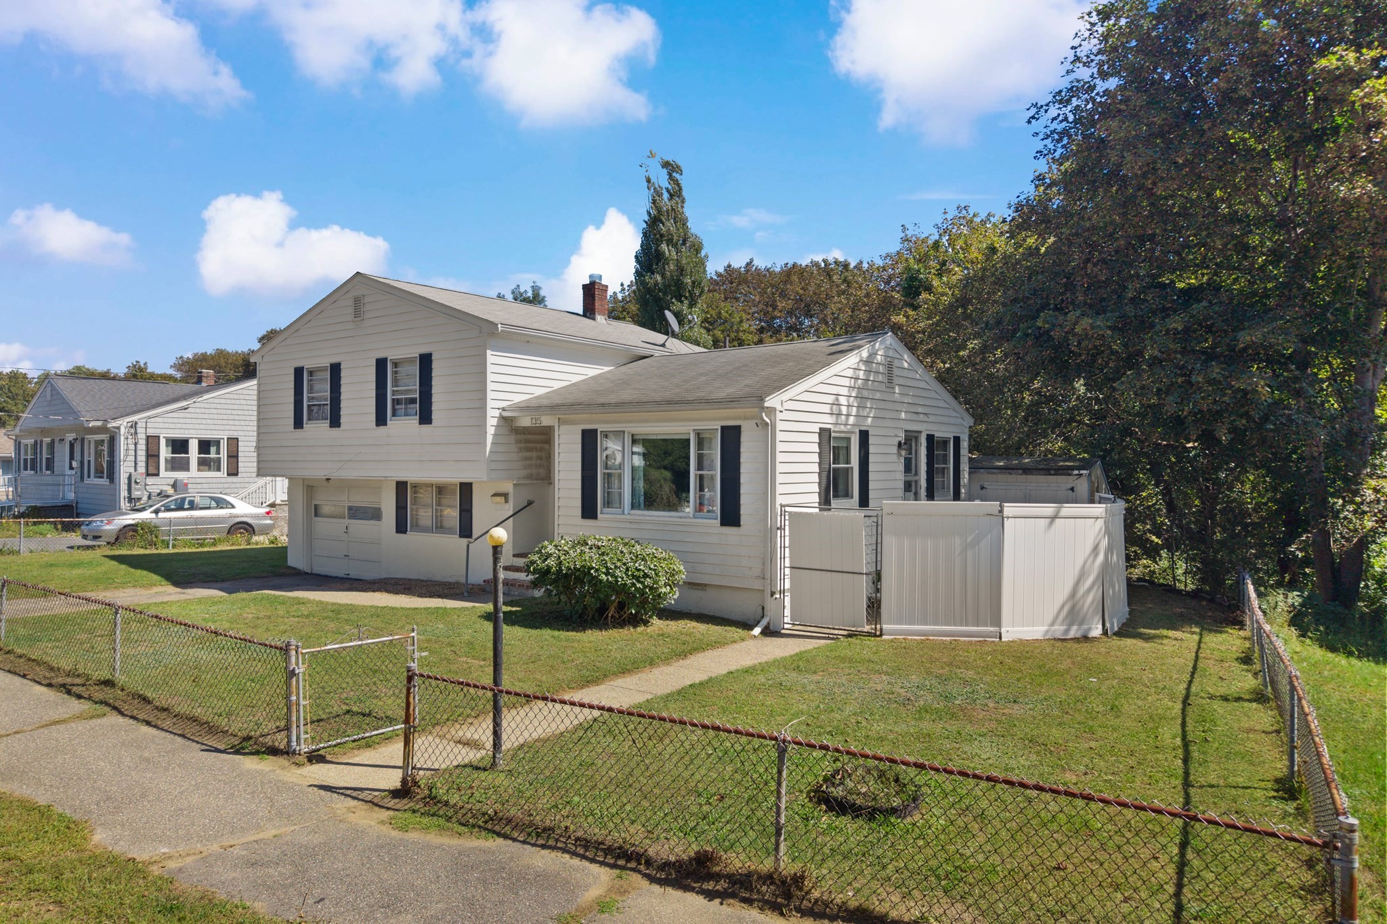
White split-level home with black shutters, attached garage, and fenced front lawn.
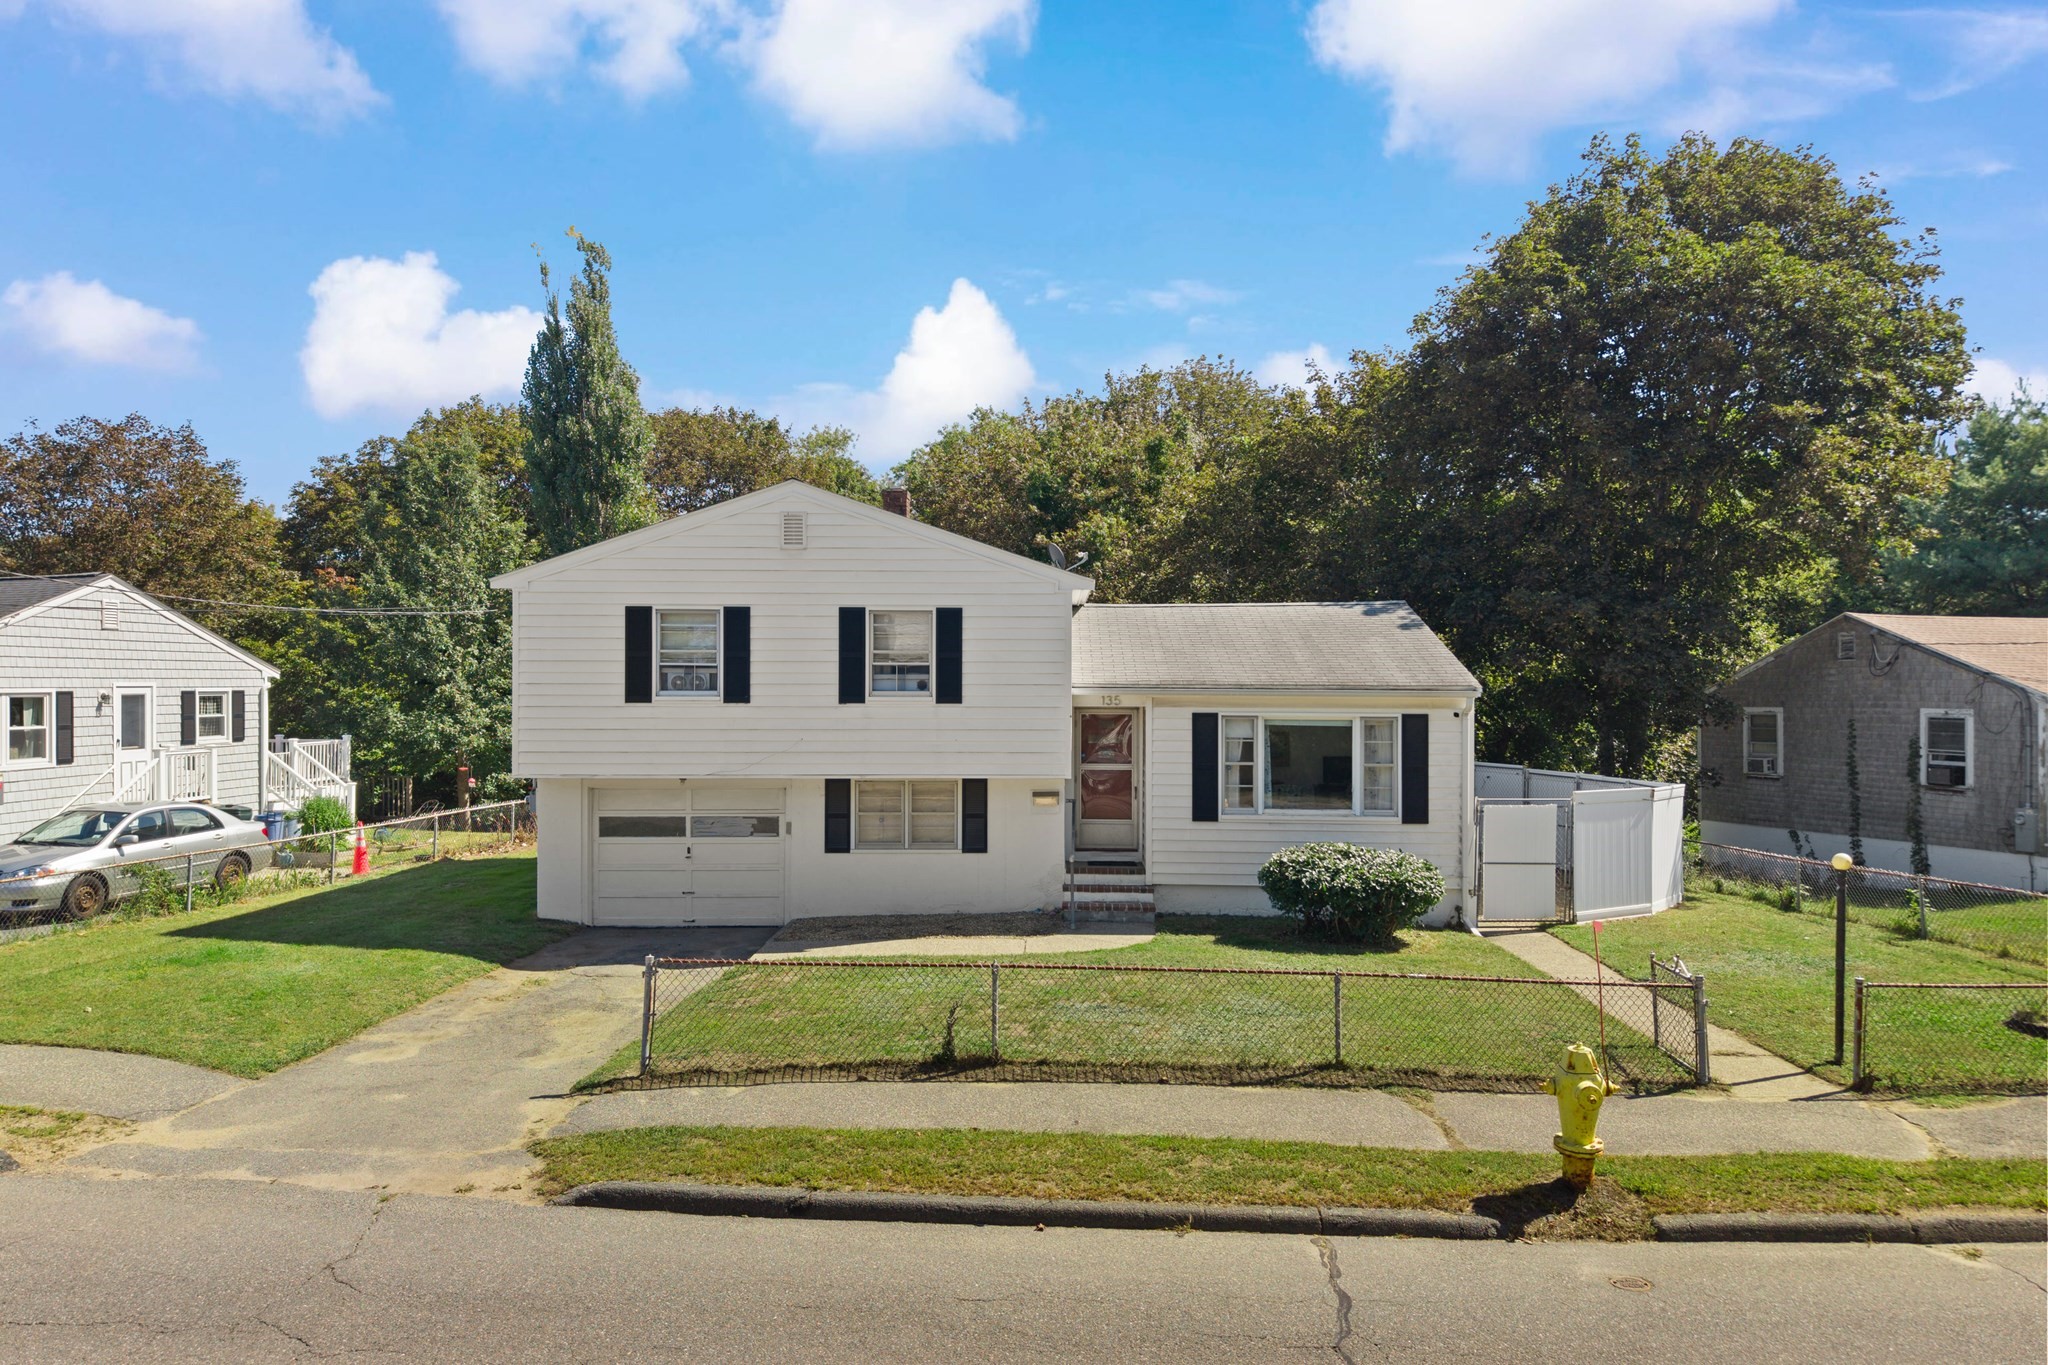
White split-level house with black shutters, attached garage, and fenced front yard.
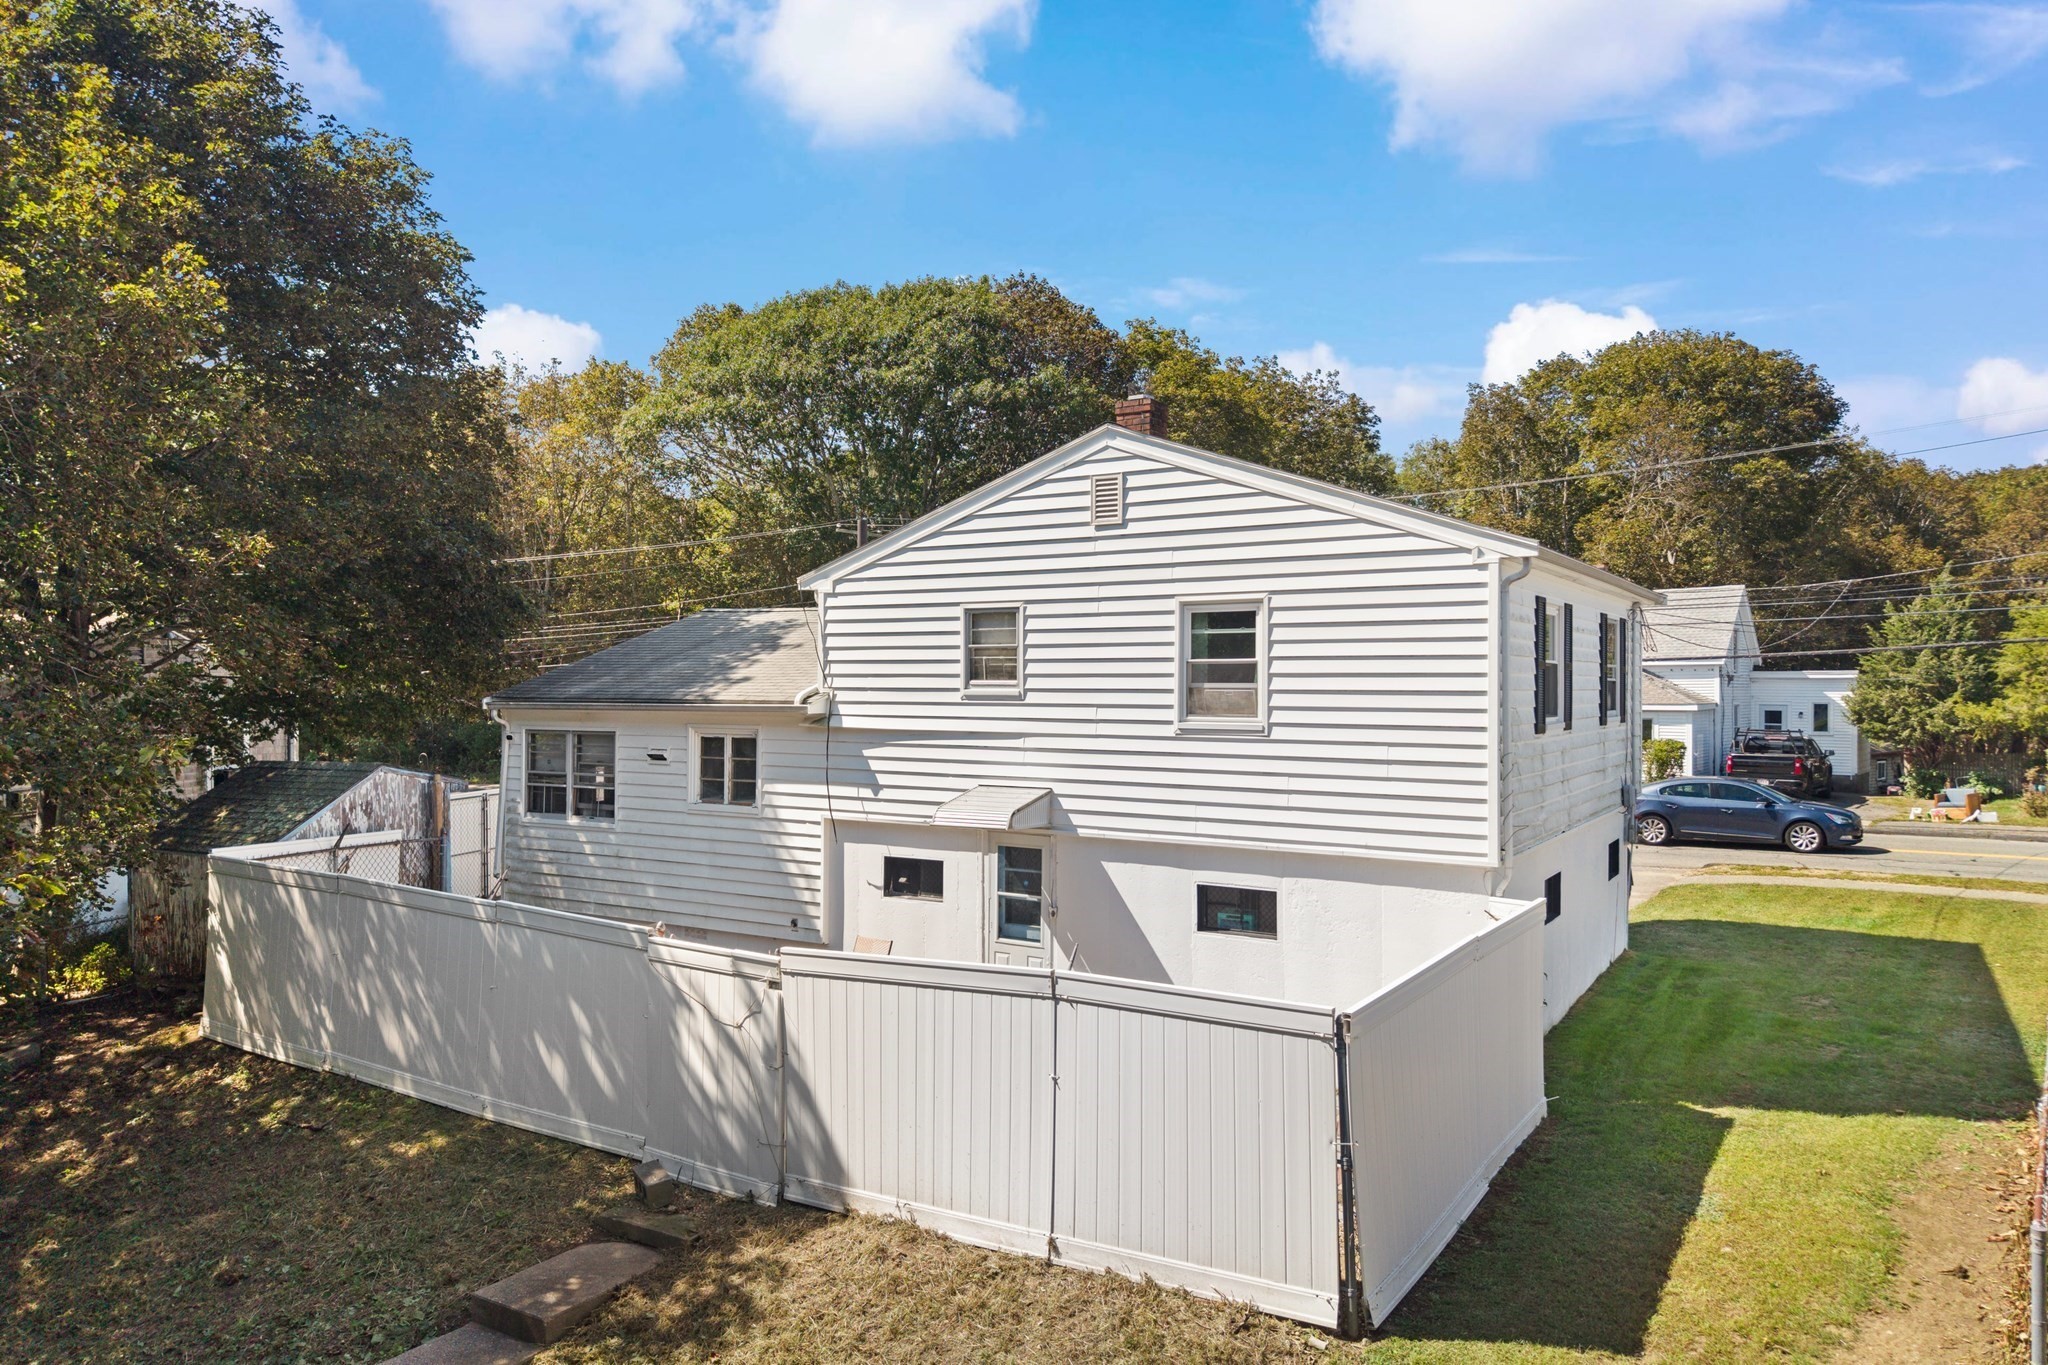
White two-story house with gray siding and a fenced backyard
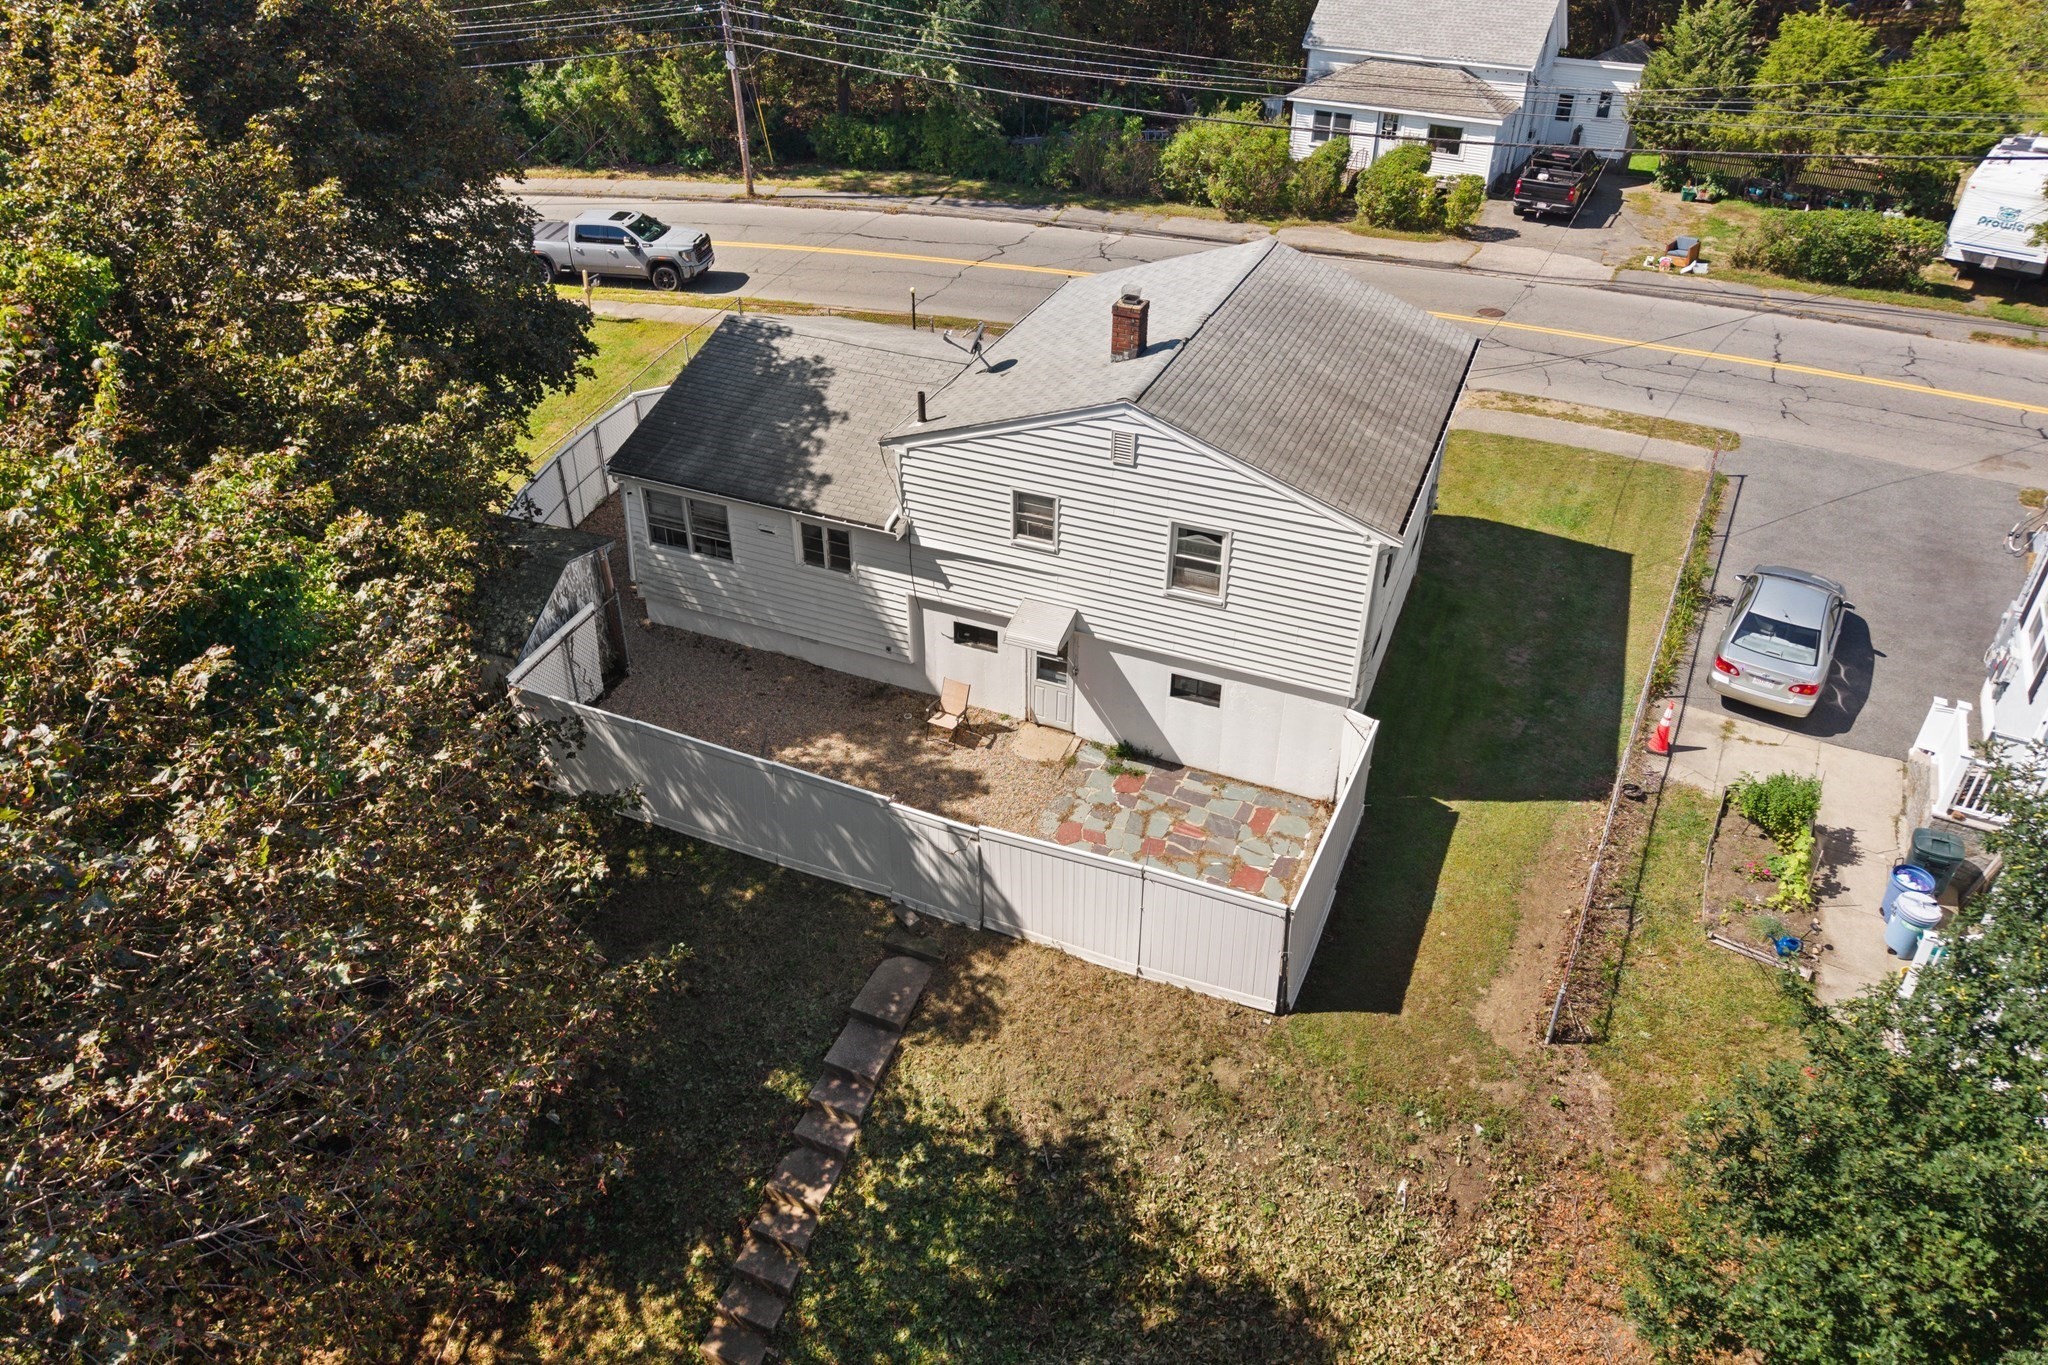
Aerial view of a gray-sided house with a fenced backyard, stone patio, and path.
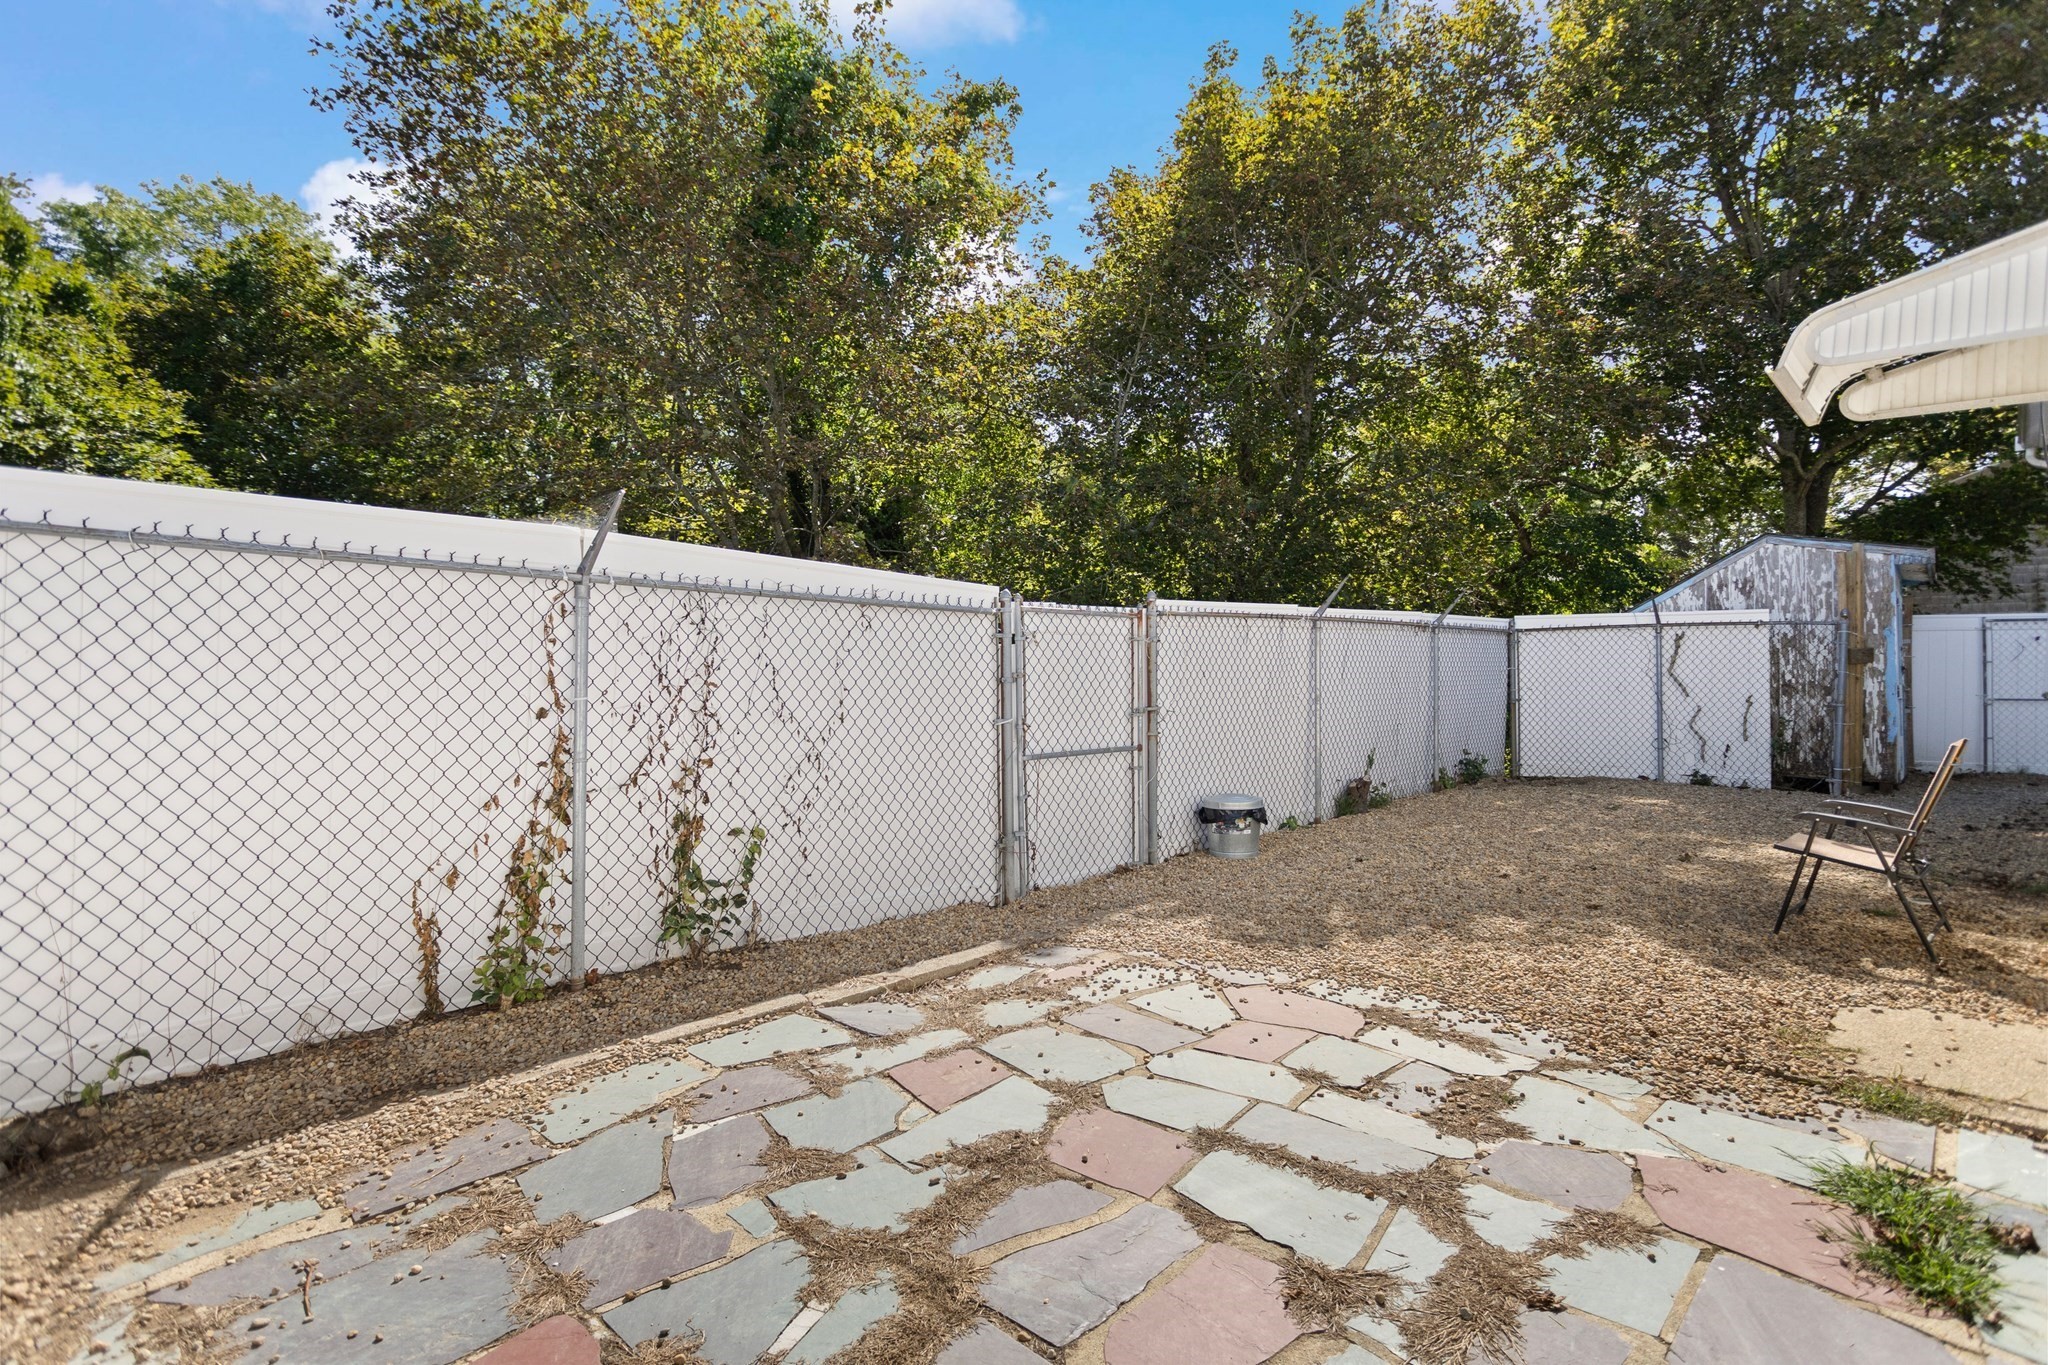
Fenced backyard with a flagstone patio, gravel, mature trees, and an outdoor chair.
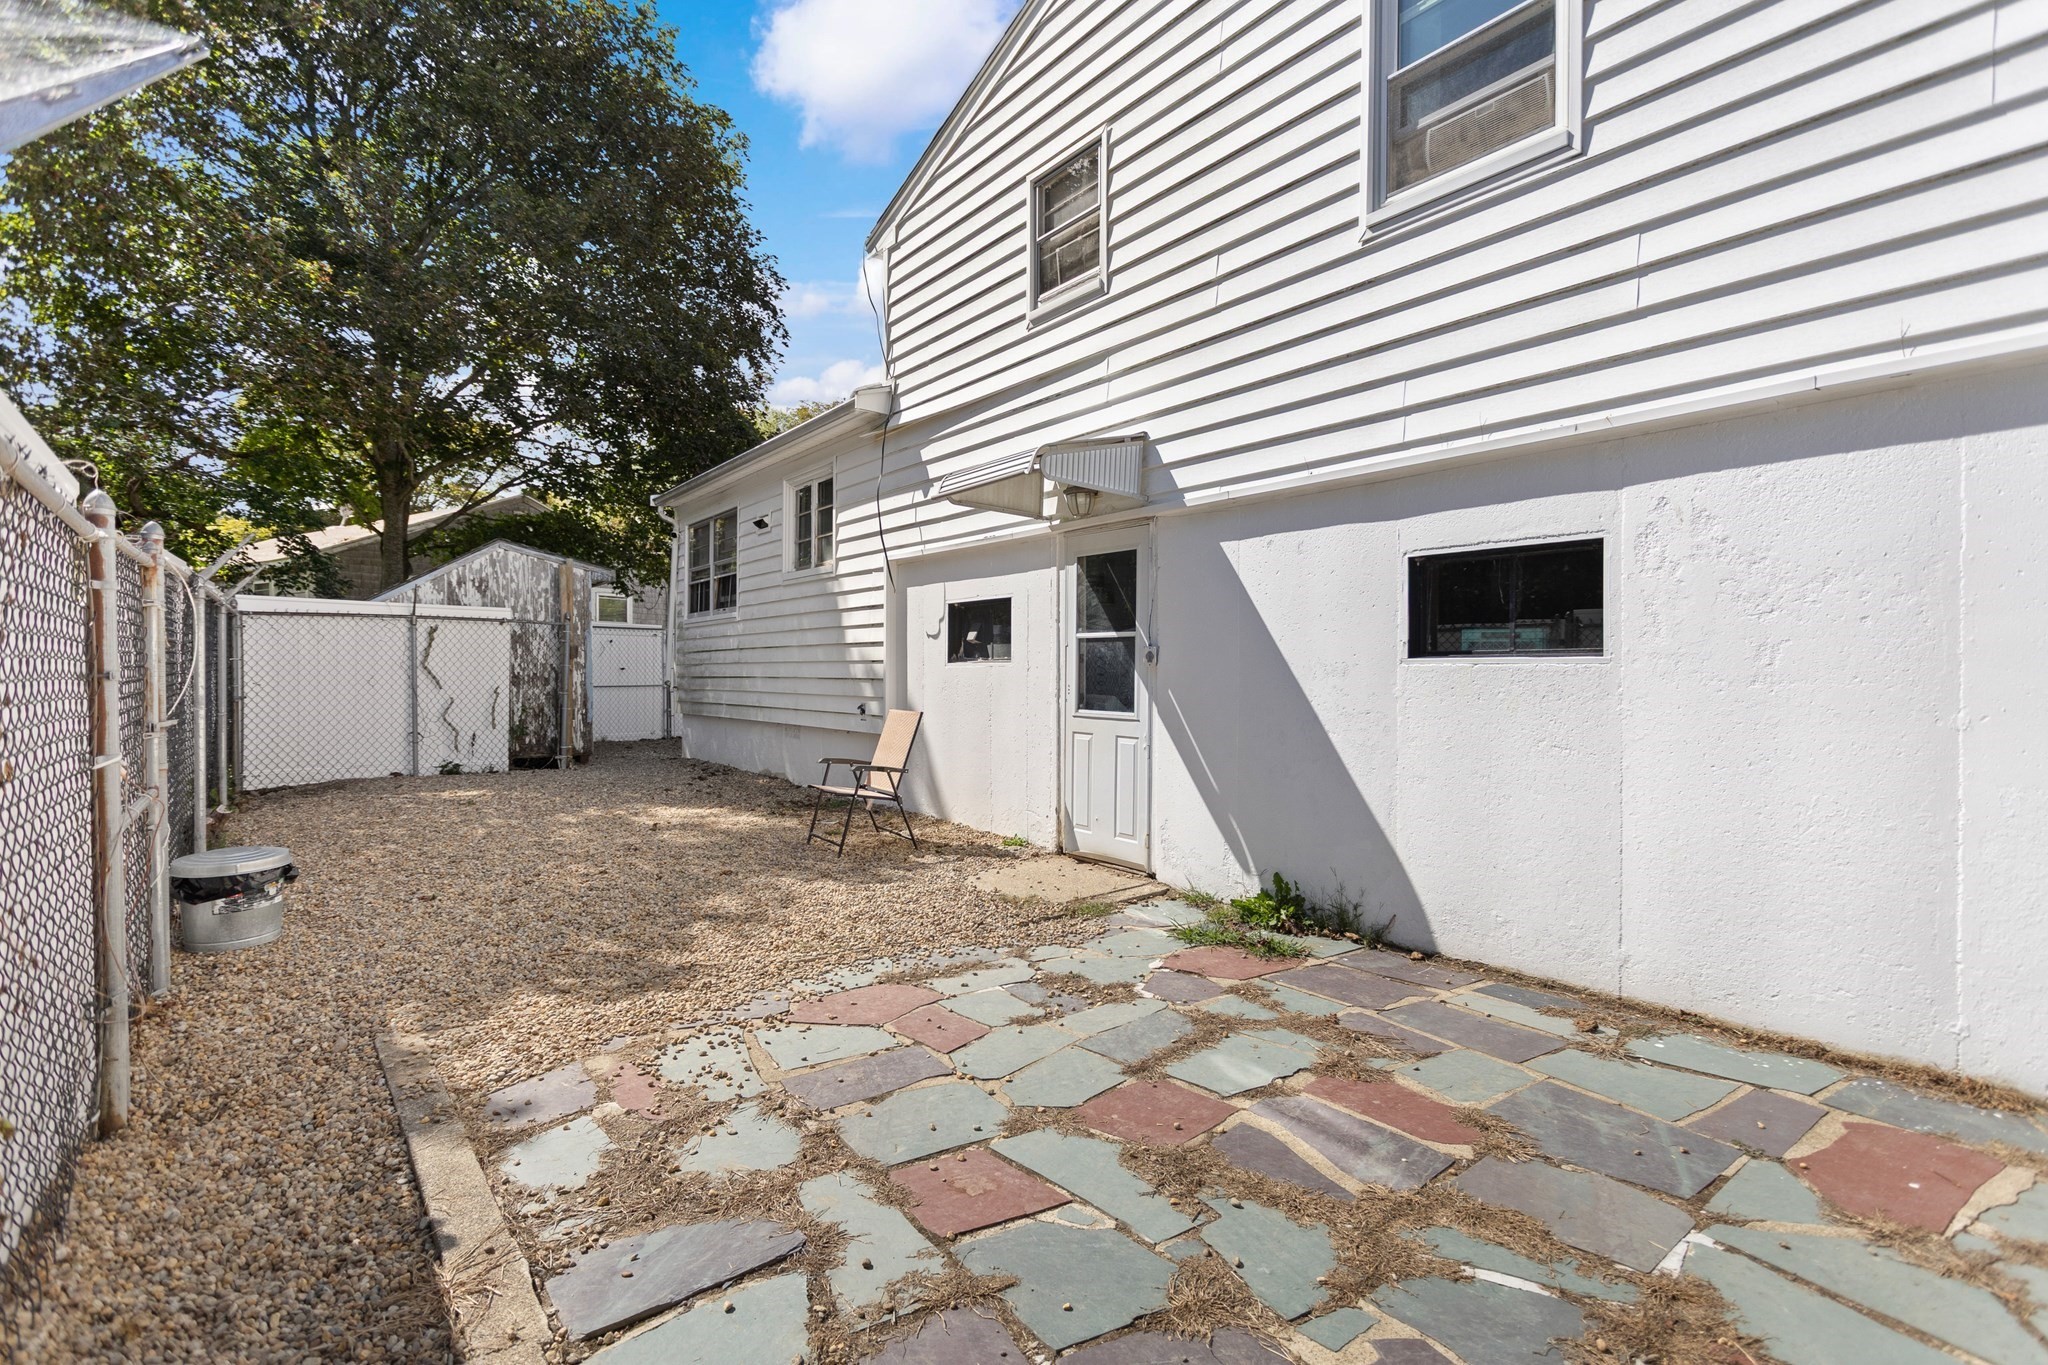
Side yard with gravel, colorful slate paving, and a chain-link fence beside a white house.
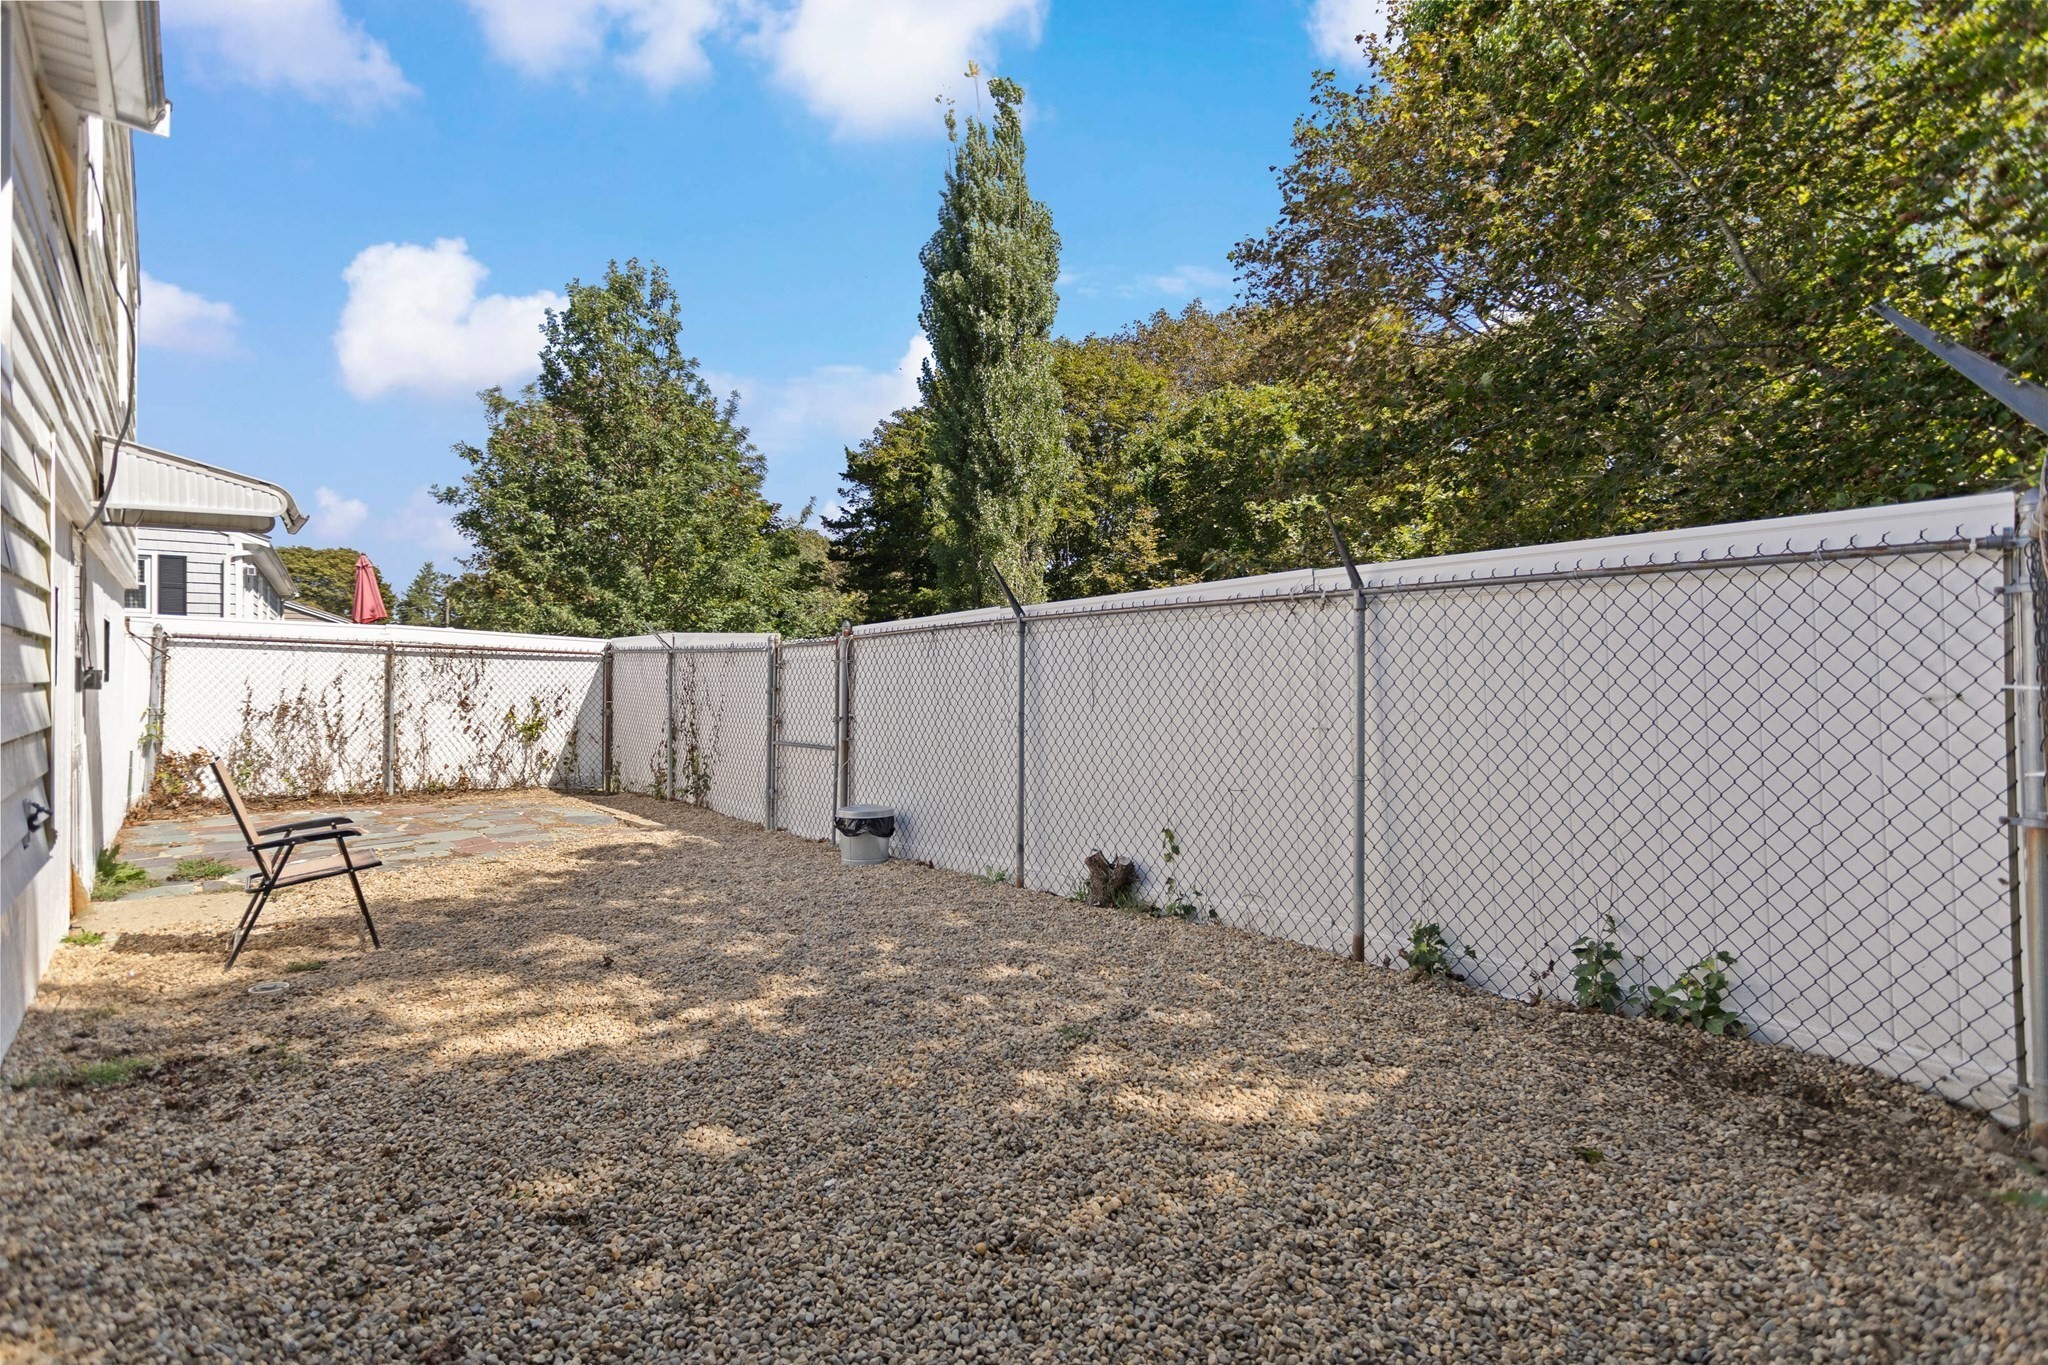
Fenced gravel backyard with a small paved patio and chair beside the house.
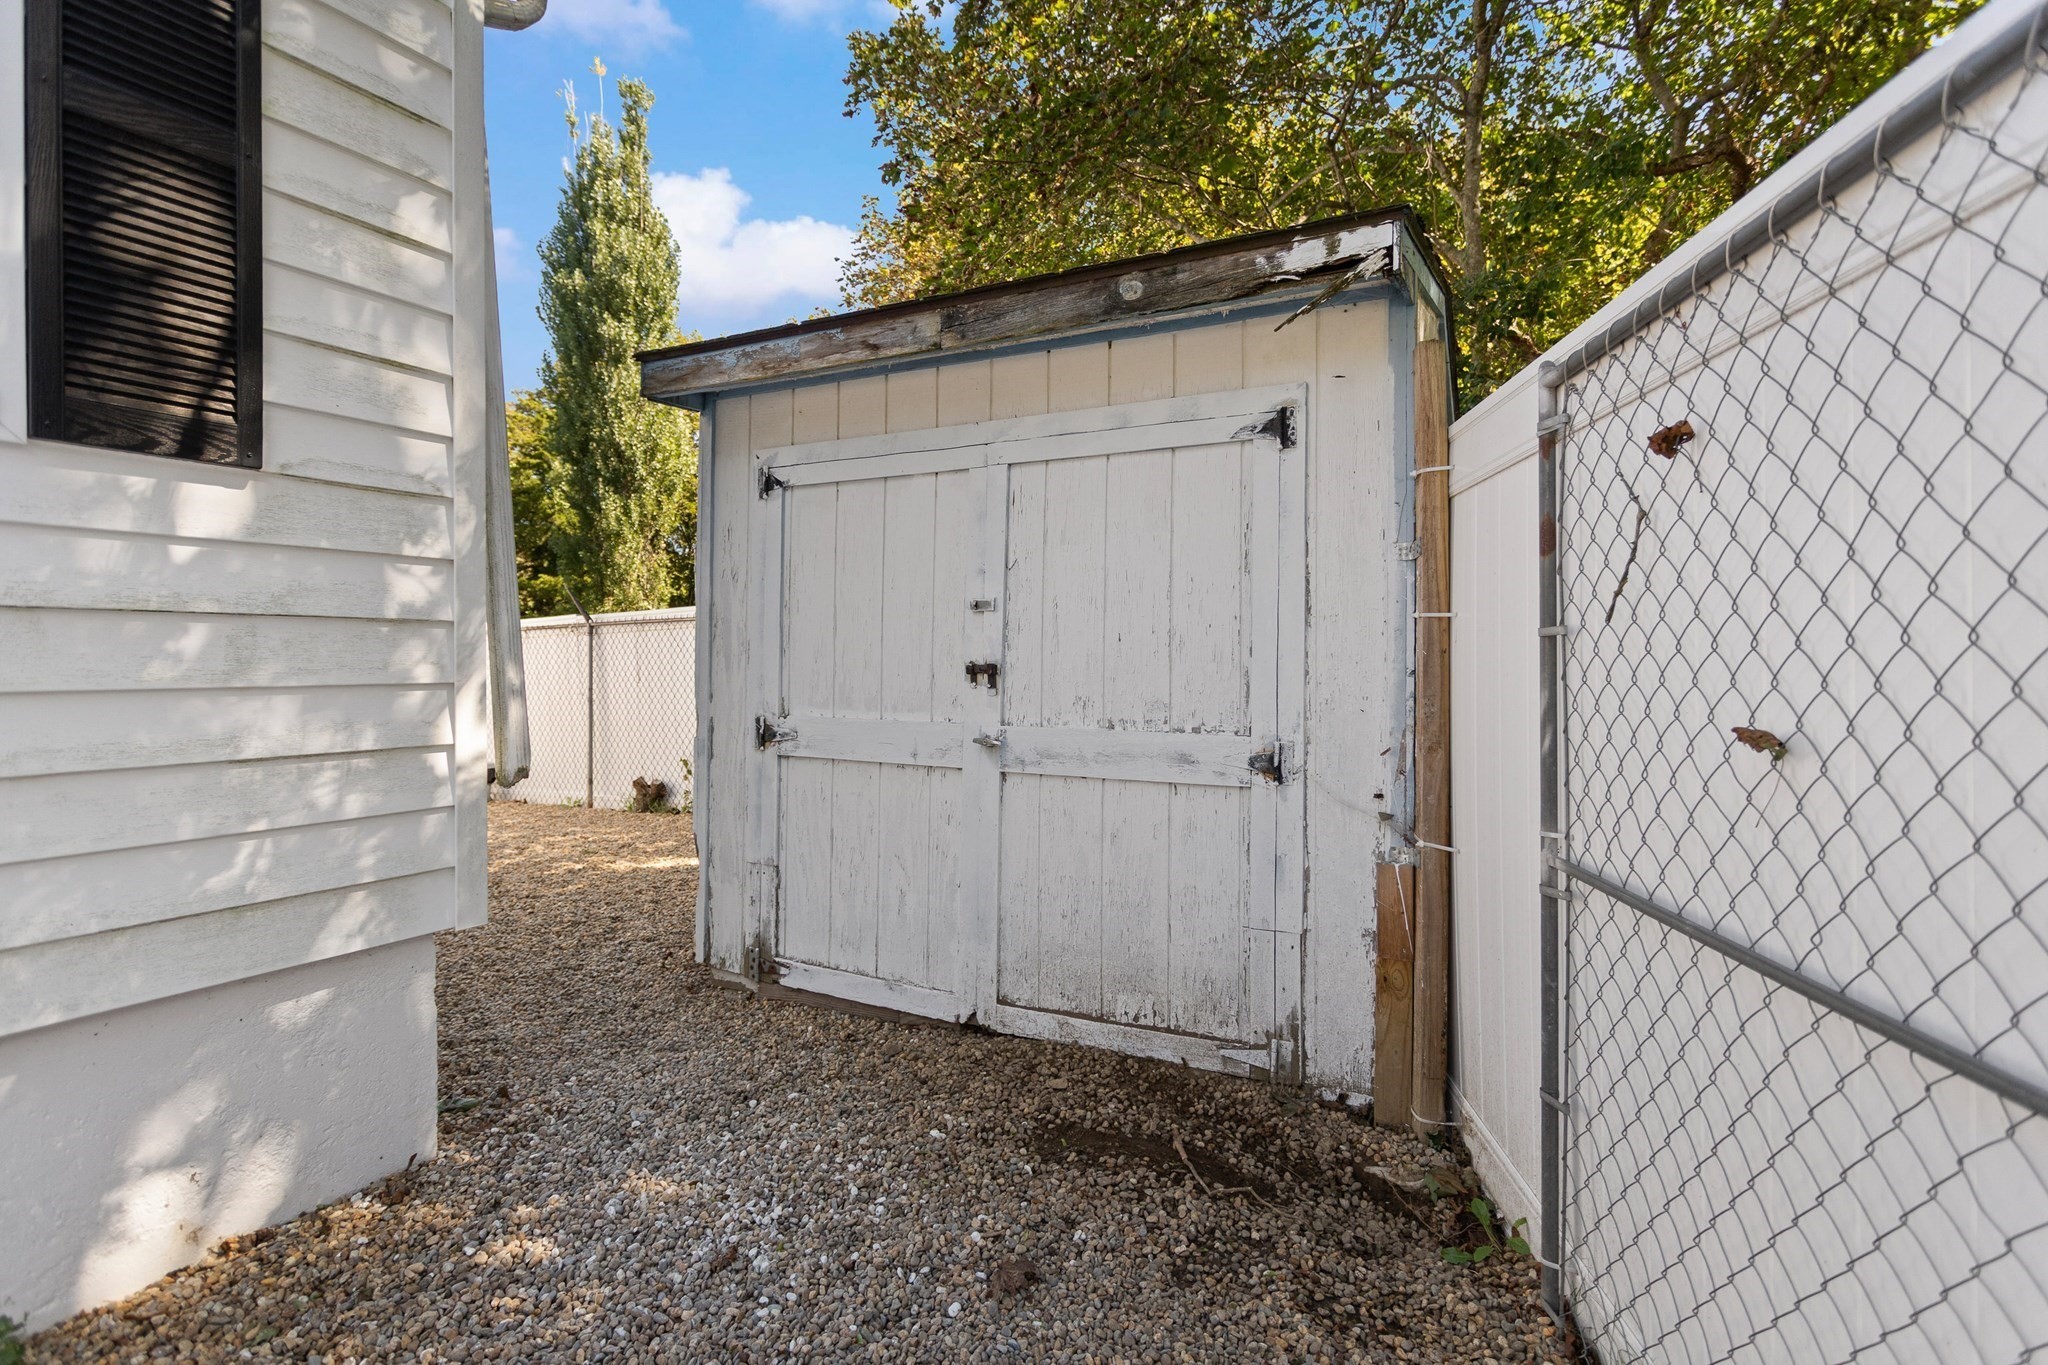
Weathered white wooden shed in a gravel side yard beside a chain-link fence.
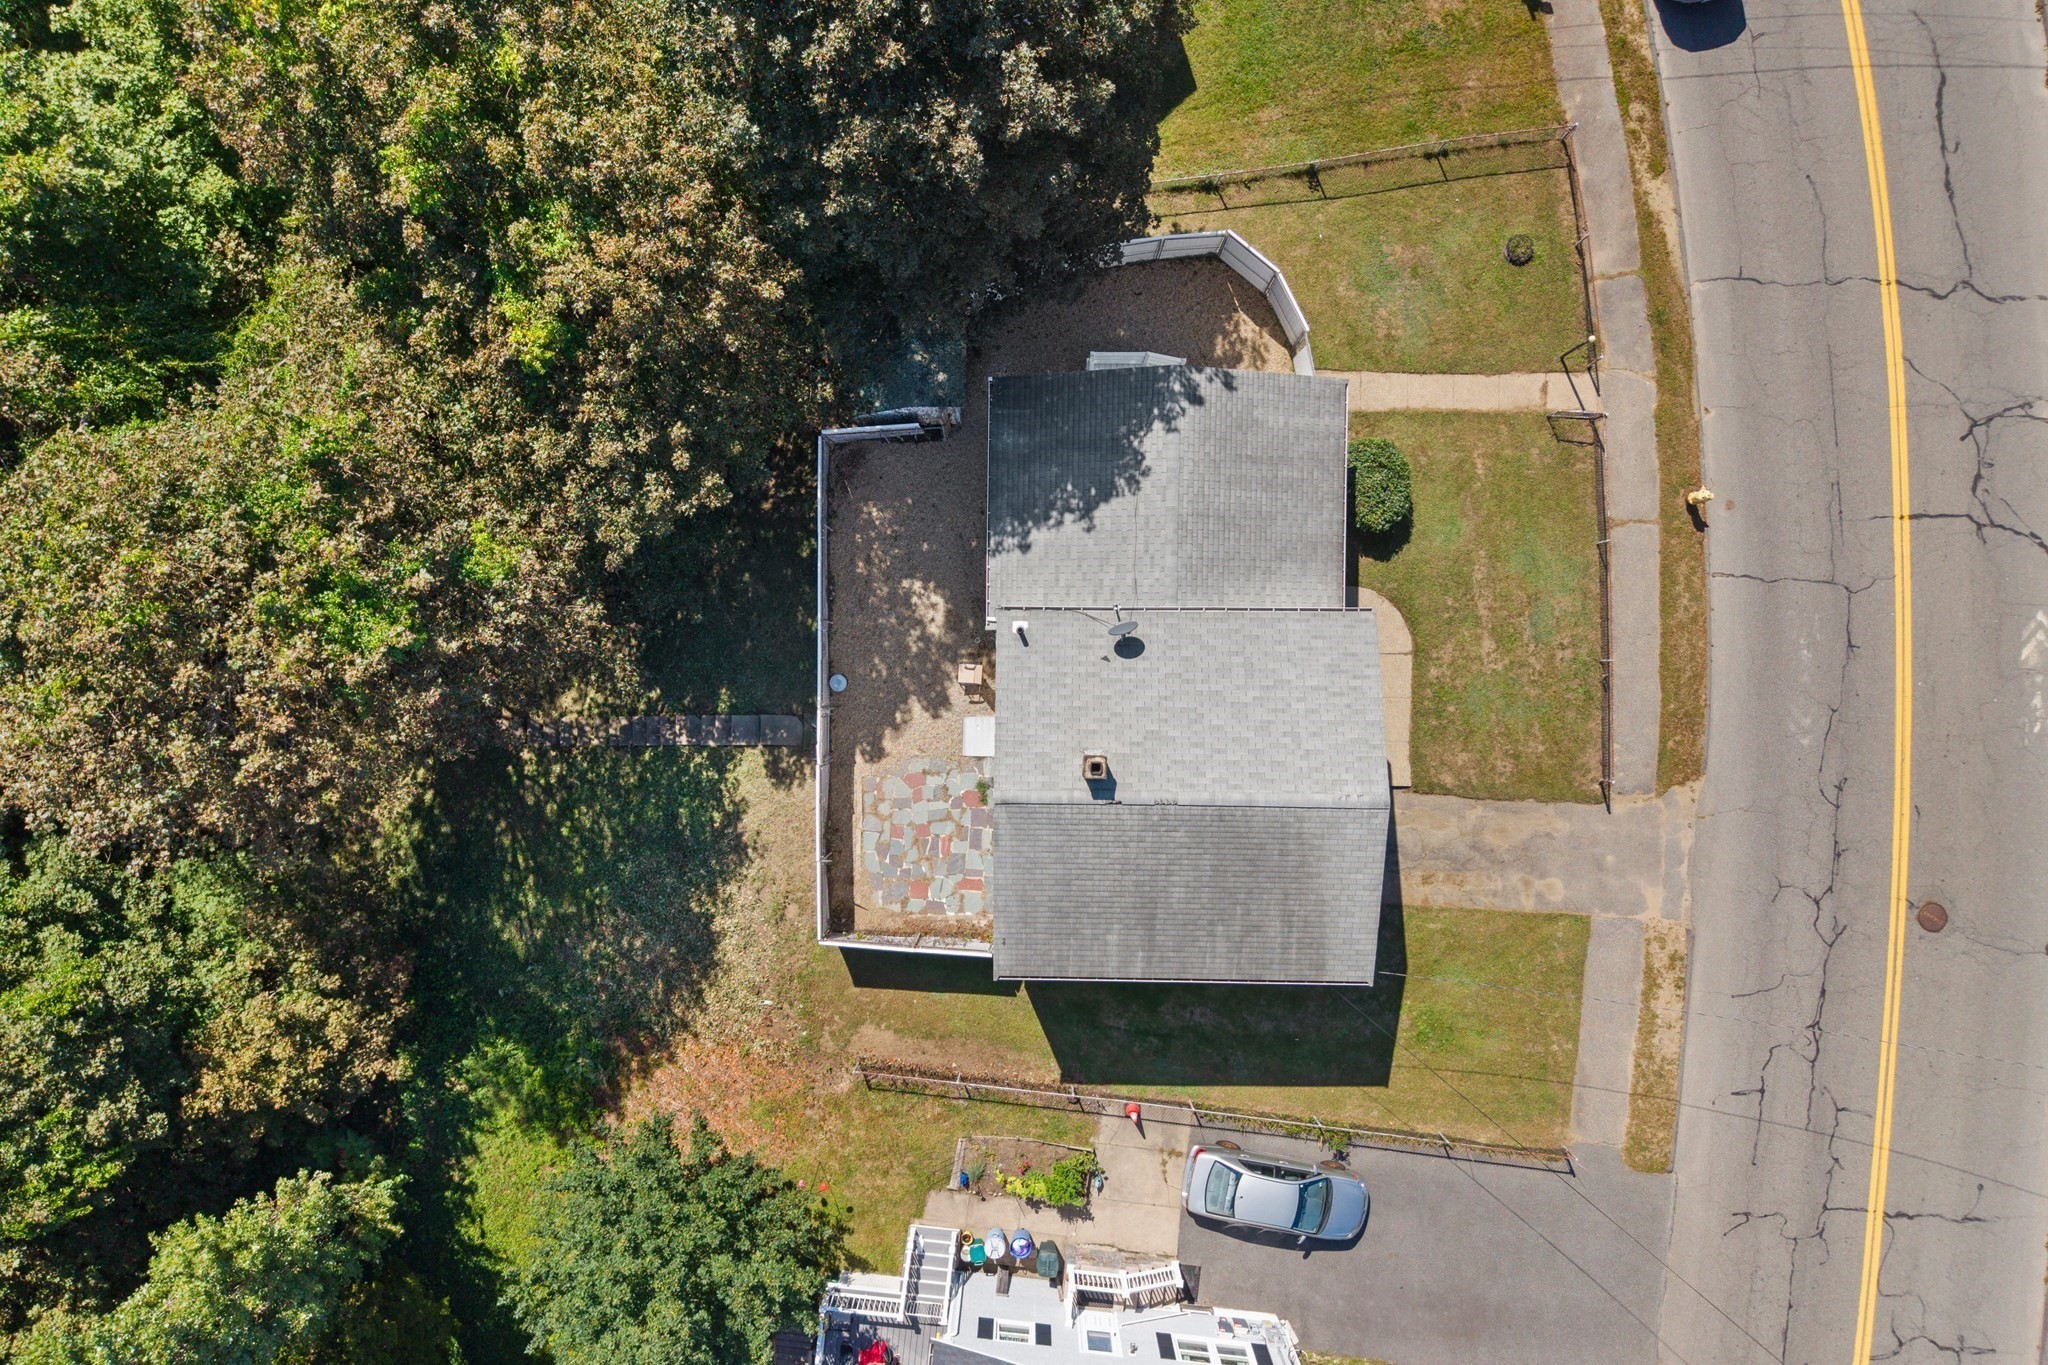
Aerial view of a gray-roofed house, fenced yard, stone patio, and tree-lined lot beside the road.
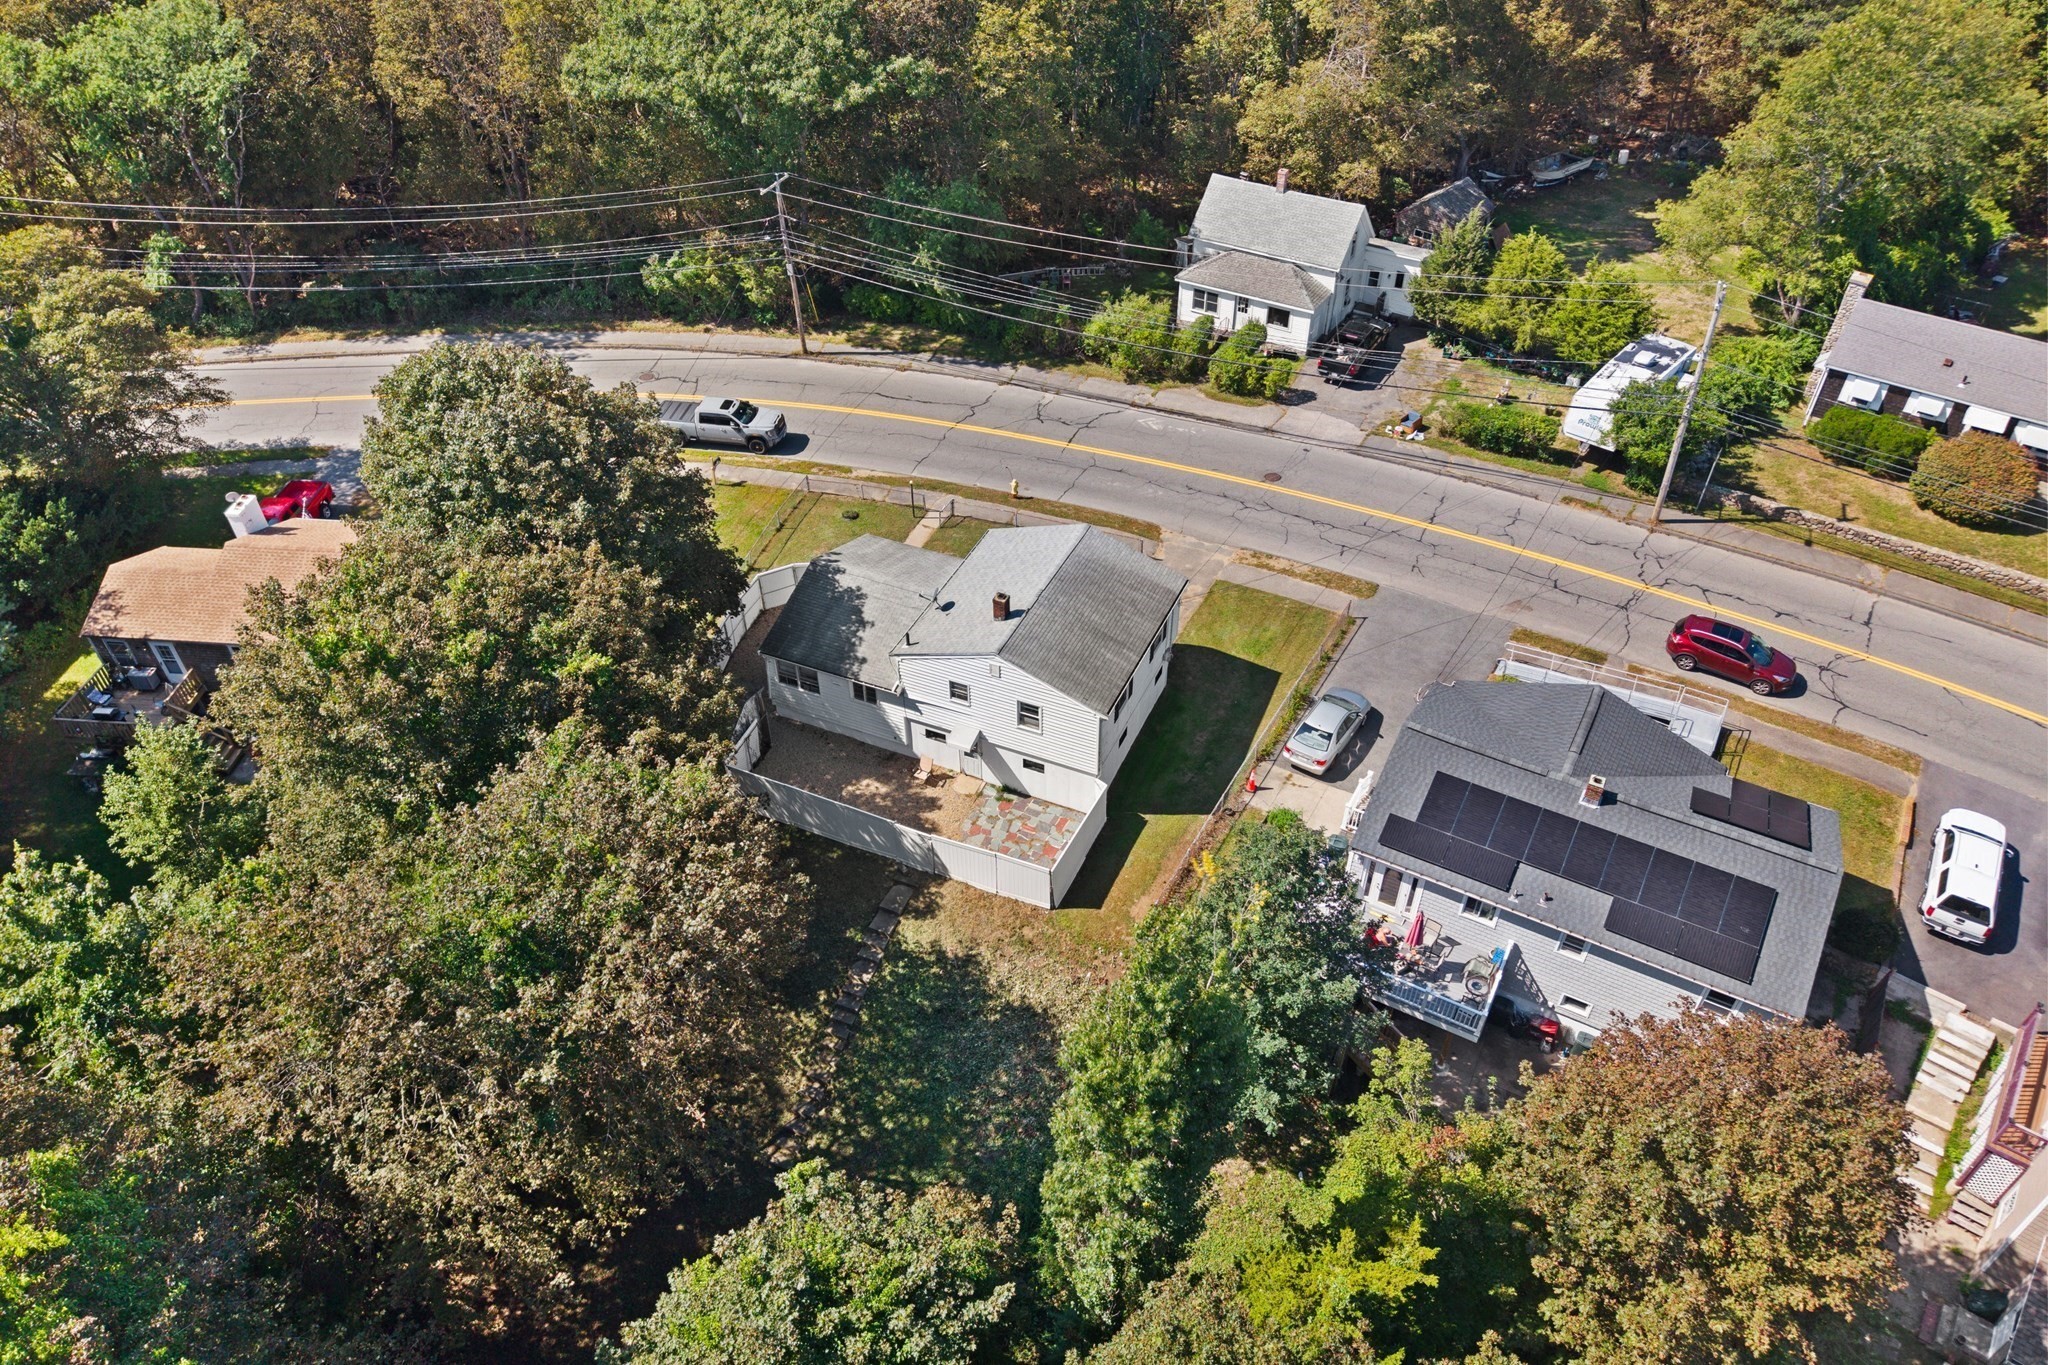
Aerial view of a white two-story home with a fenced patio, leafy yard, and neighboring houses.
Aerial view of homes along a residential street bordered by dense trees.
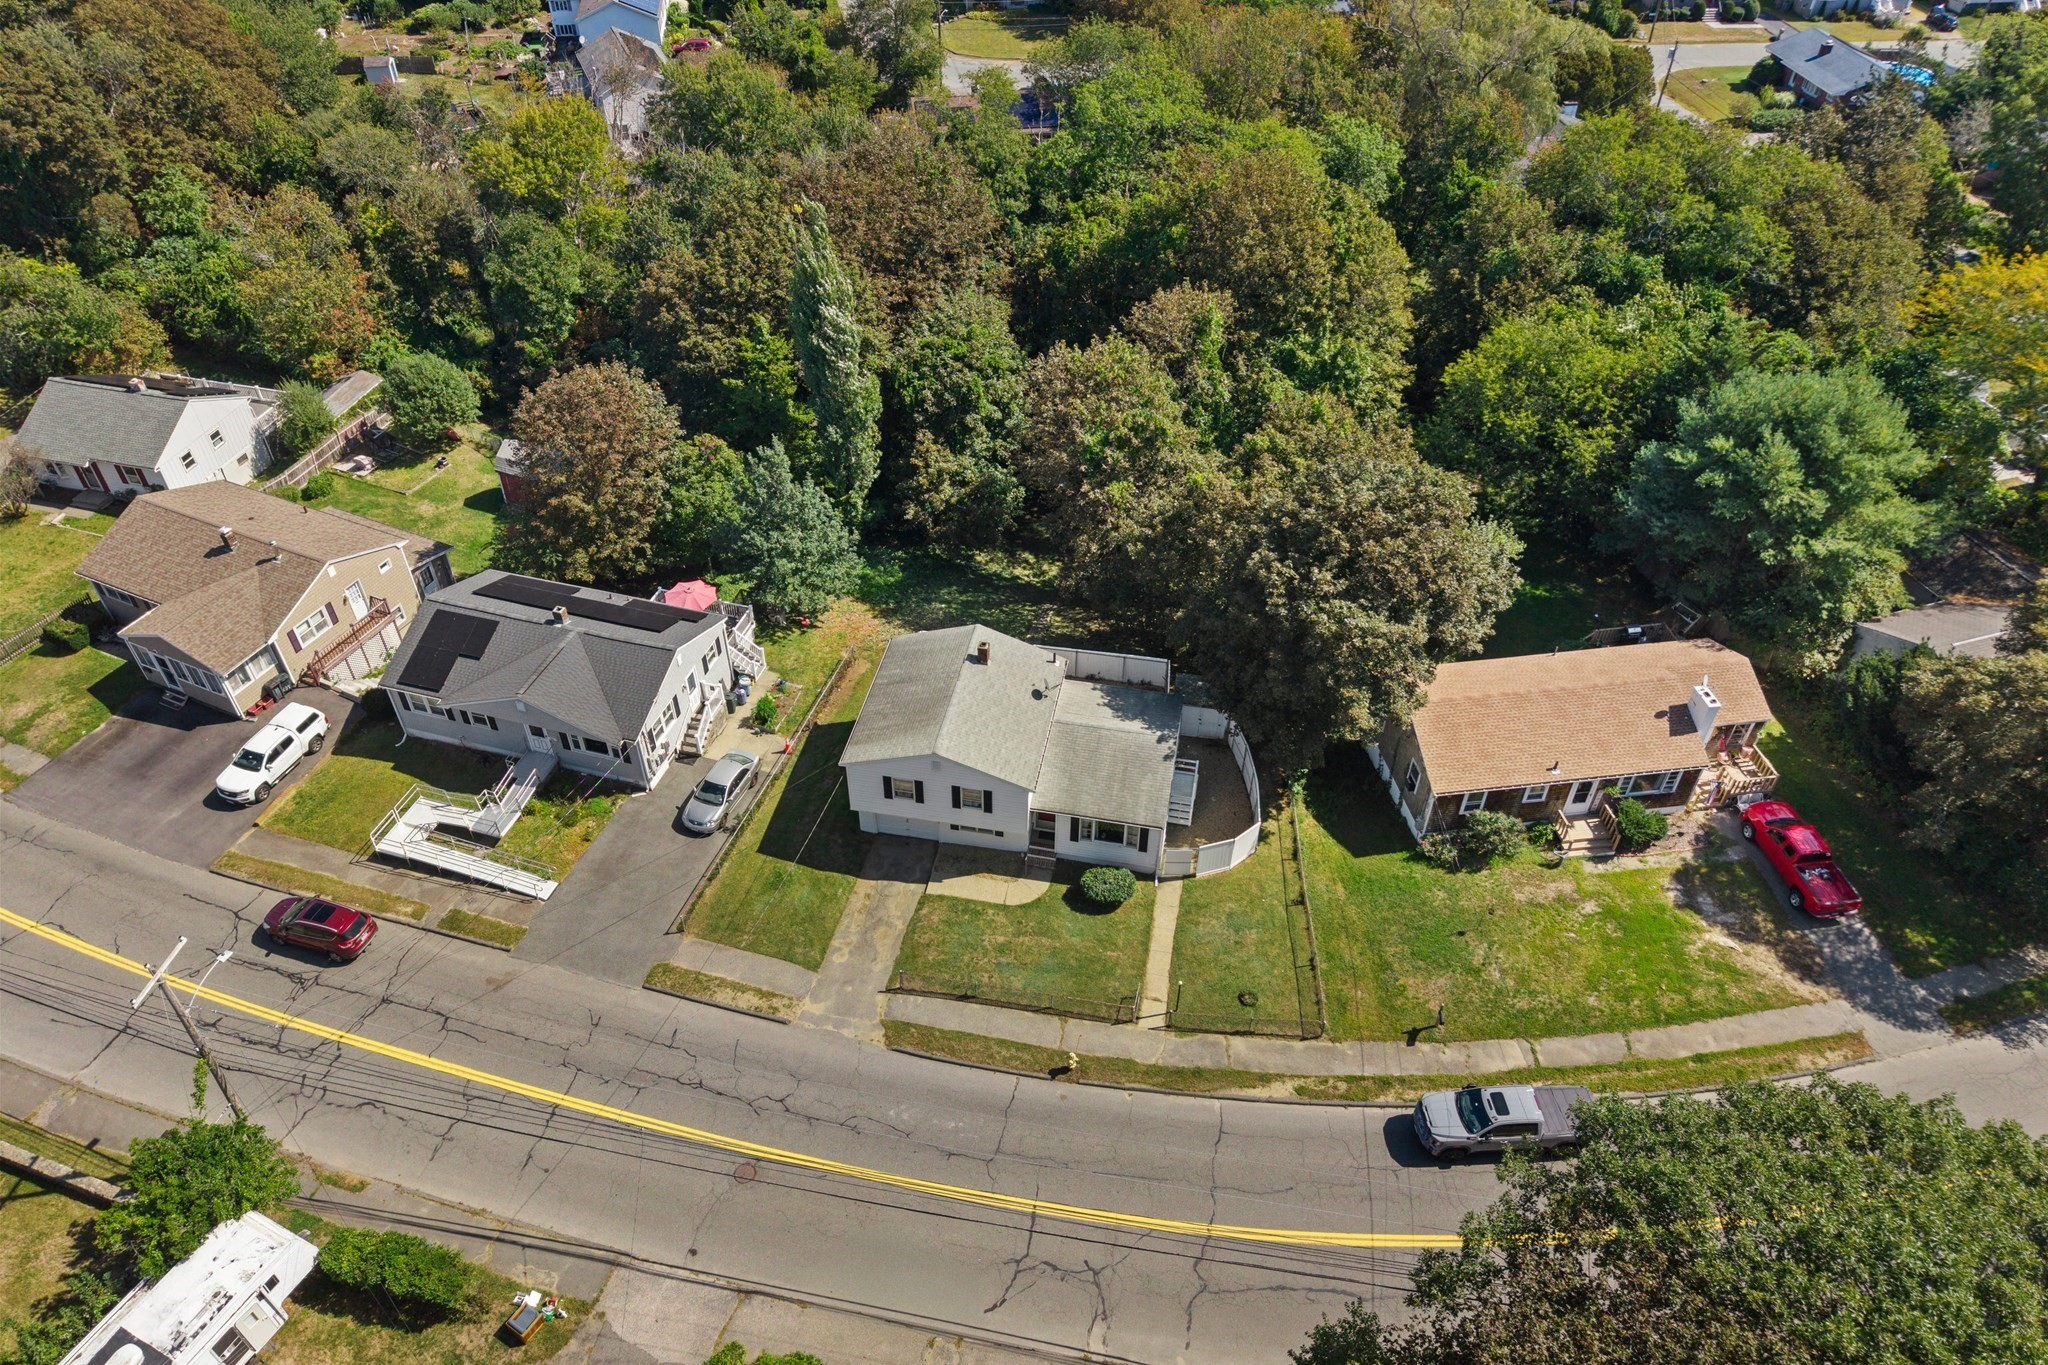
Aerial view of a white house with a lawn, neighboring homes, and a tree-lined street.
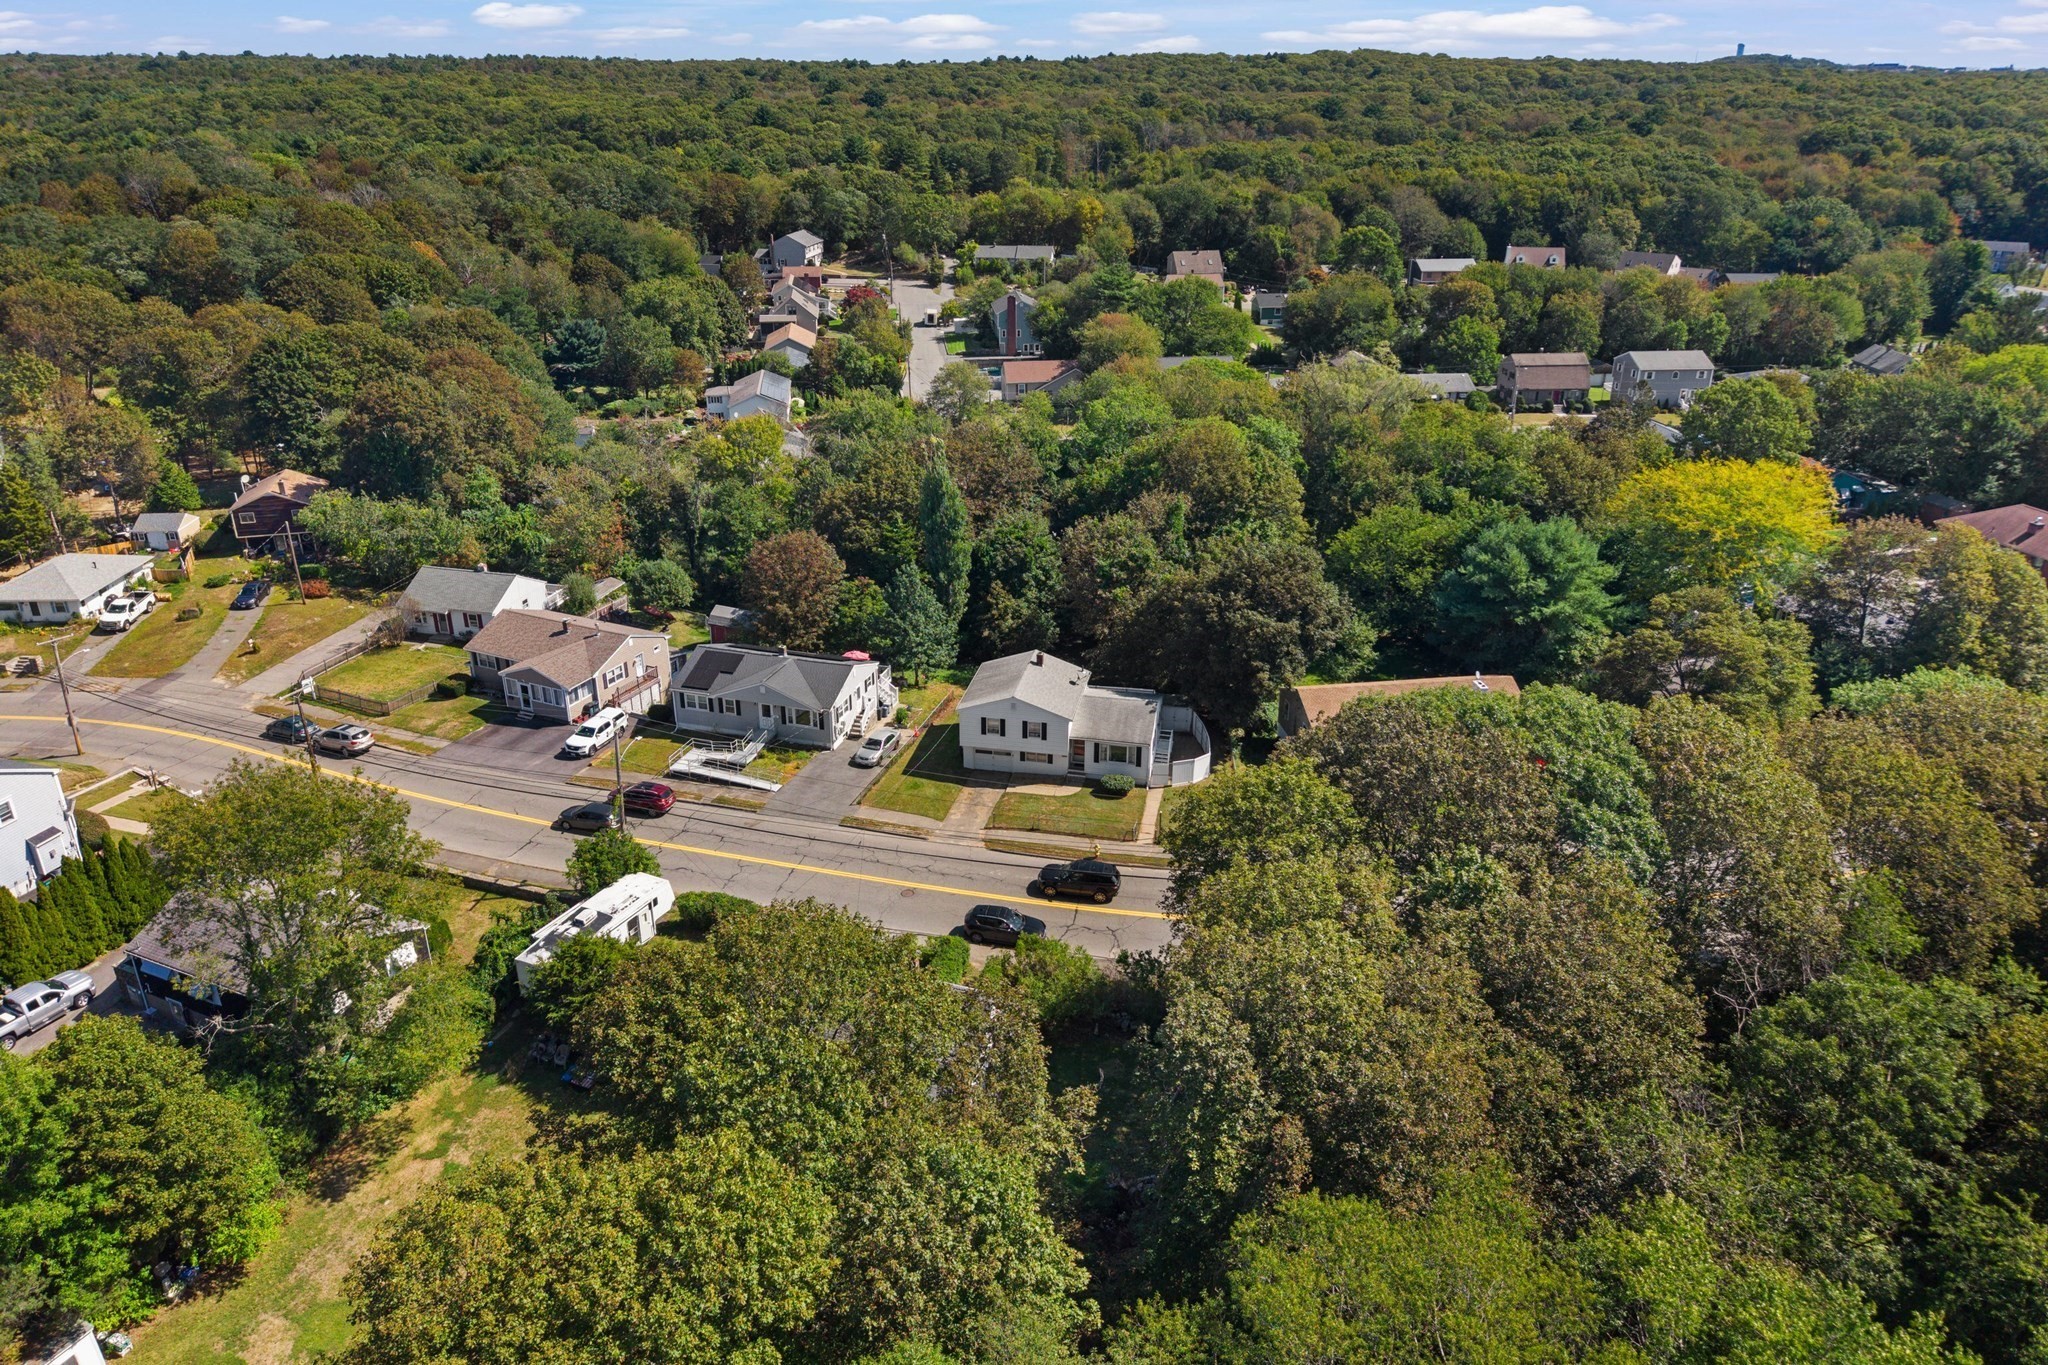
Aerial view of homes among trees, with a road in front and water in the distance.
White split-level house with dark shutters, attached garage, and fenced lawn.
White split-level house with attached garage, black shutters, and a fenced front yard.
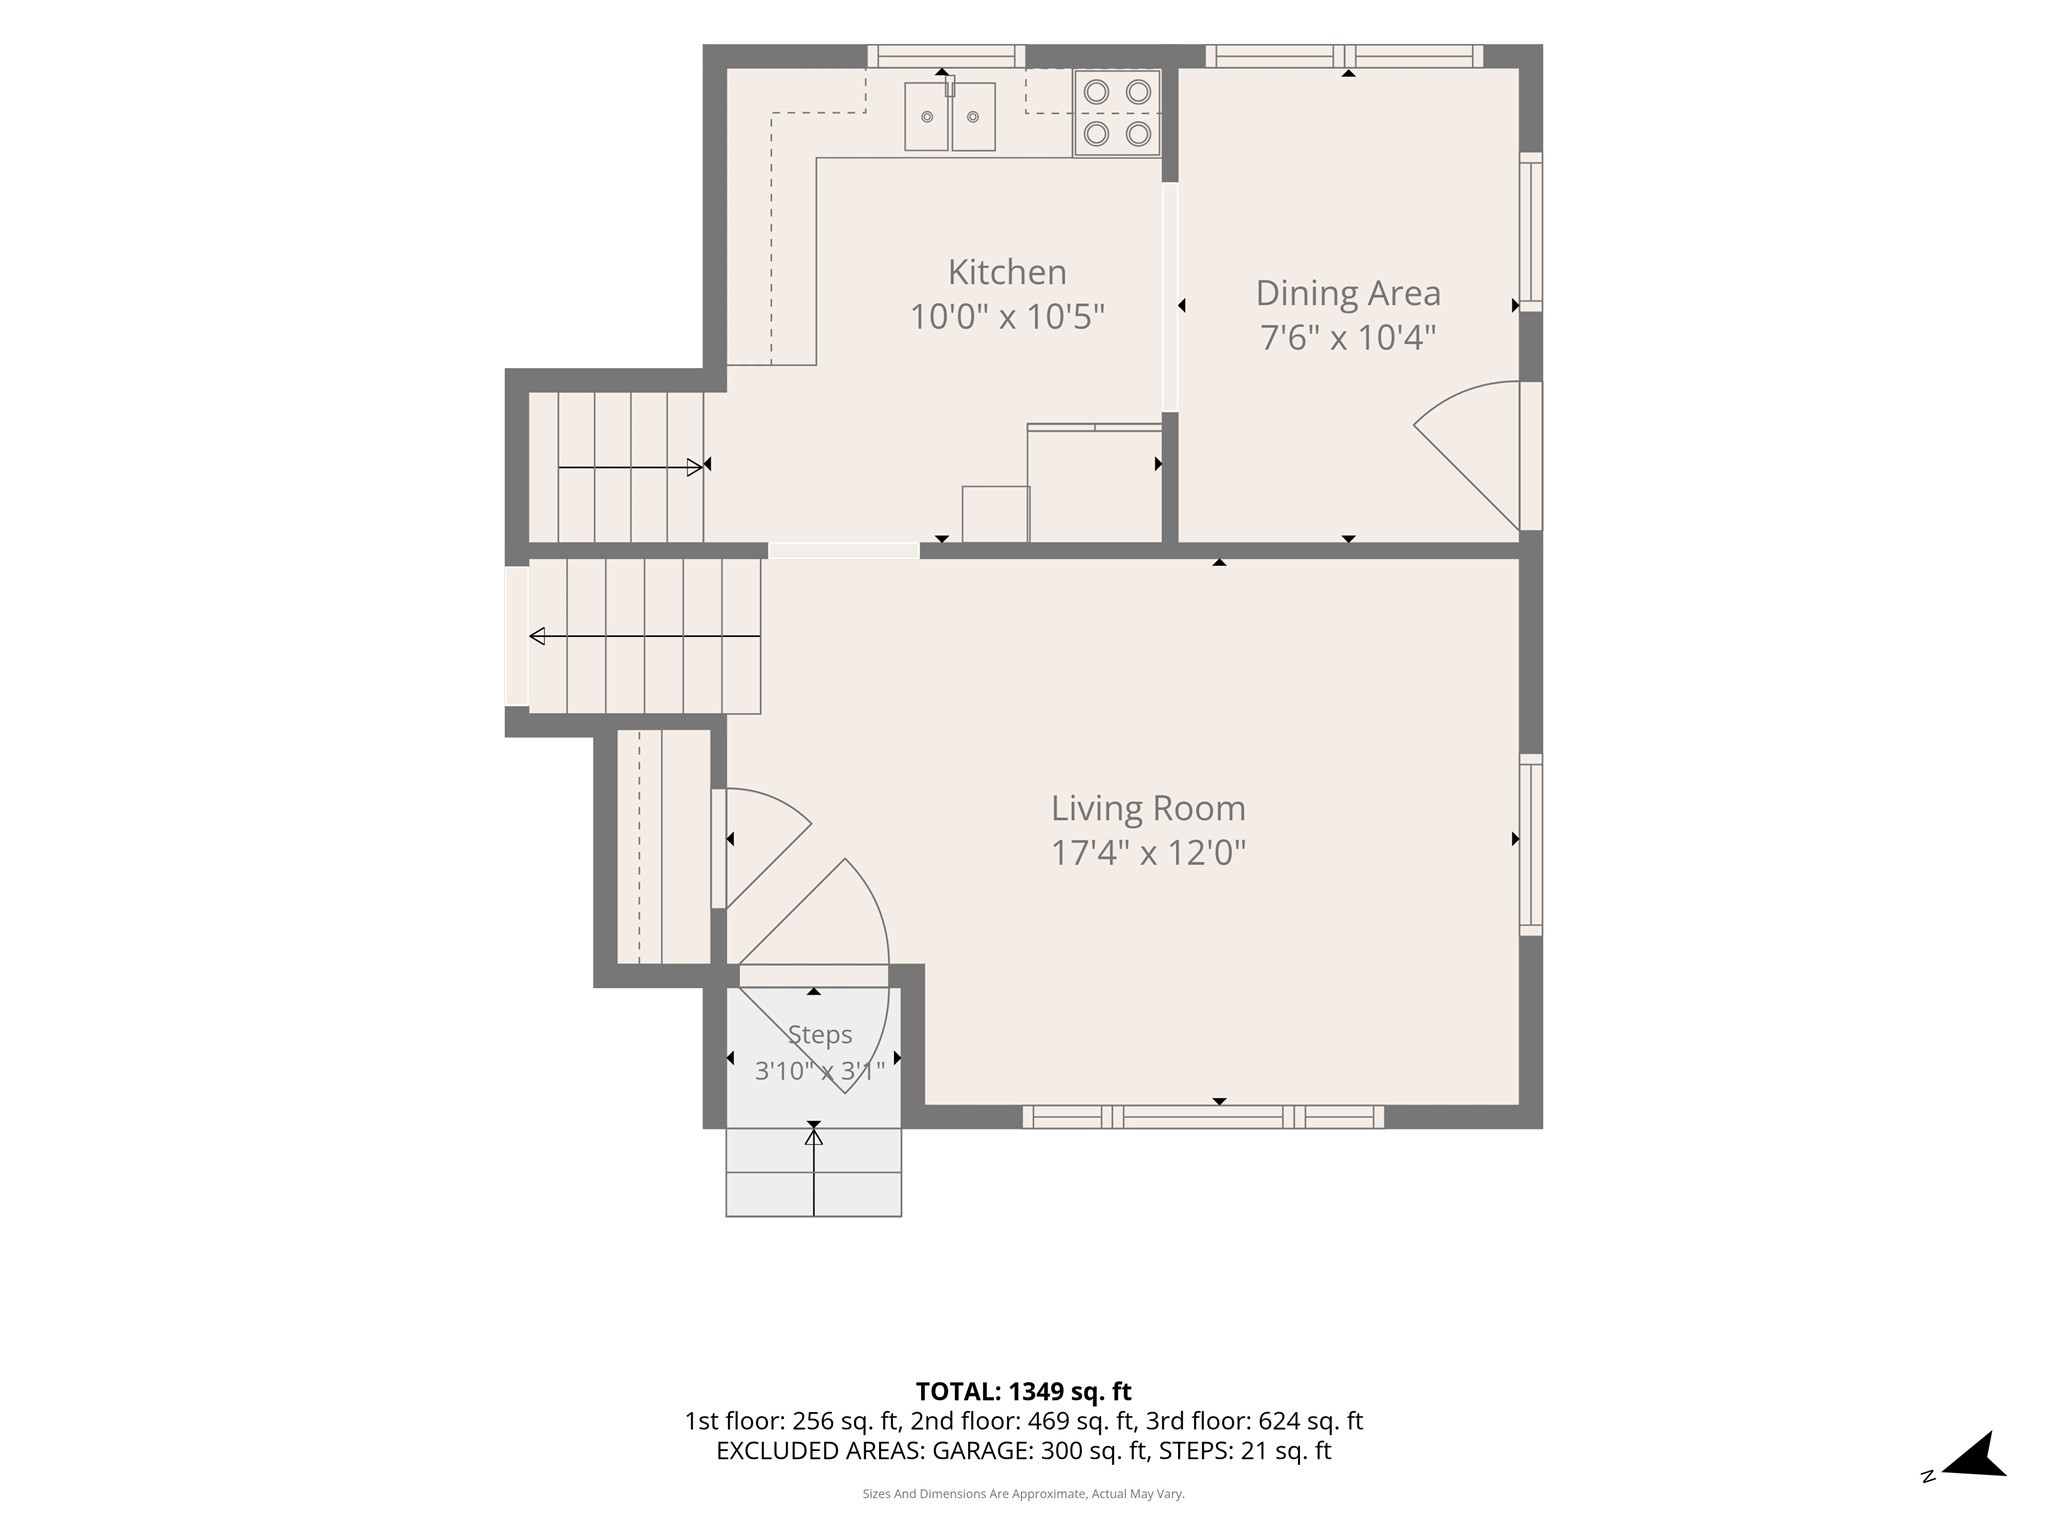
Floor plan showing a kitchen, dining area, living room, and stairs, with room dimensions and total area.
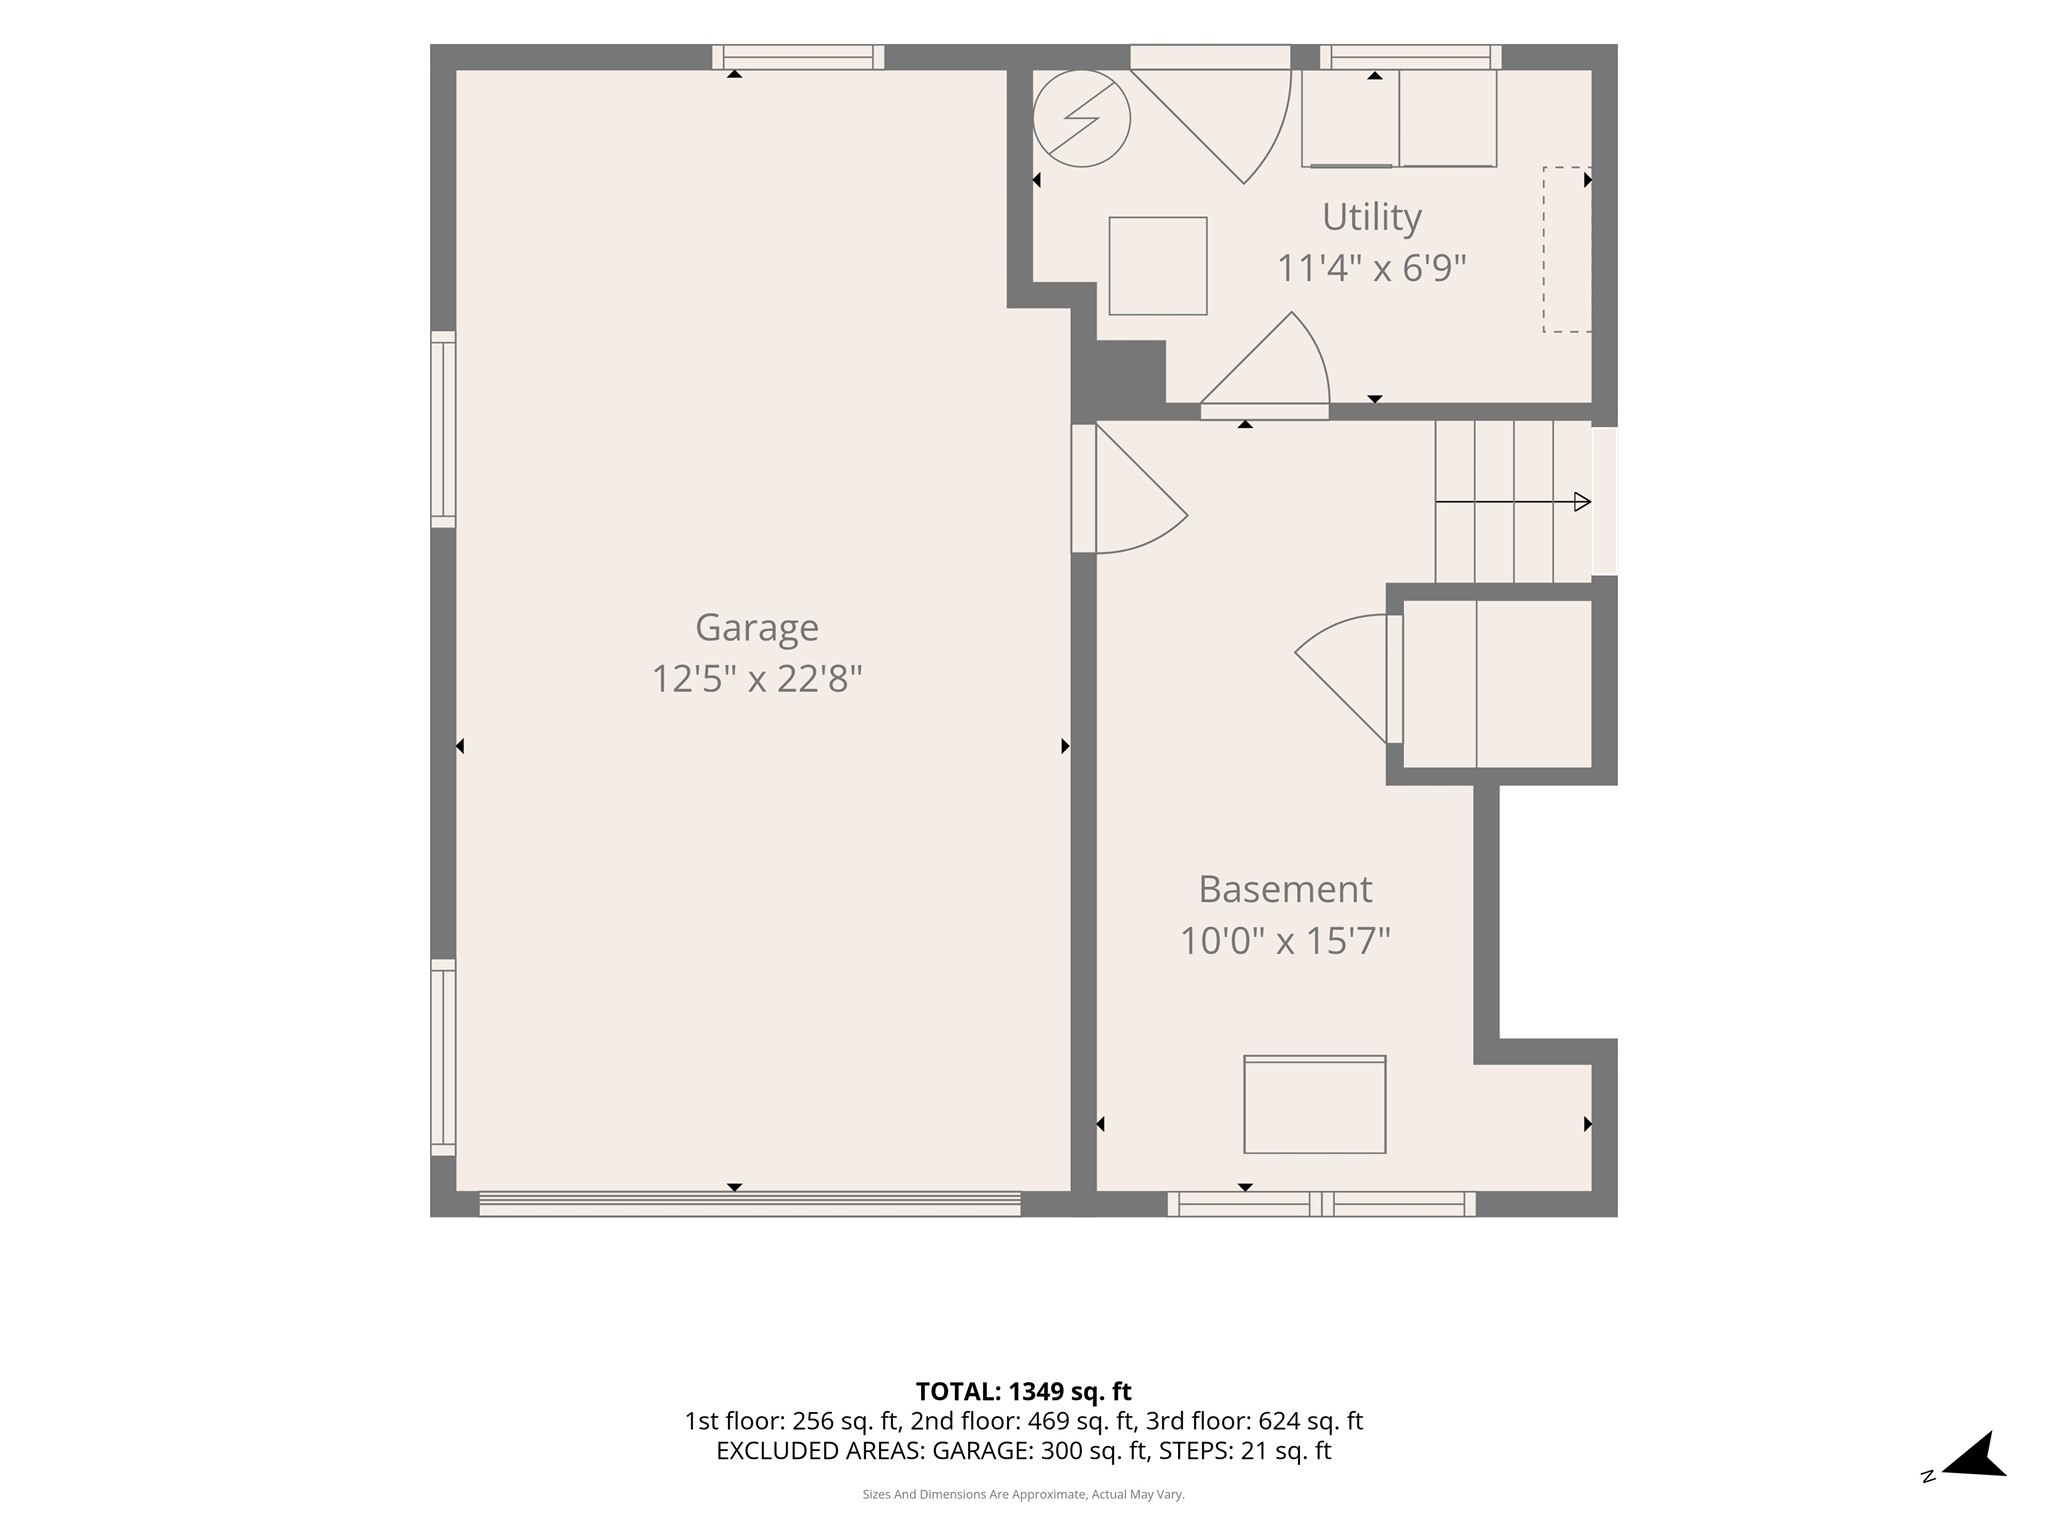
Floor plan showing the garage, utility room, basement, stairs, and total square footage.
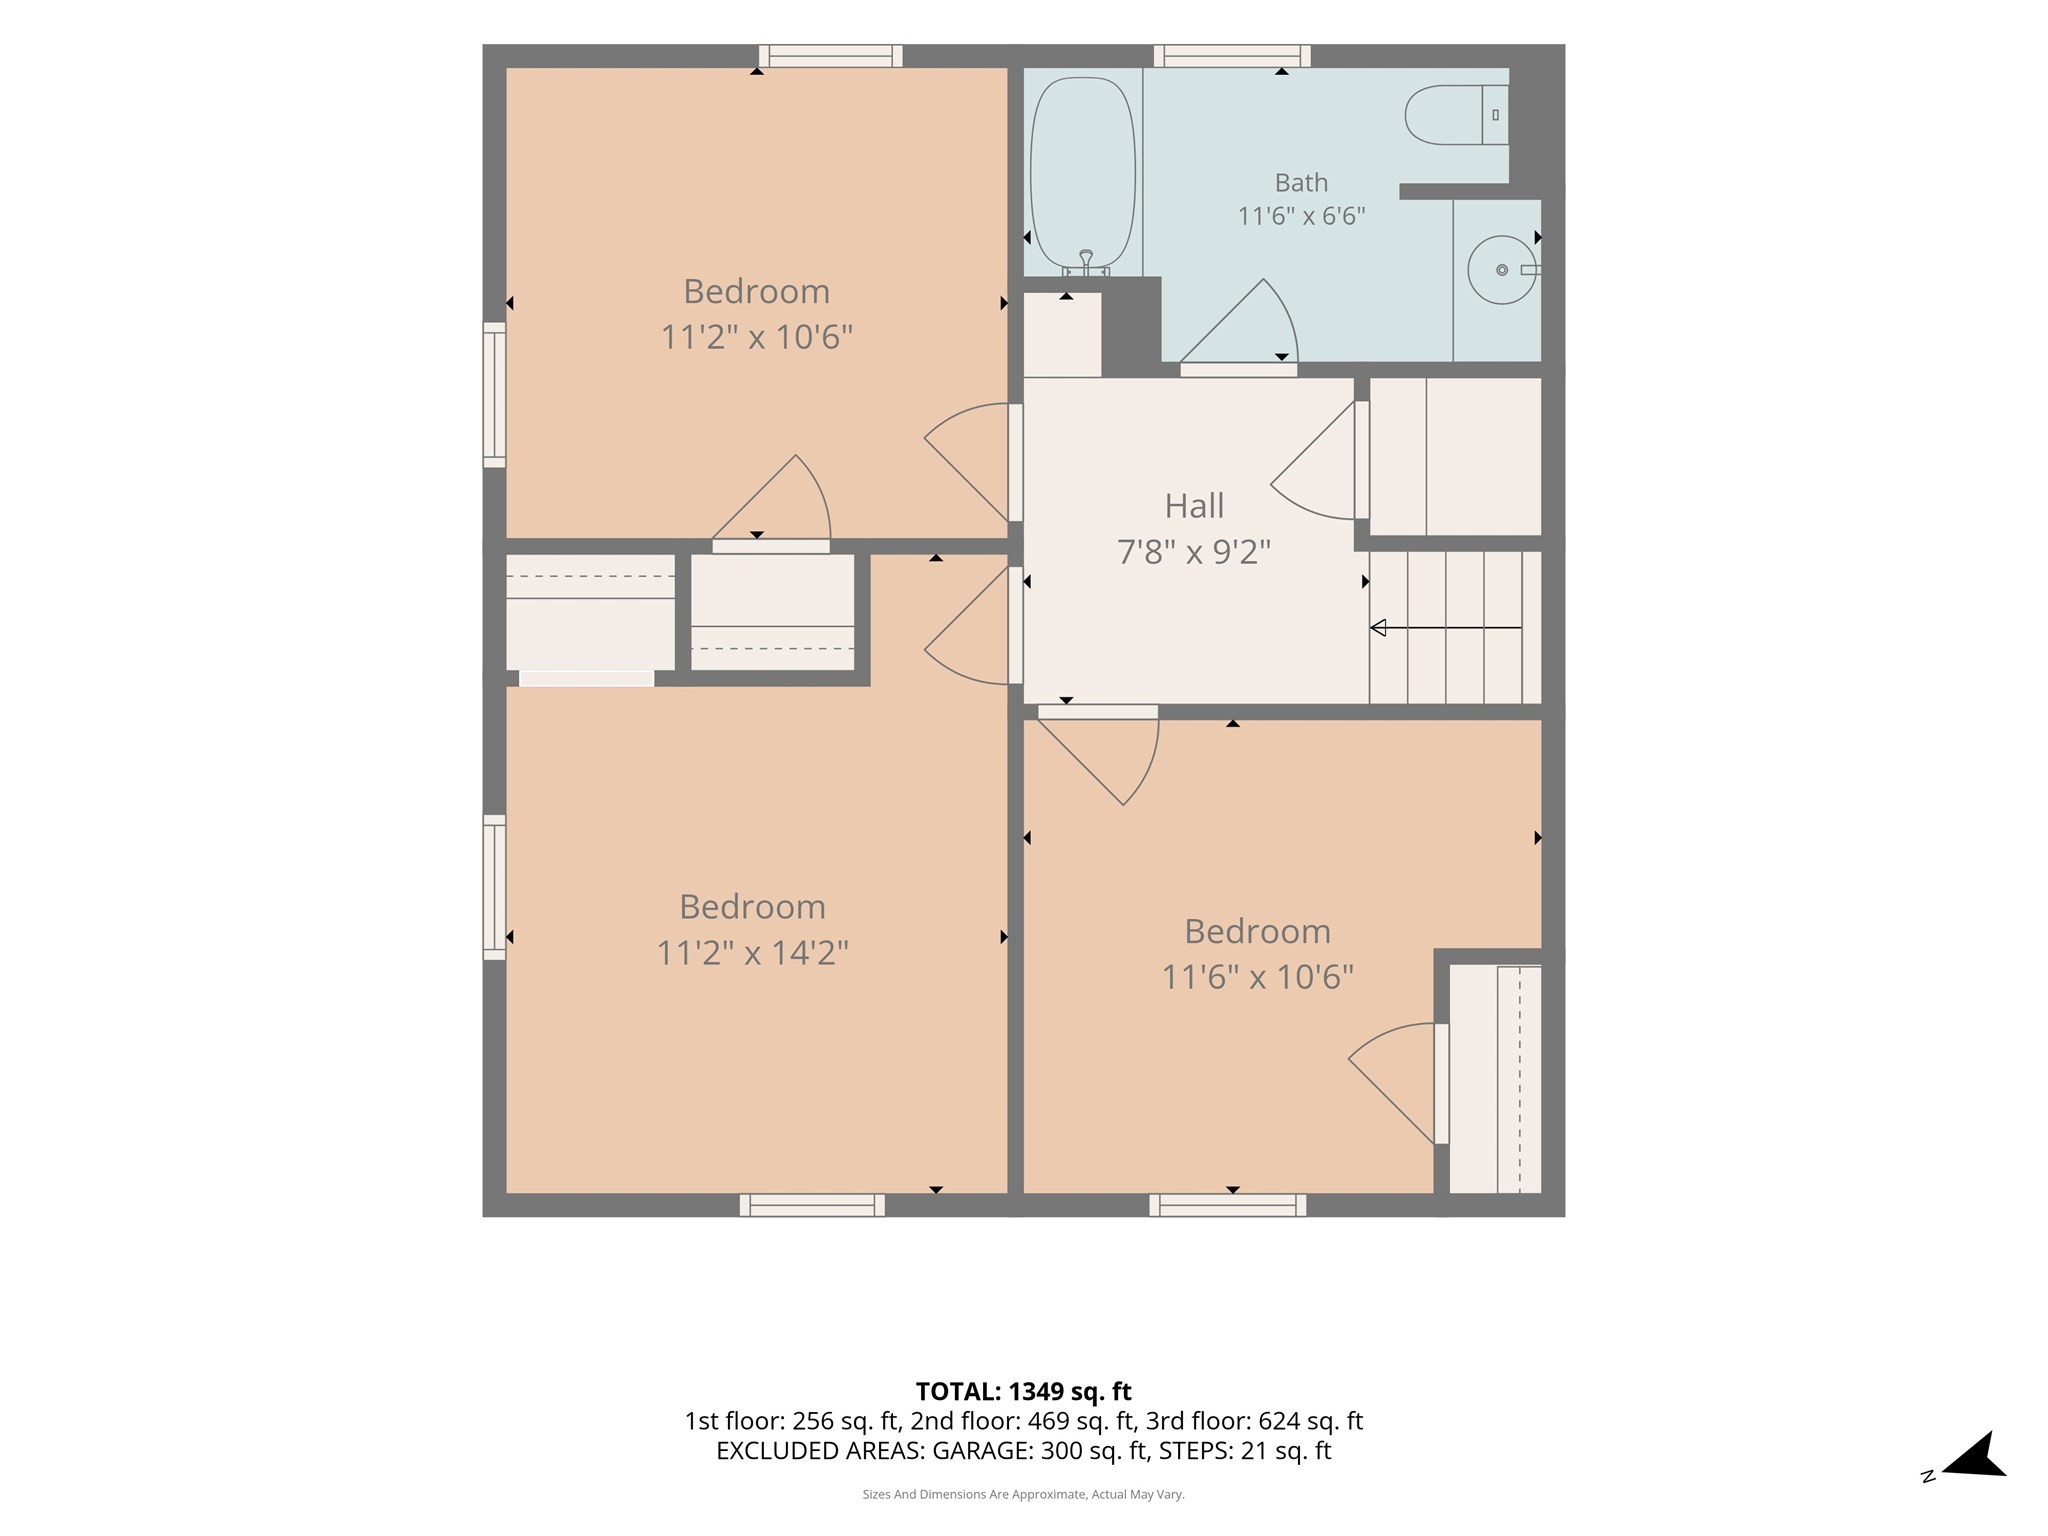
Floor plan showing three bedrooms, one bath, a hall, and total area of 1,349 square feet.
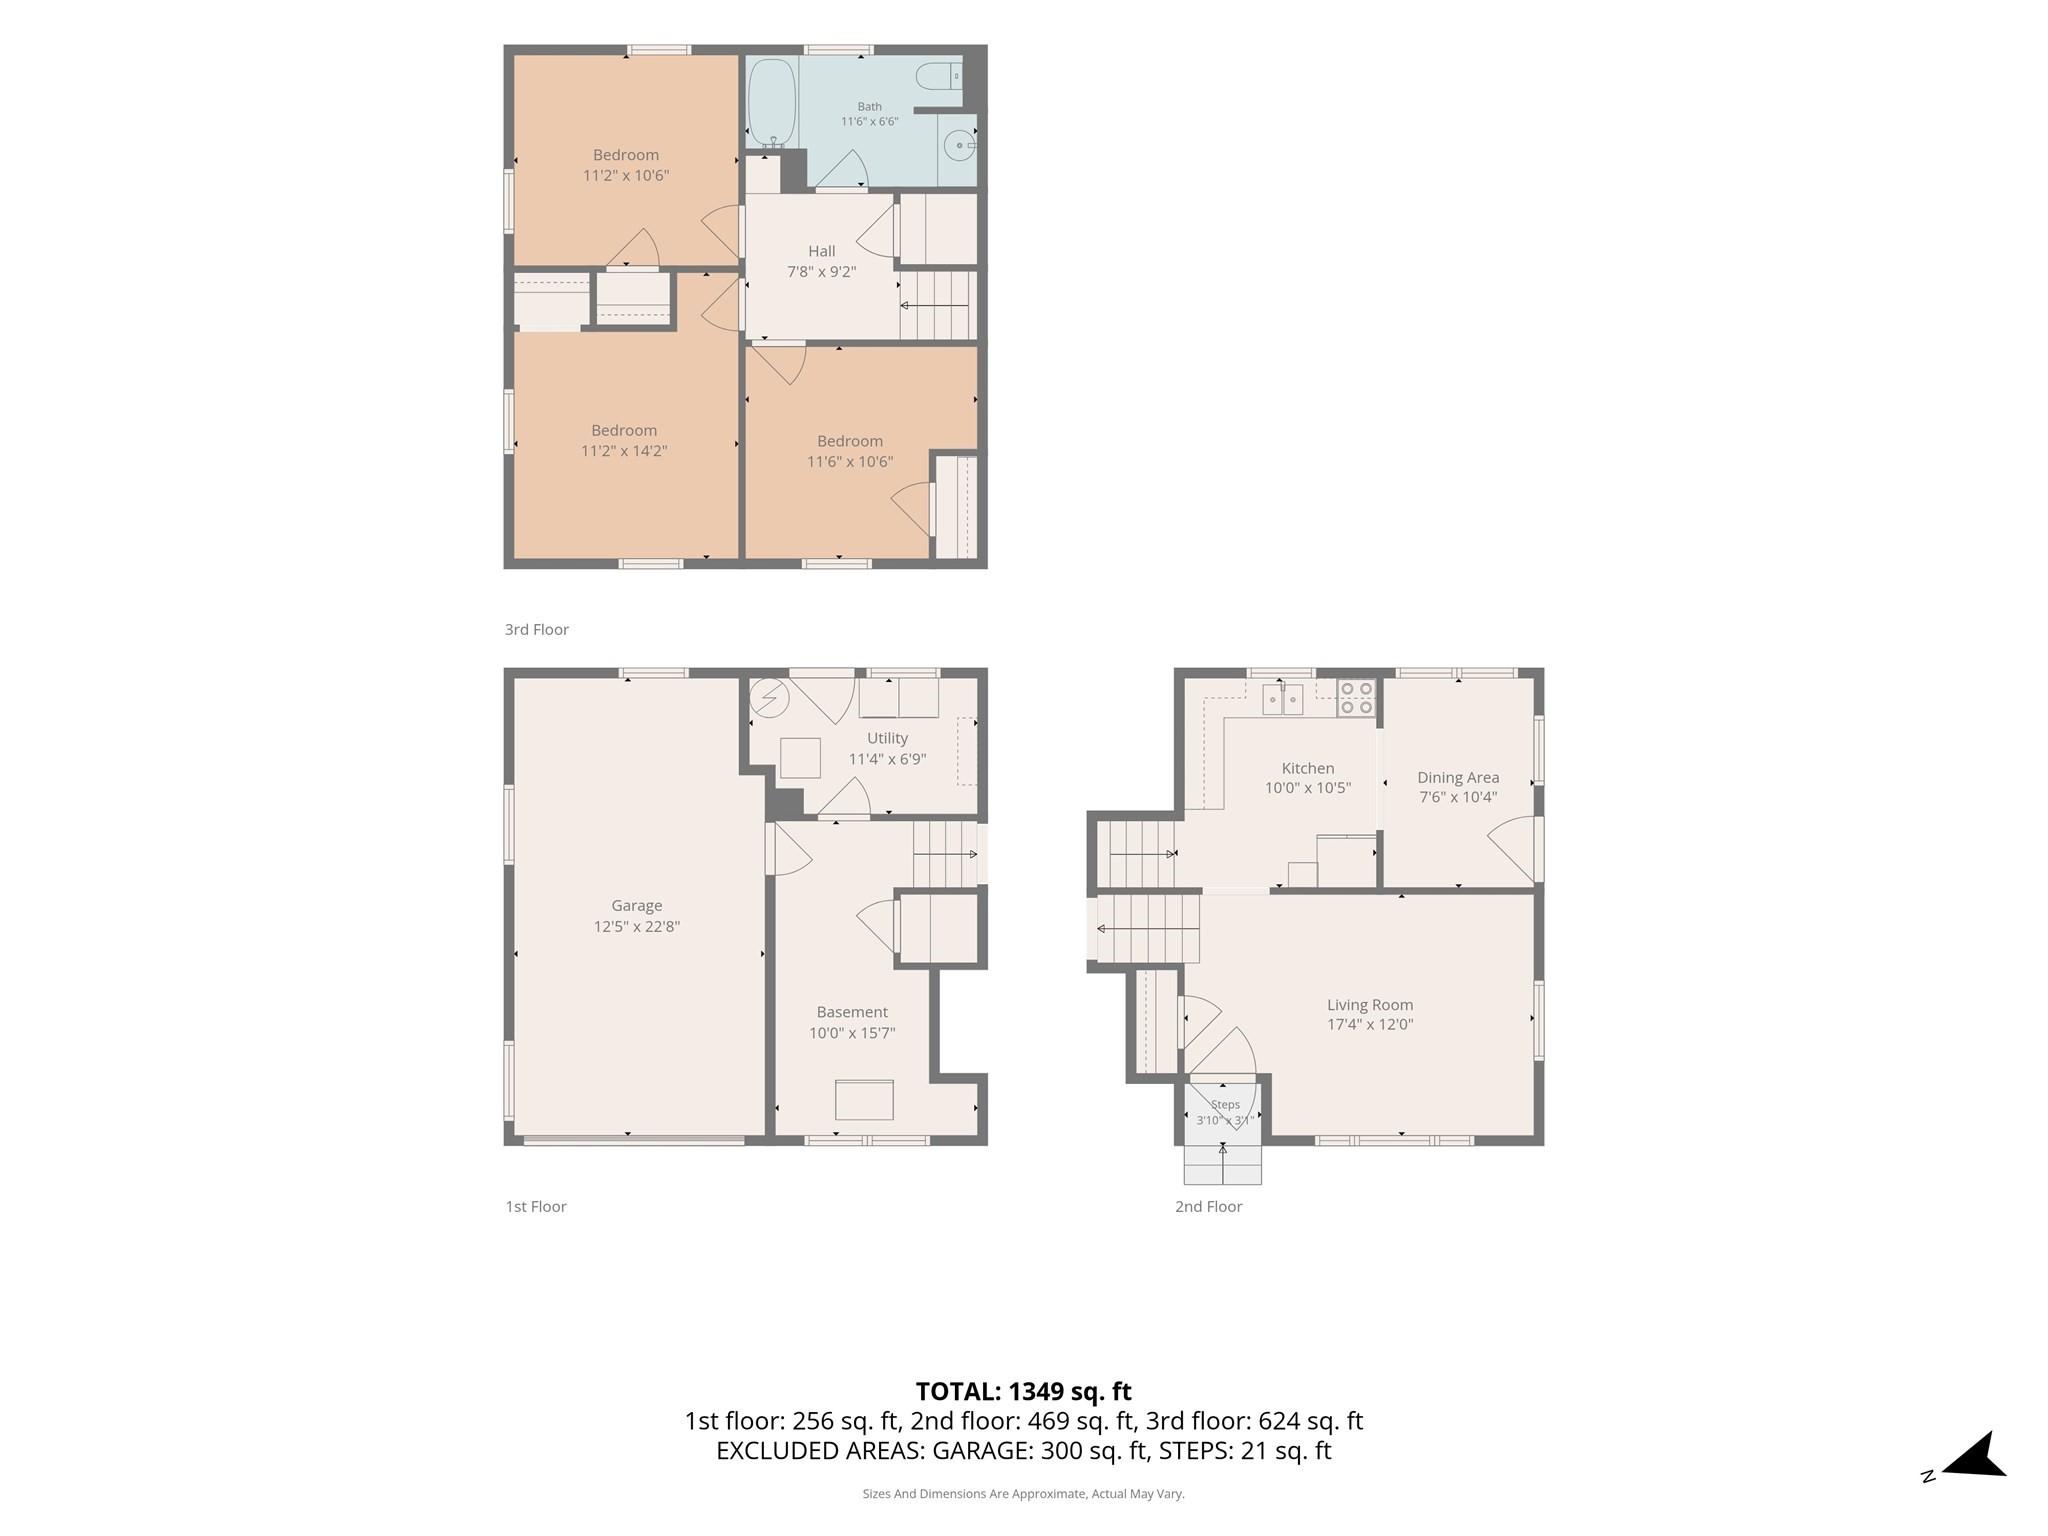
Three-level floor plan showing room layouts and square footage for 135 Cherry Street.
SEE ALL PHOTOS
White split-level house with an attached garage and fenced lawn, viewed from above.
Living room with a beige sectional, recliners, hardwood floors, and a wooden front door.
Living room with hardwood floors, beige sectional sofa, and ornate wooden sideboard.
Kitchen with wood cabinets and a double sink, opening into a dining area with a wooden table.
Kitchen with extensive wood cabinetry, a double-basin sink, curtained window, and stainless steel range.
Kitchen with tall wood cabinets, a photo-covered black refrigerator, and an adjoining dining area.
Kitchen with dark wood cabinets, a double sink beneath a window, and an electric range.
Kitchen with reddish-brown wood cabinets and a double sink beneath a curtained window.
Dining room with a large wooden table, matching chairs, and dark-trimmed windows.
Dining area with a wooden table beside large windows, opening into a kitchen with wood cabinets.
Bathroom with beige tile, a toilet, and a wooden vanity topped by an oval sink.
Bathroom with a tiled tub and shower, diamond tile accents, and patterned curtains.
Room with jungle murals, two metal pet enclosures, and a window with sheer curtains.
Bedroom with floral bedding, pale green walls, and dark wood trim, viewed through an open door.
Child’s bedroom with lavender walls, a wooden rocking chair, toys, and two curtained windows.
Upstairs hallway with hardwood floors, a staircase, and a view into a bedroom.
Garage with storage bins and boxes, a concrete floor, and snow shovels along the wall.
Cluttered wood-paneled room with a curtained window, household items, and a boxed portable air conditioner.
Laundry room with a Maytag dryer, top-loading washer, shelves of cleaning supplies, and a blue laundry basket.
Utility room with a green heating unit, exposed pipes, and a large gray water heater.
White split-level home with black shutters, attached garage, and fenced front lawn.
White split-level house with black shutters, attached garage, and fenced front yard.
White two-story house with gray siding and a fenced backyard
Aerial view of a gray-sided house with a fenced backyard, stone patio, and path.
Fenced backyard with a flagstone patio, gravel, mature trees, and an outdoor chair.
Side yard with gravel, colorful slate paving, and a chain-link fence beside a white house.
Fenced gravel backyard with a small paved patio and chair beside the house.
Weathered white wooden shed in a gravel side yard beside a chain-link fence.
Aerial view of a gray-roofed house, fenced yard, stone patio, and tree-lined lot beside the road.
Aerial view of a white two-story home with a fenced patio, leafy yard, and neighboring houses.
Aerial view of homes along a residential street bordered by dense trees.
Aerial view of a white house with a lawn, neighboring homes, and a tree-lined street.
Aerial view of homes among trees, with a road in front and water in the distance.
White split-level house with dark shutters, attached garage, and fenced lawn.
White split-level house with attached garage, black shutters, and a fenced front yard.
Floor plan showing a kitchen, dining area, living room, and stairs, with room dimensions and total area.
Floor plan showing the garage, utility room, basement, stairs, and total square footage.
Floor plan showing three bedrooms, one bath, a hall, and total area of 1,349 square feet.
Three-level floor plan showing room layouts and square footage for 135 Cherry Street.
Sold

135 Cherry Street

135 Cherry Street, Gloucester, MA 01930

$540,000
Welcome to 135 Cherry Street, a wonderful opportunity in Gloucester's established Riverdale neighborhood. Located directly across the street from the neighborhood elementary school, Beeman Elementary, this longtime-owned home offers an exceptionally convenient setting and is ready for its next chapter. Owned by the same owner for 25 years, the home features hardwood flooring, multiple newer windows, an attached one-car garage, and public water and sewer. Inside, a comfortable and functional layout provides plenty of opportunity to personalize the home over time while retaining its original character. Outside, the yard offers space to relax, garden, entertain, or create your own outdoor retreat. Beyond having the elementary school just across the street, O'Maley Innovation Middle School is also located along Cherry Street, adding to the convenience of this Riverdale location. Downtown Gloucester, commuter routes, beaches, waterfront attractions, shopping, dining, and all that Cape Ann has to offer are within easy reach. 135 Cherry Street offers a great opportunity to make a home your own in a convenient and well-established Gloucester neighborhood.

3
beds

1
bath

1,071 Sq.Ft. LIVING AREA

10,454 Sq.Ft. lot

Christopher Pascoe

Christopher Pascoe

Features & Amenities

Interior

  • total bedrooms3
  • Total bathroom1
  • full bathroom1
  • Laundry room Electric Dryer Hookup, Washer Hookup
  • Flooring Wood, Laminate
  • APPLIANCES Water Heater, Range, Microwave, Refrigerator

Area & Lot

  • Status Sold
  • Date Sold October 26, 2026
  • Living Area1,071 Sq.Ft.
  • Total Area1,071 Sq.Ft.
  • Lot Area10,454 Sq.Ft.
  • MLS® ID73580209
  • TypeResidential
  • YEAR BUILT1965
  • Elementary SchoolBeeman Elementary School
  • Middle SchoolO'maley Innovation Middle Scho
  • High SchoolGloucester High School

Exterior

  • Garage Space1.0
  • water SourcePublic
  • utilitiesfor Electric Range, for Electric Dryer, Washer Hookup
  • roofShingle
  • lot featuresCleared, Level, Steep Slope
  • parkingAttached, Paved Drive, Off Street, Paved
  • HEAT TYPEBaseboard, Oil
  • AIR CONDITIONINGWindow Unit(s)
  • sewerPublic Sewer
  • SubstructureConcrete Perimeter
  • other exterior FeaturesPatio, Storage, Fenced Yard

Financial

  • Sales Price$540,000
  • Real Estate Tax $4,649/yr
  • Zoning R-10

Work with Christopher

Partner with a Marine Veteran and seasoned REALTOR® who brings precision, dedication, and local expertise to every transaction. Chris makes your real estate journey seamless, successful, and stress-free.

Follow Me on Instagram