
The Veteran Realtor, Christopher Pascoe
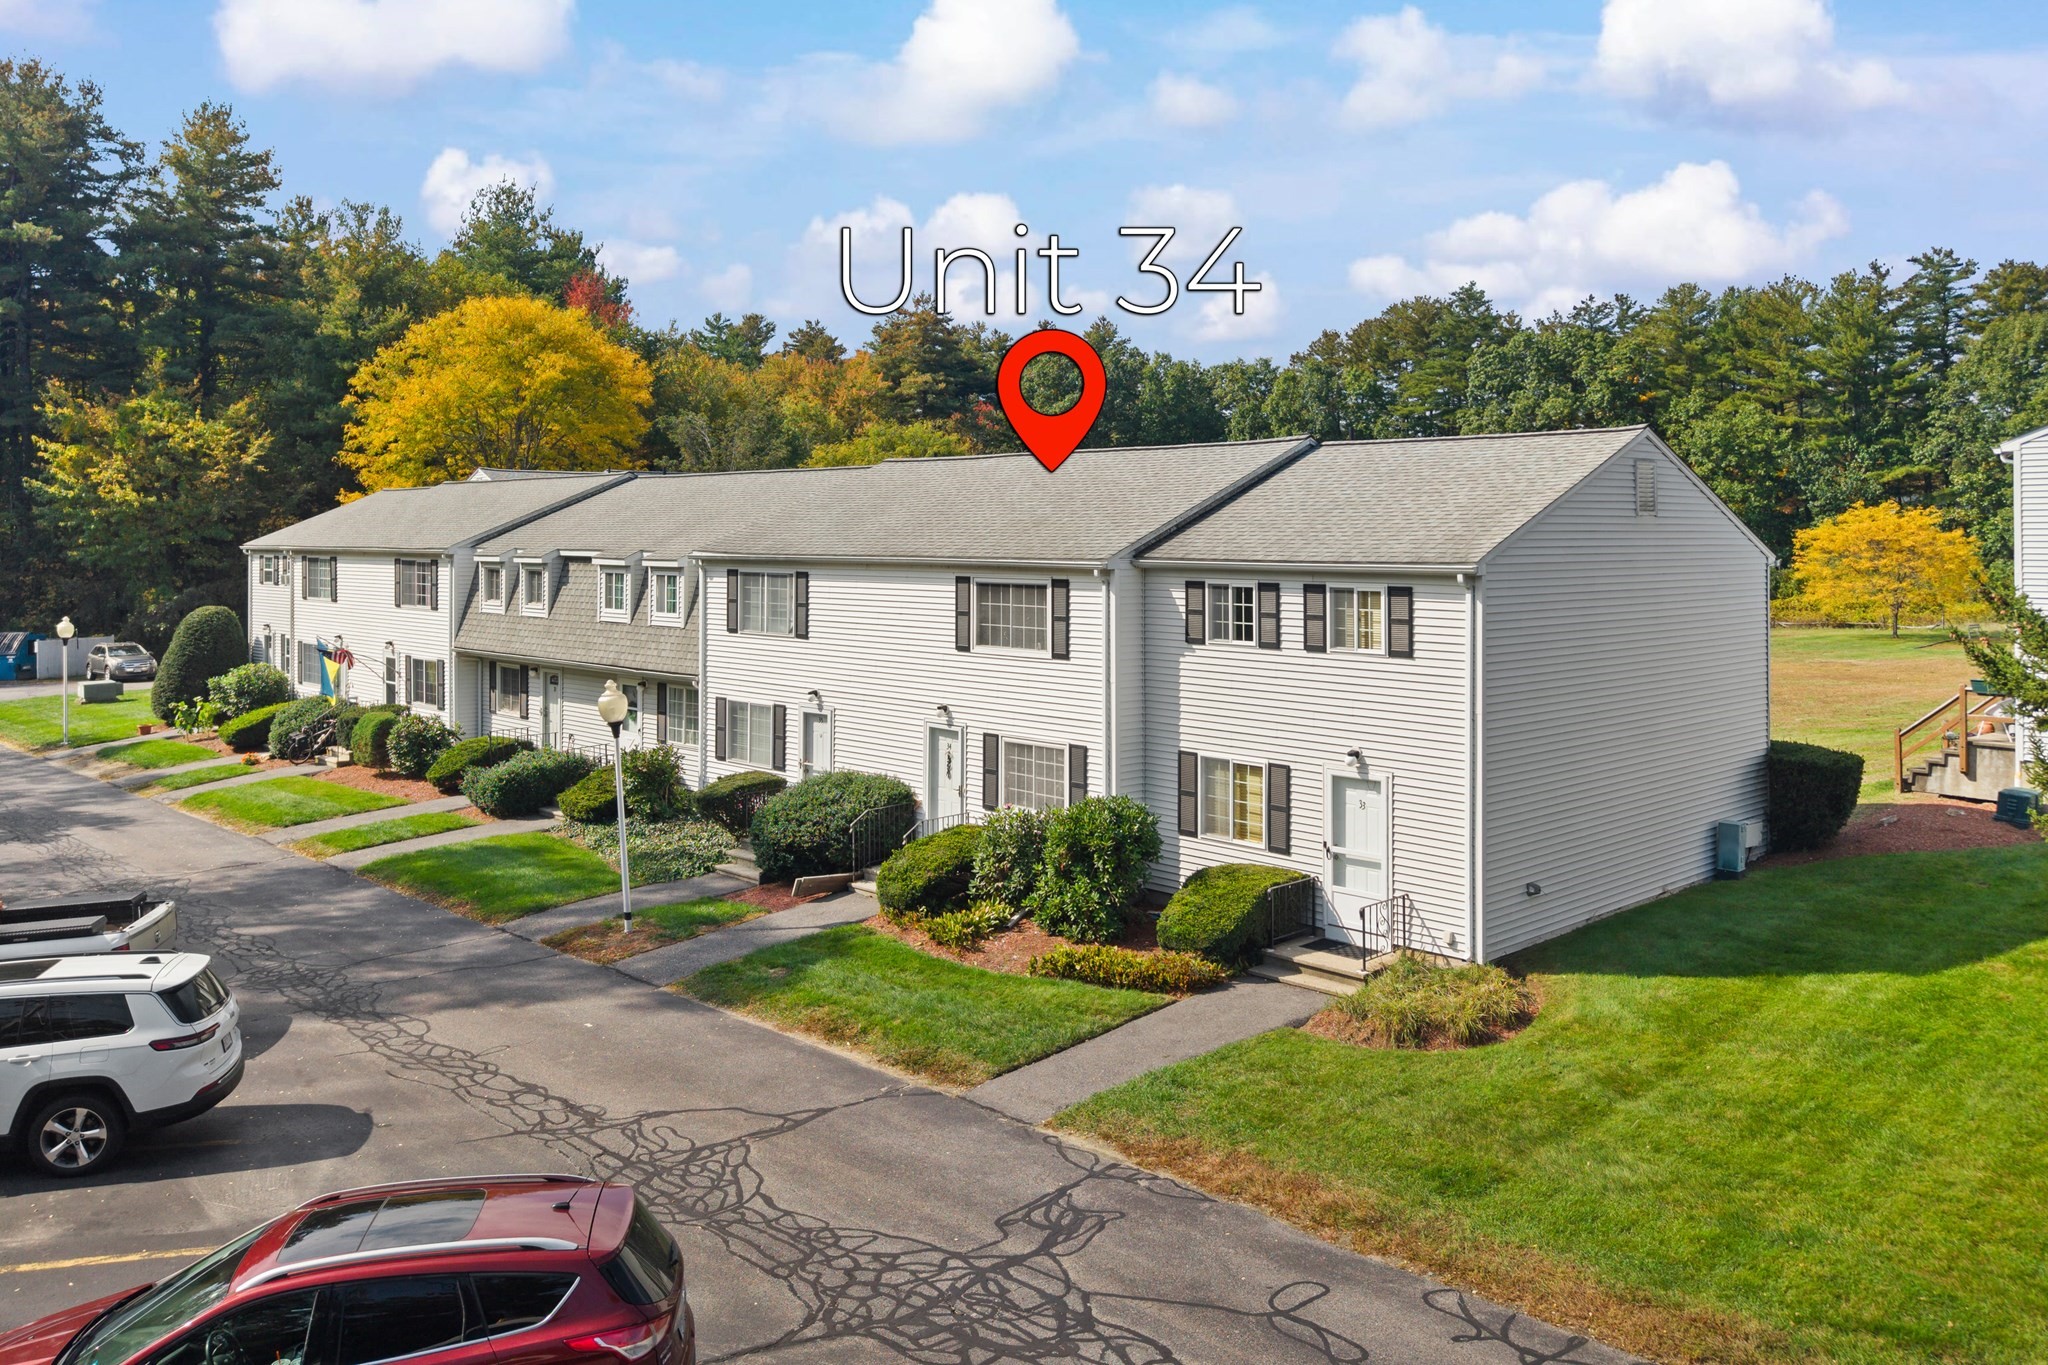
White-sided condominium row with landscaped entry paths and a location marker identifying Unit 34.
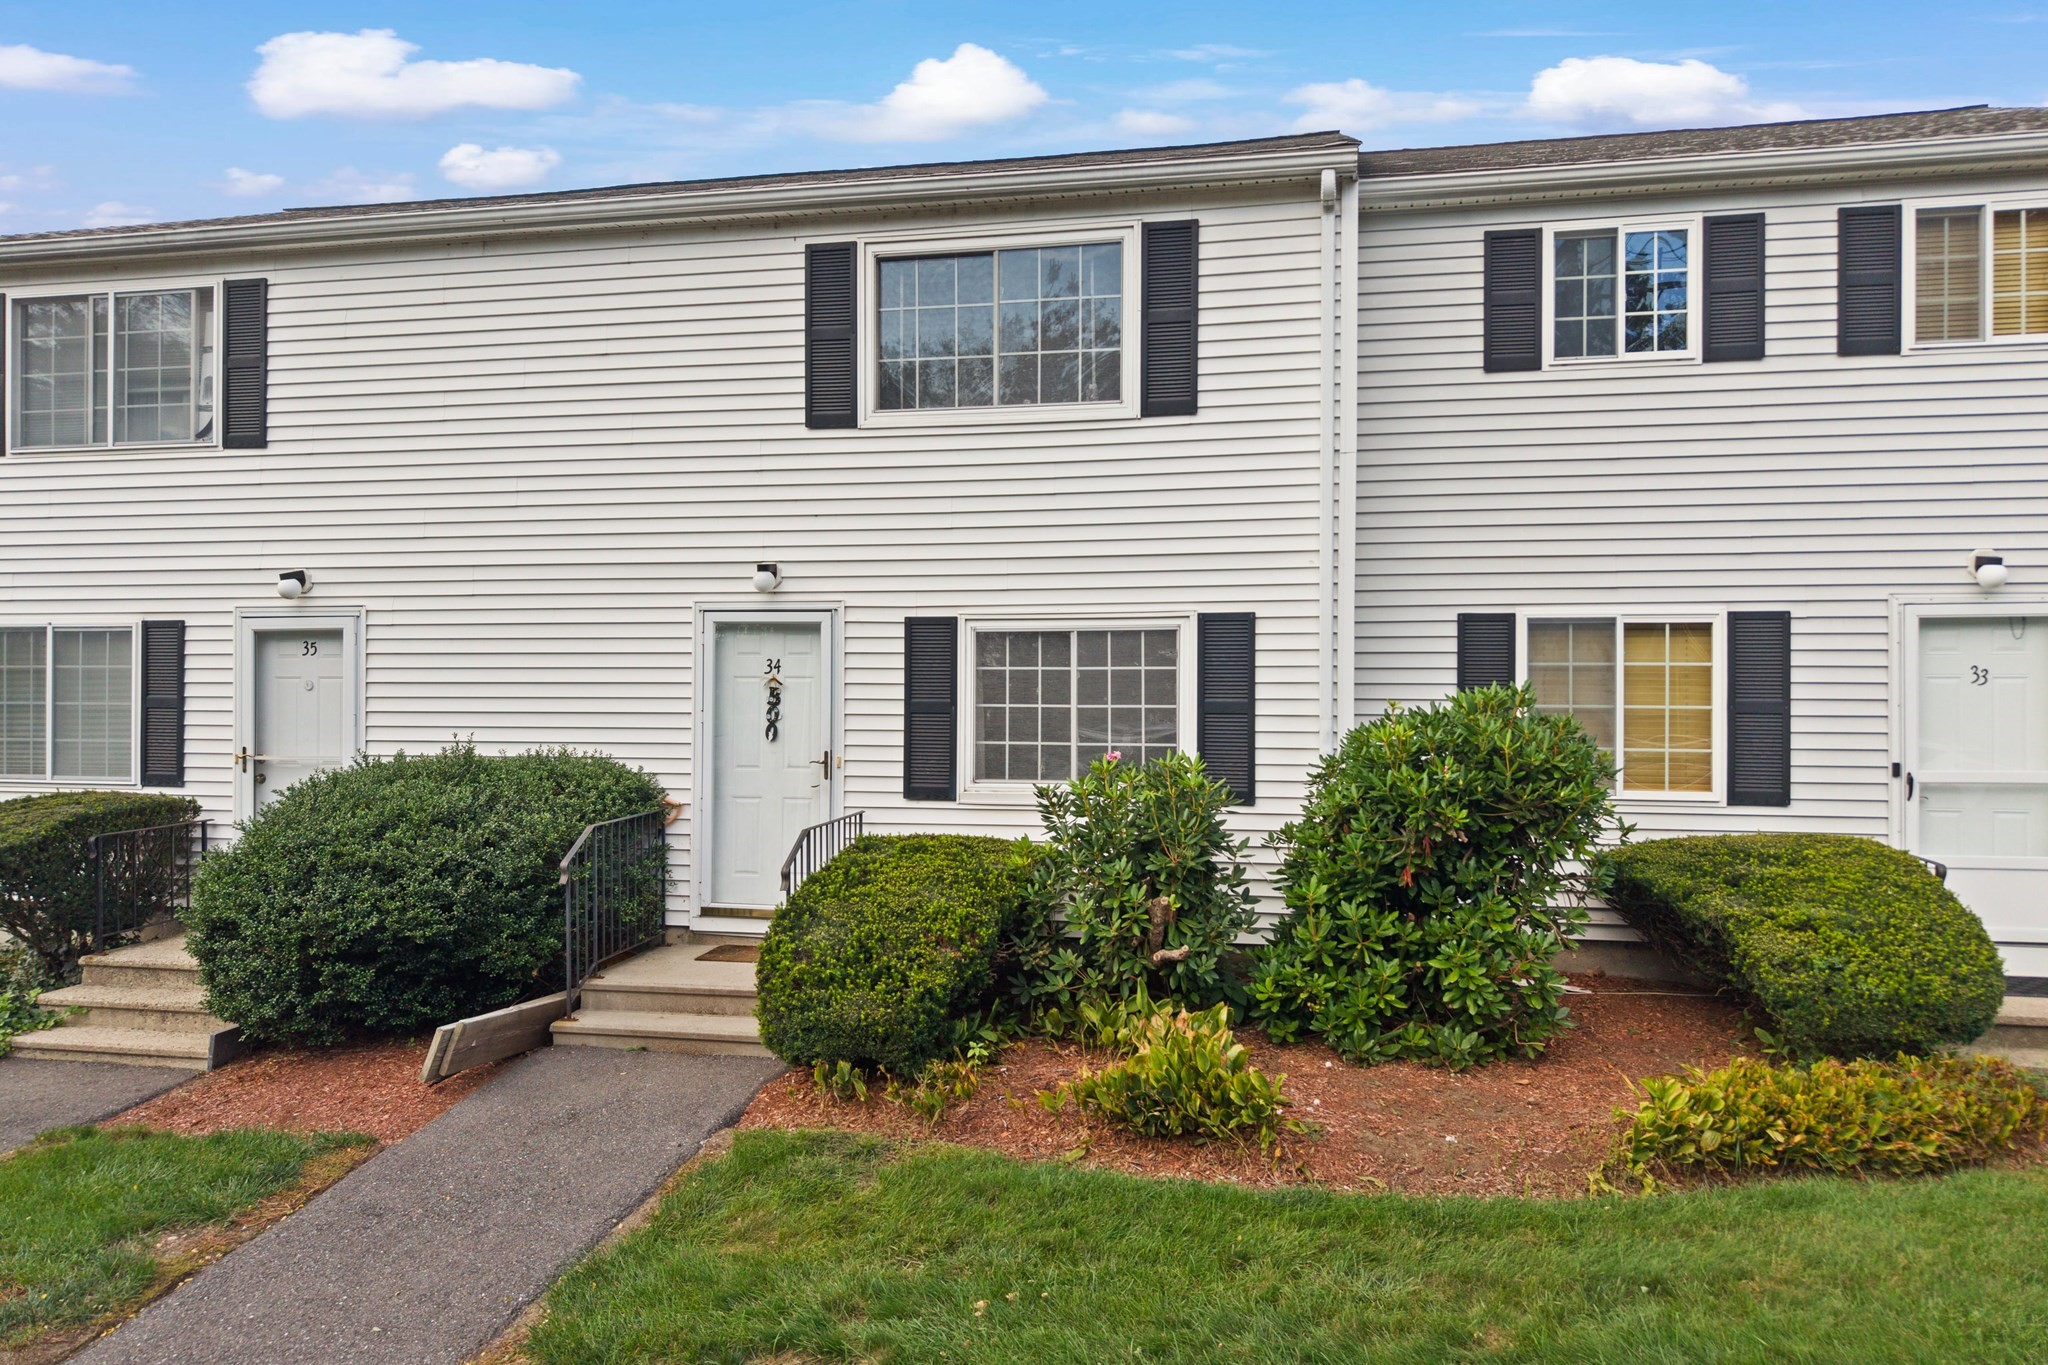
Townhouse unit 34 with black shutters, front steps, and trimmed shrubs.
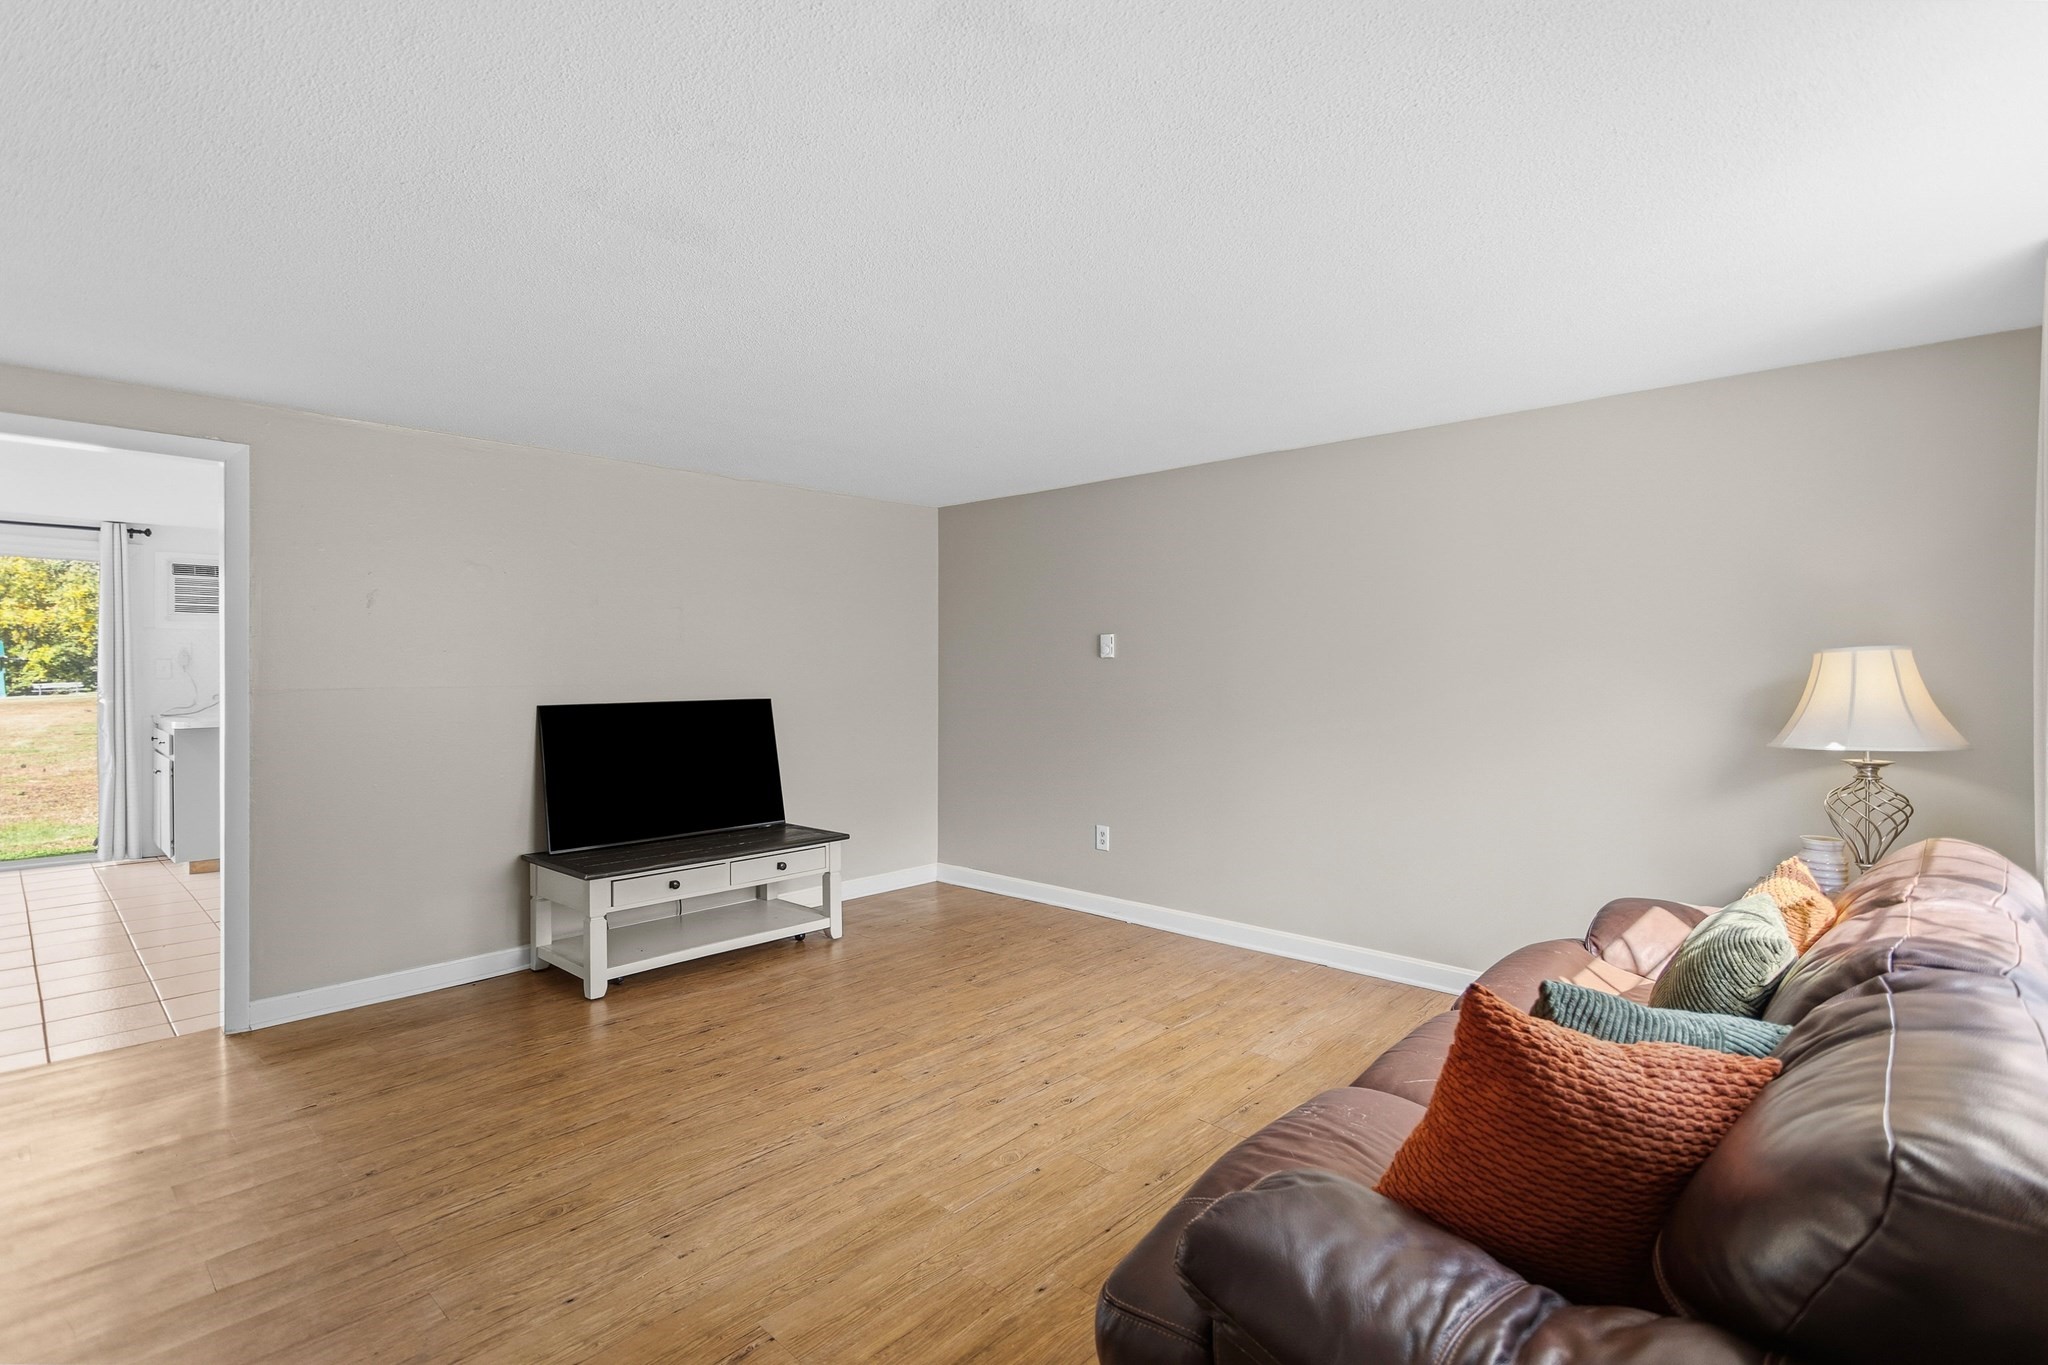
Living room with wood floors, a TV on a white console, and a leather sofa beside a doorway to a tiled room.
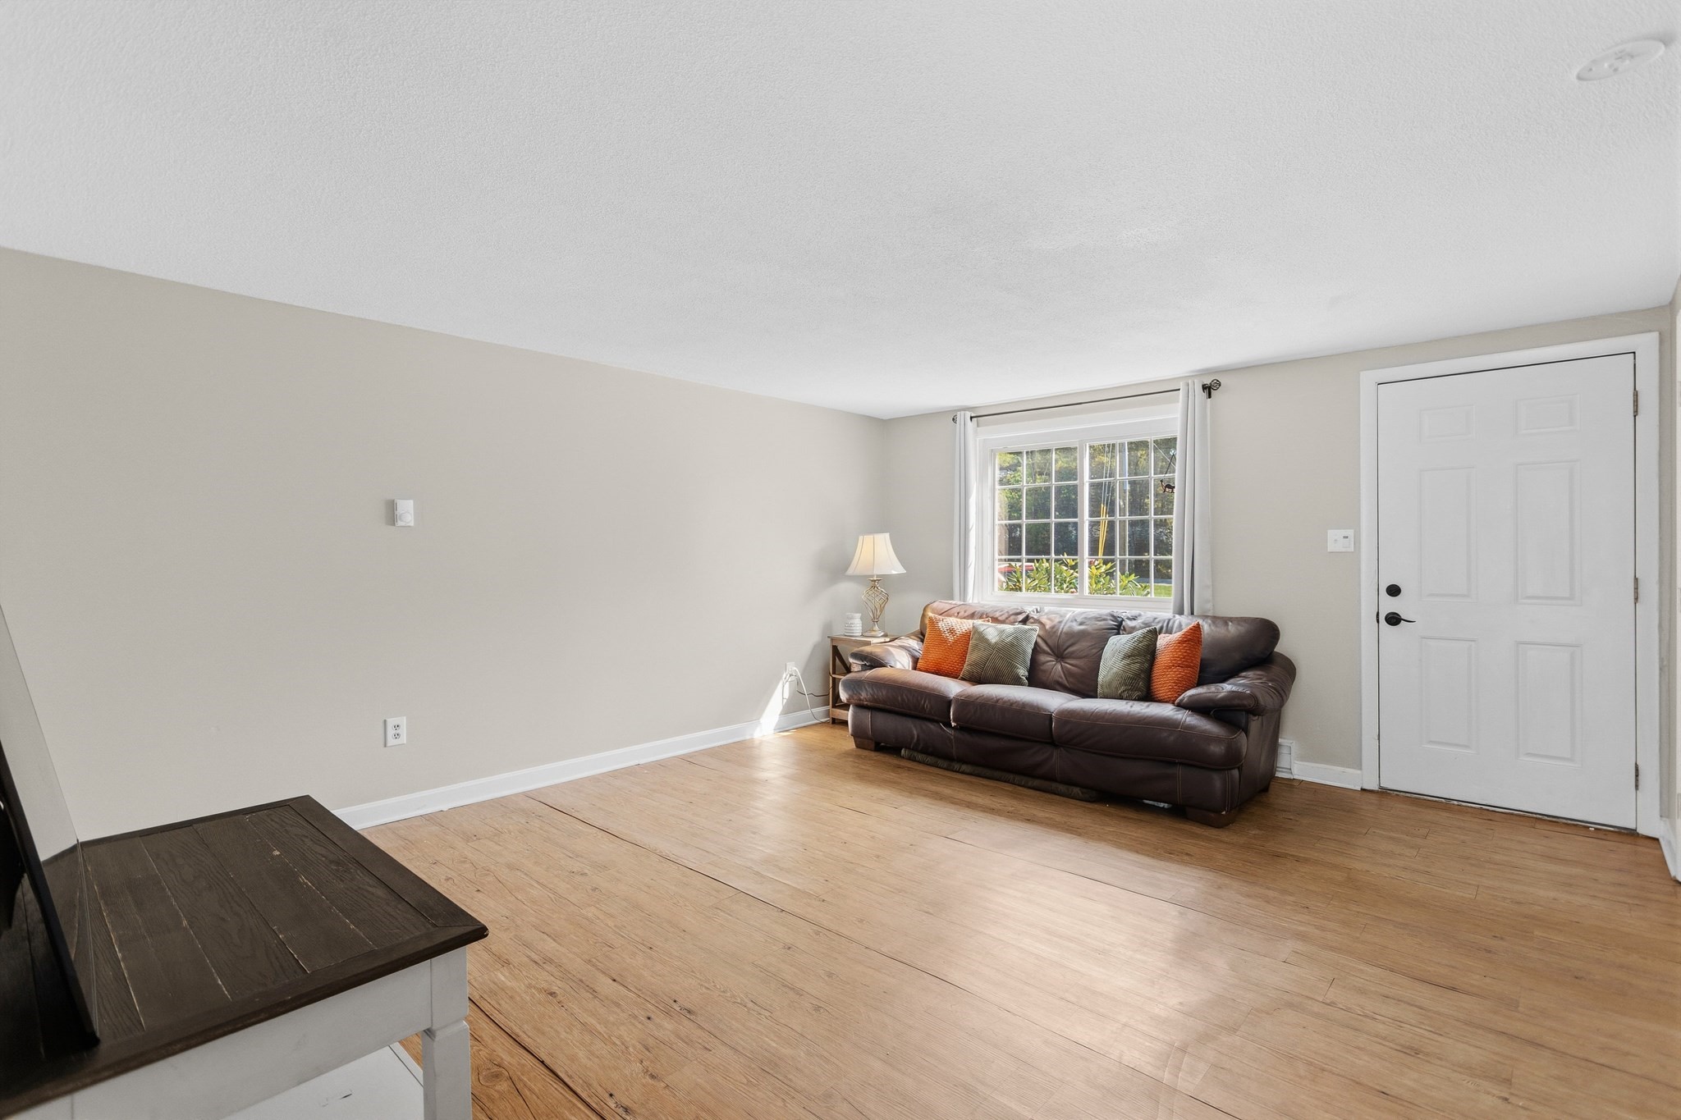
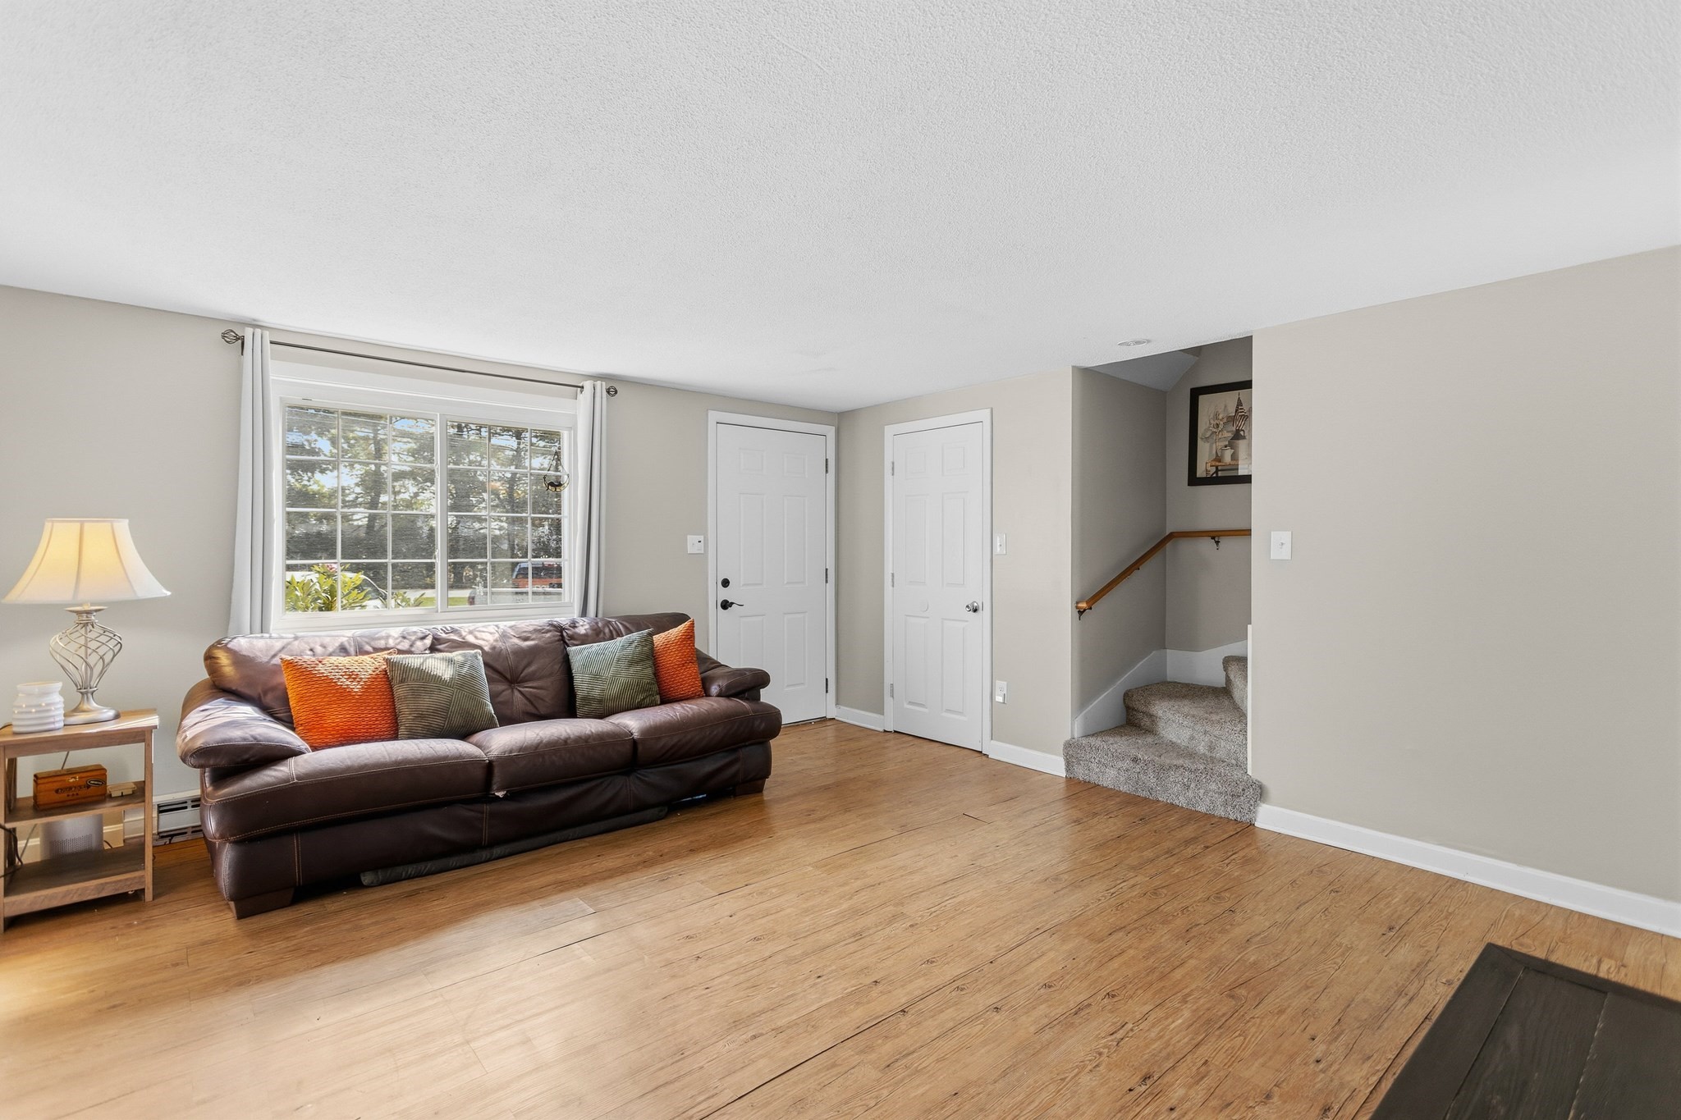
Living room with a brown leather sofa beneath a curtained window and light wood flooring.
Living room with a leather sofa, hardwood floors, and carpeted stairs beside a large window.
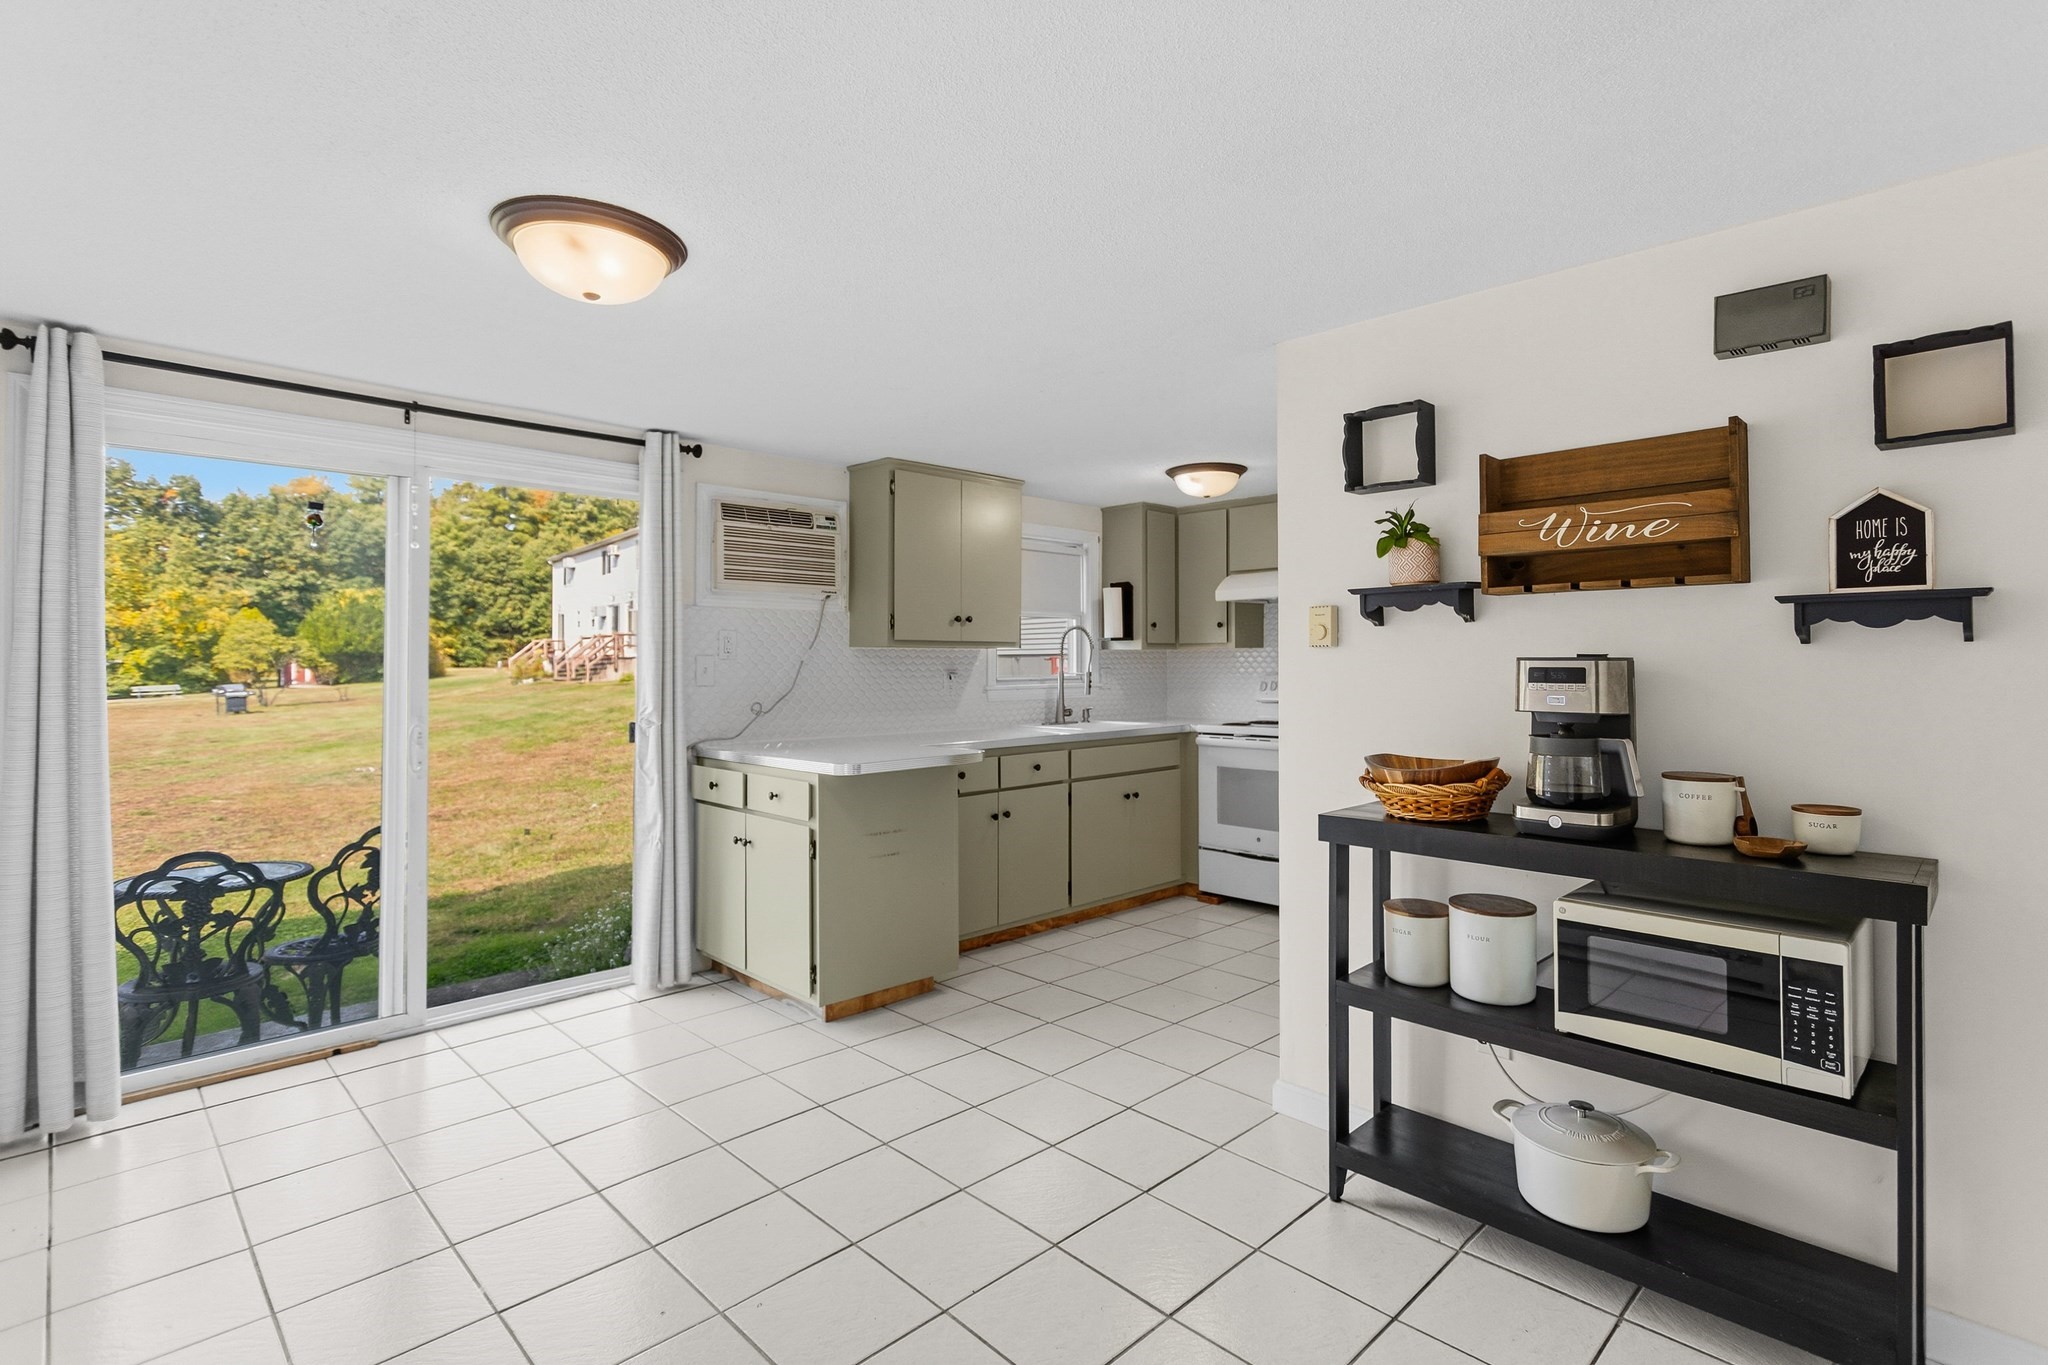
Kitchen with pale green cabinets and a sliding glass door overlooking a grassy yard.
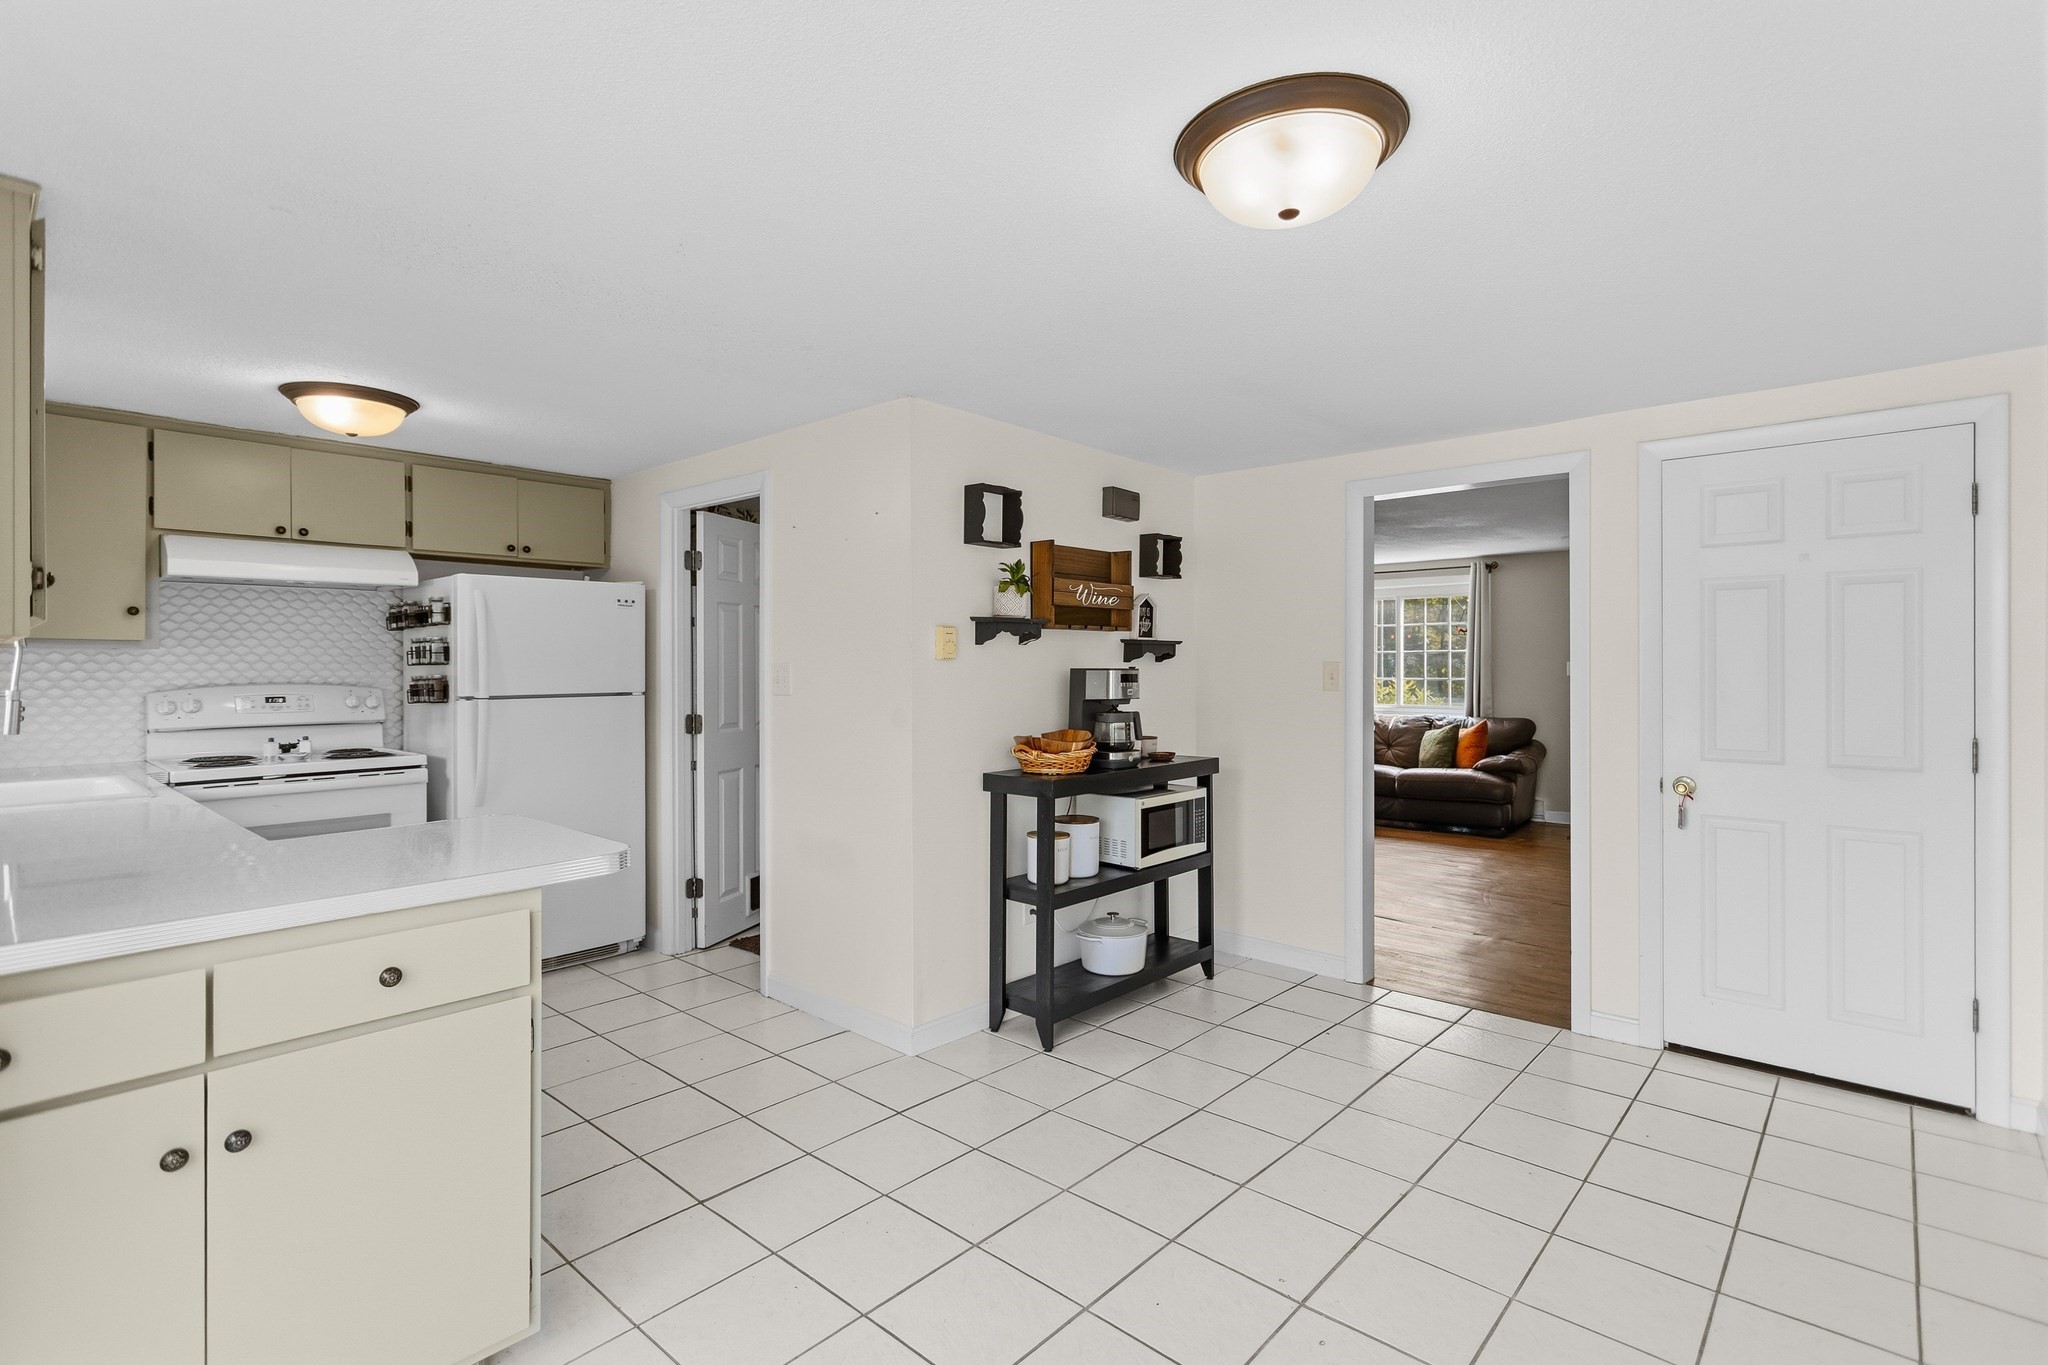
Kitchen with cream cabinets and white tile flooring, opening onto a living room with a leather sofa.
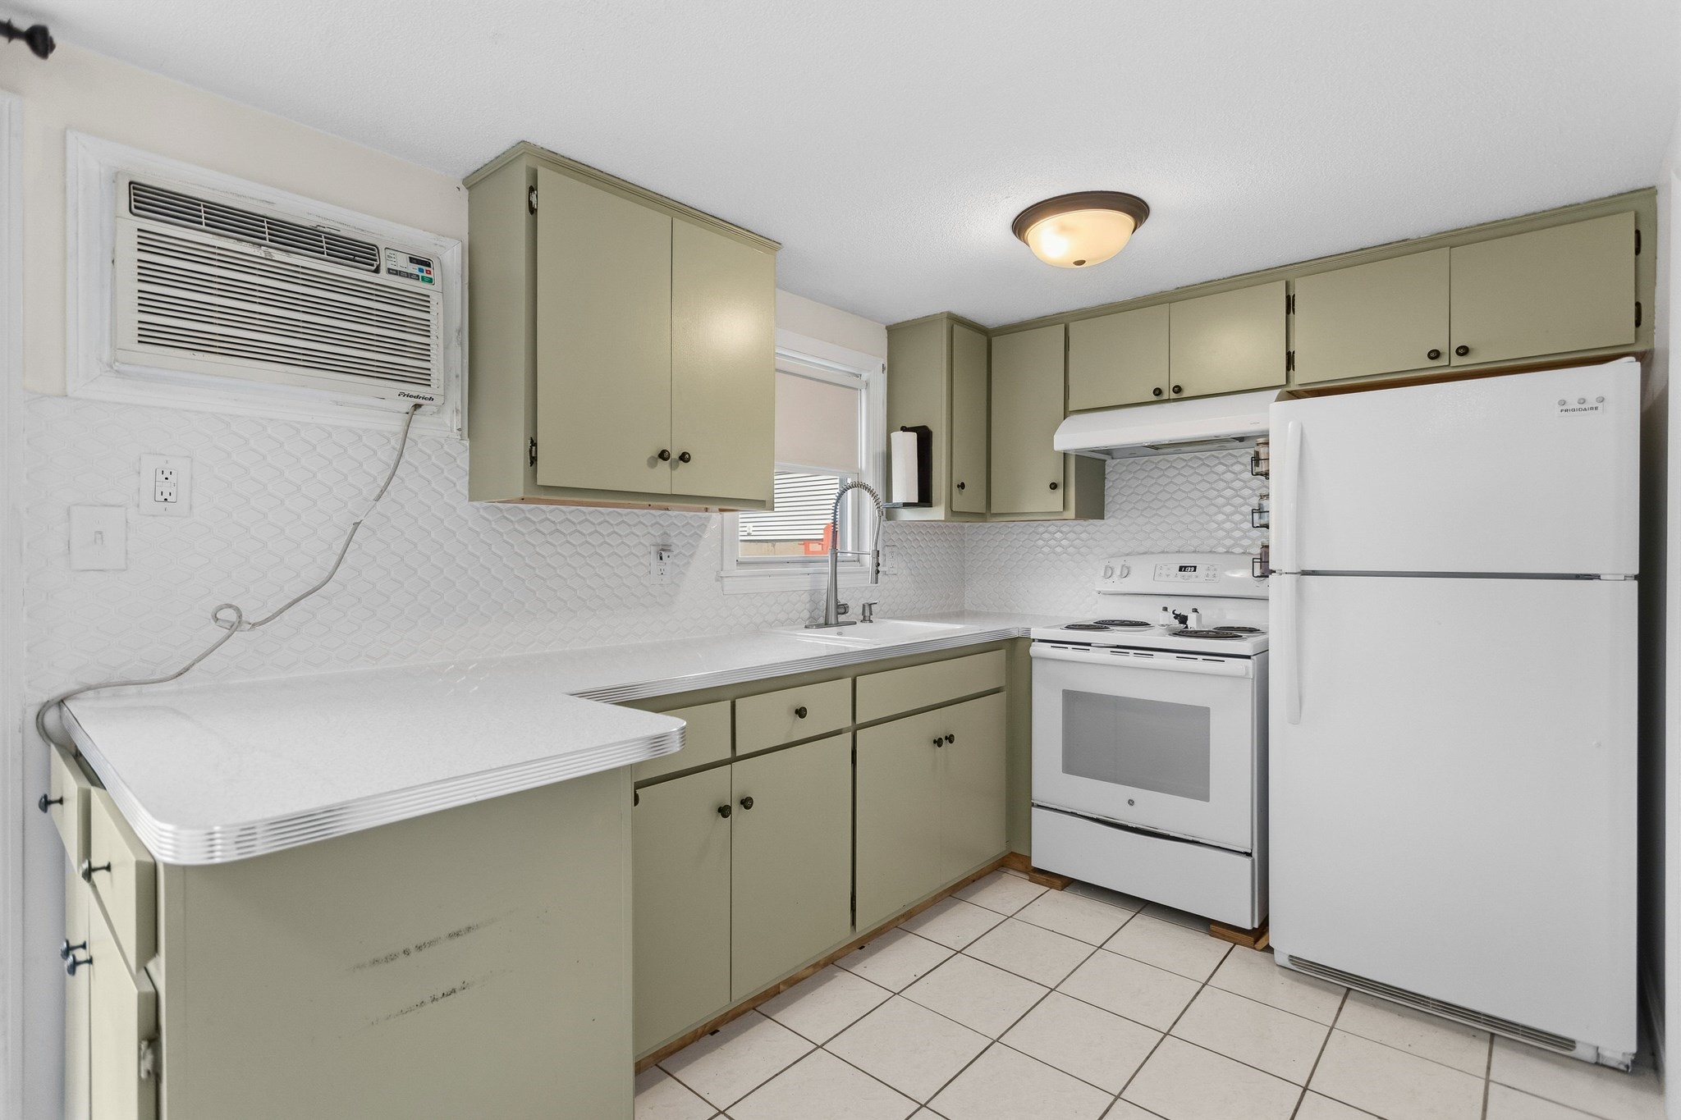
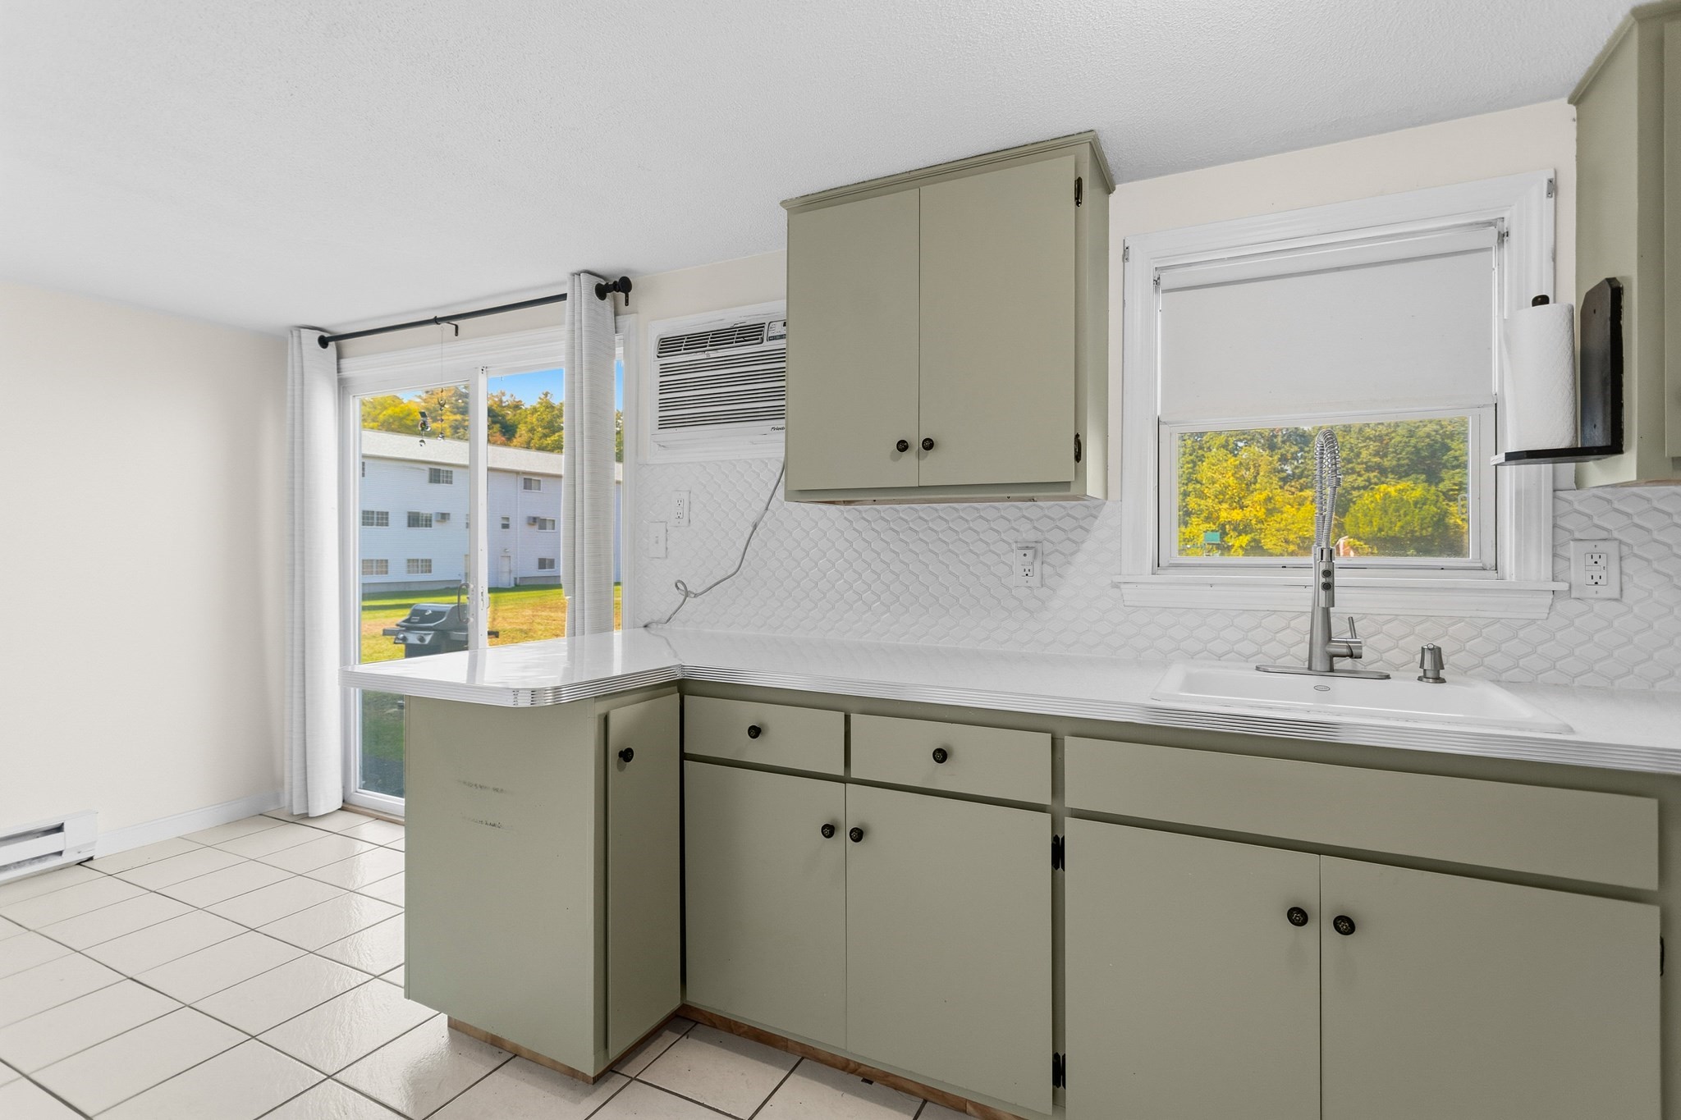
Kitchen with sage-green cabinets, white appliances, peninsula counter, and window air conditioner.
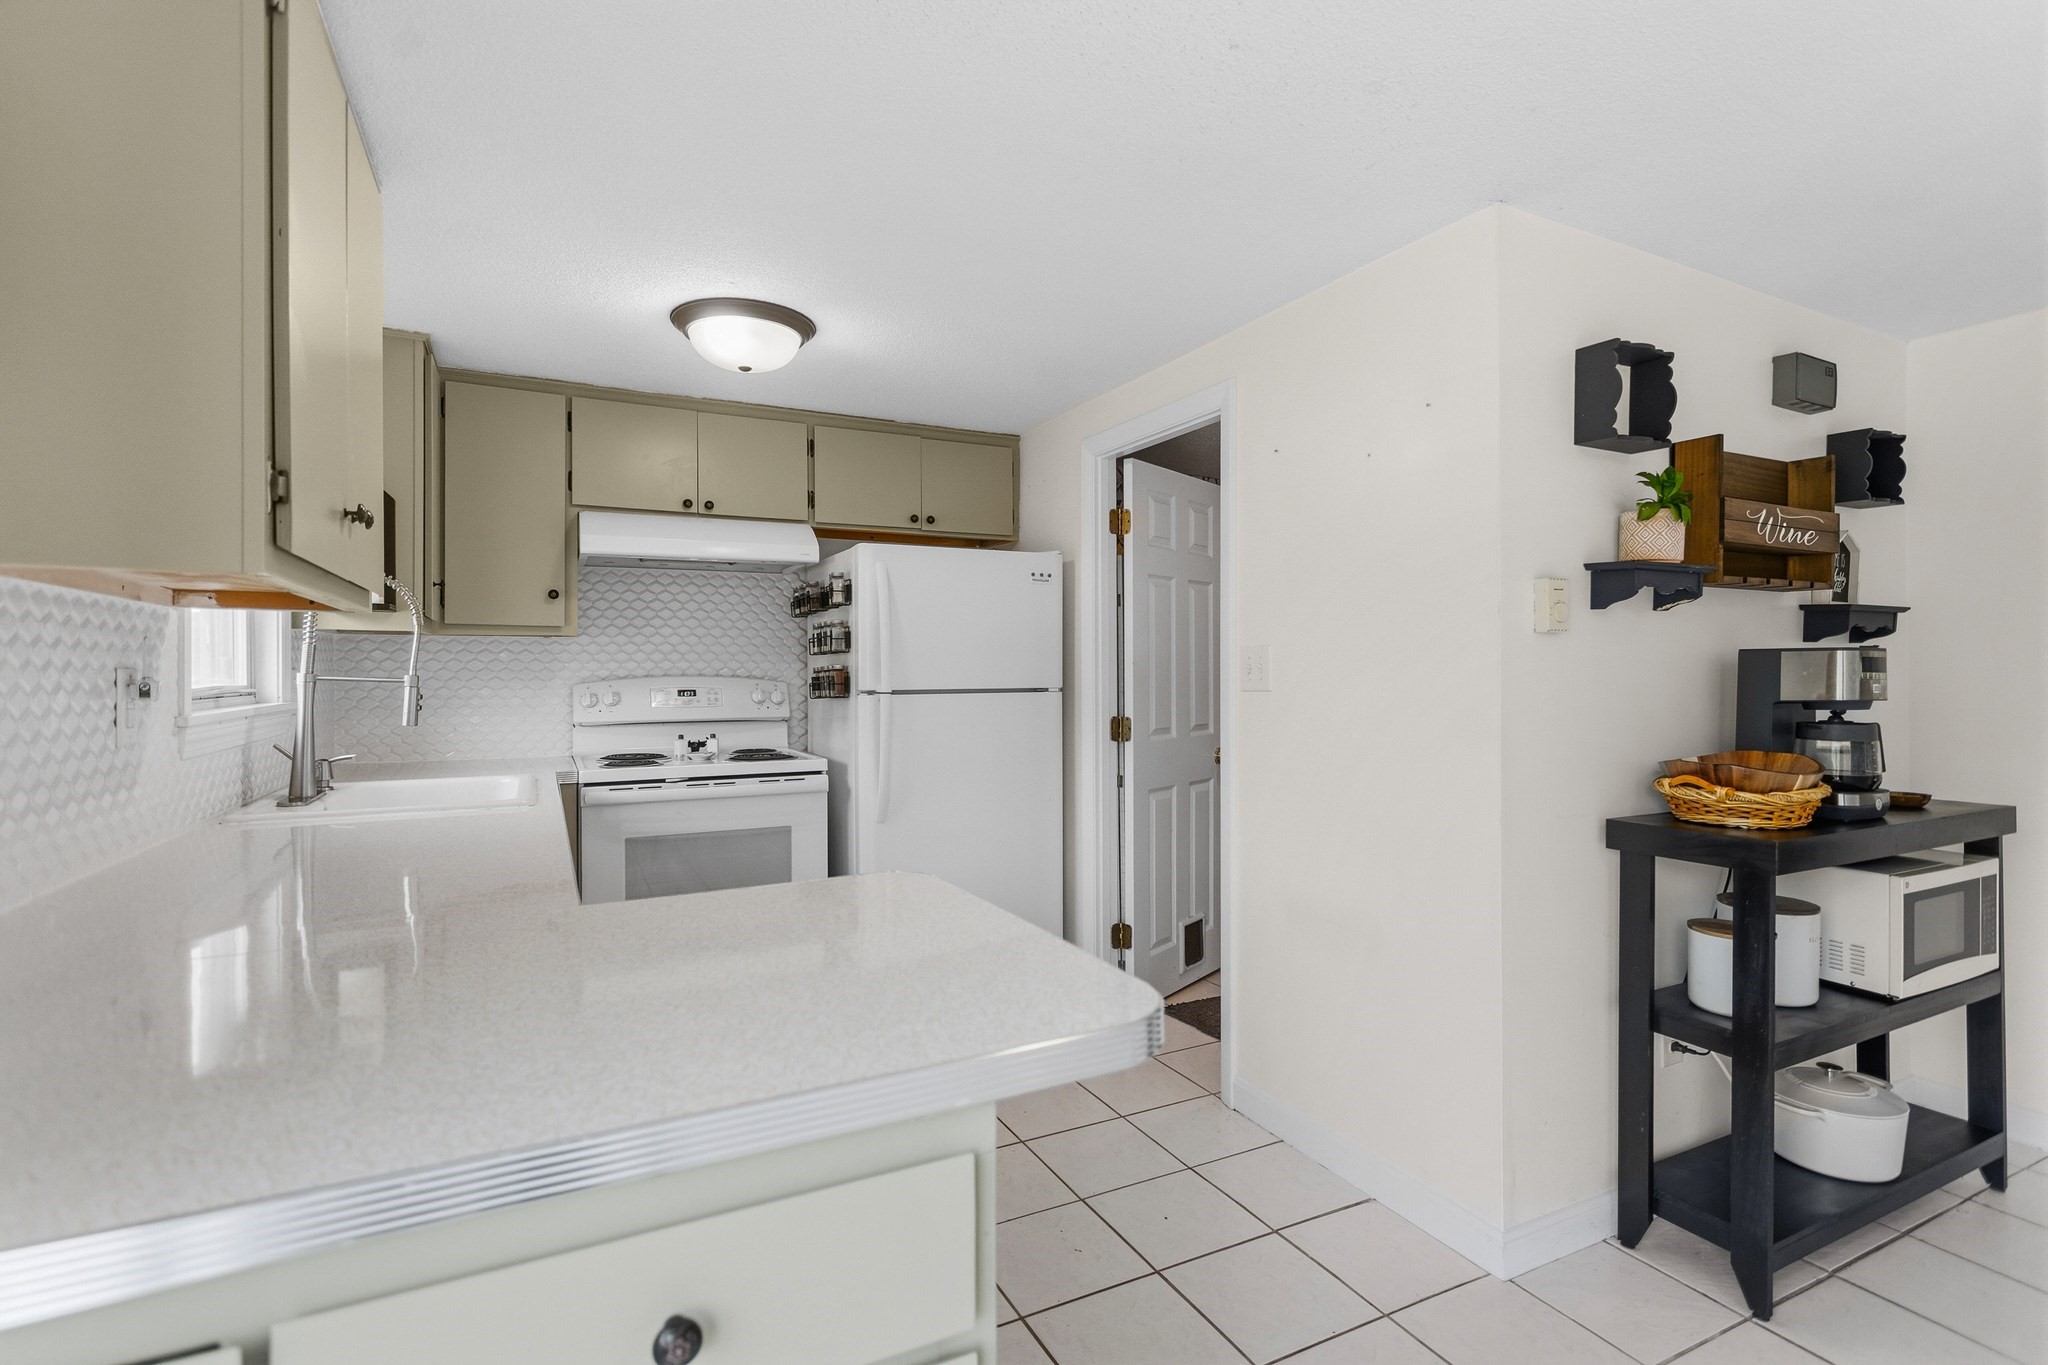
Kitchen with a broad white peninsula, tiled backsplash, and coffee station on a black cart.
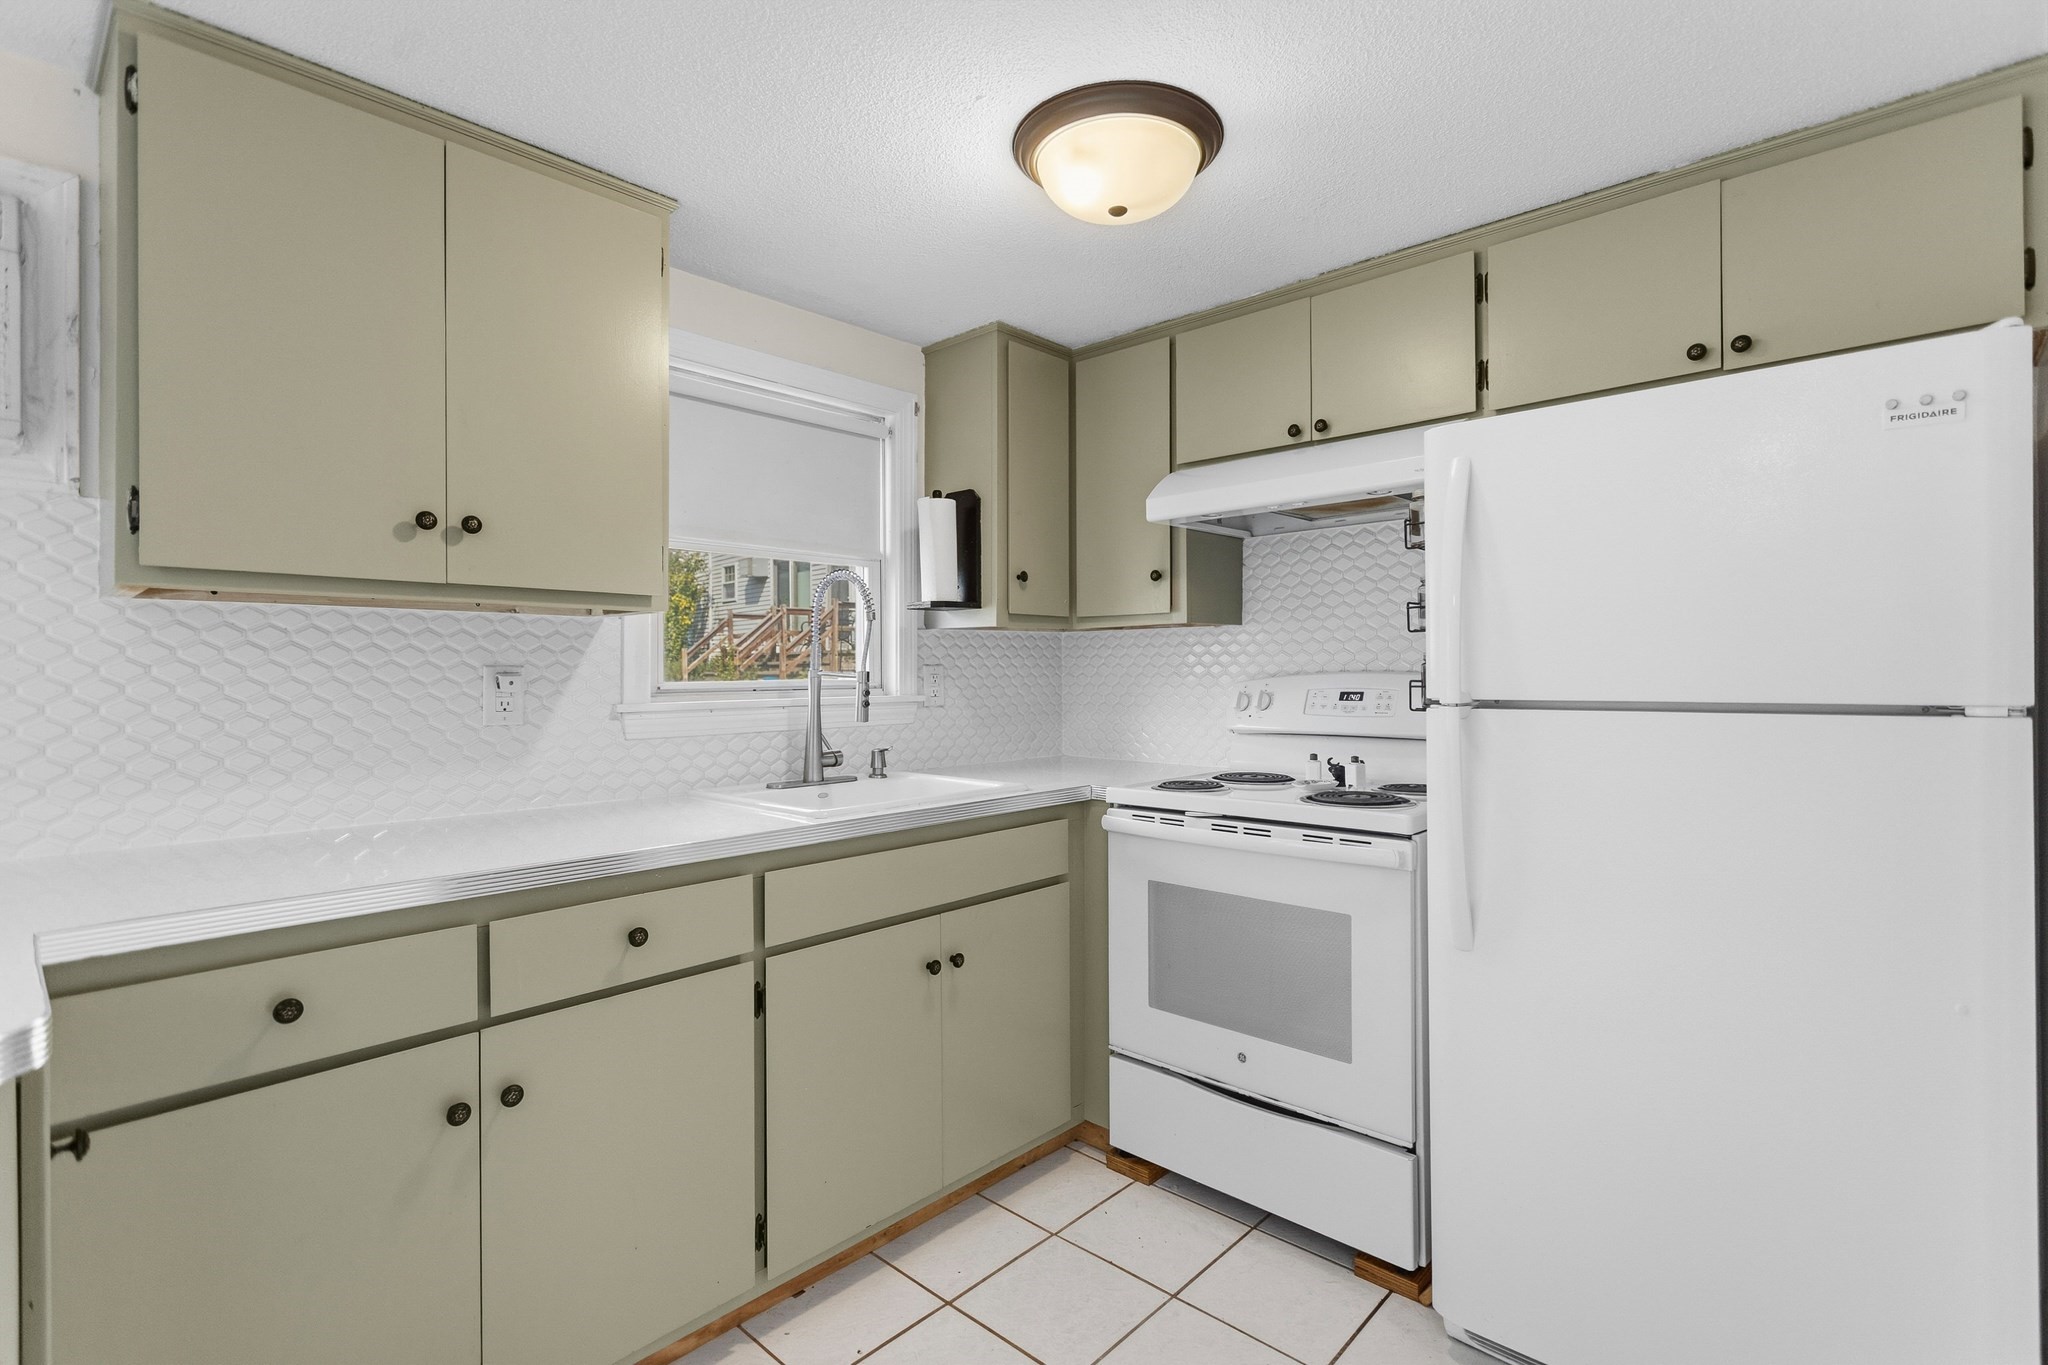
Kitchen with pale green cabinets, white tile backsplash, sink beneath a window, and white appliances.
Kitchen with sage-green cabinets, white tile backsplash, peninsula, and sink beneath a window.
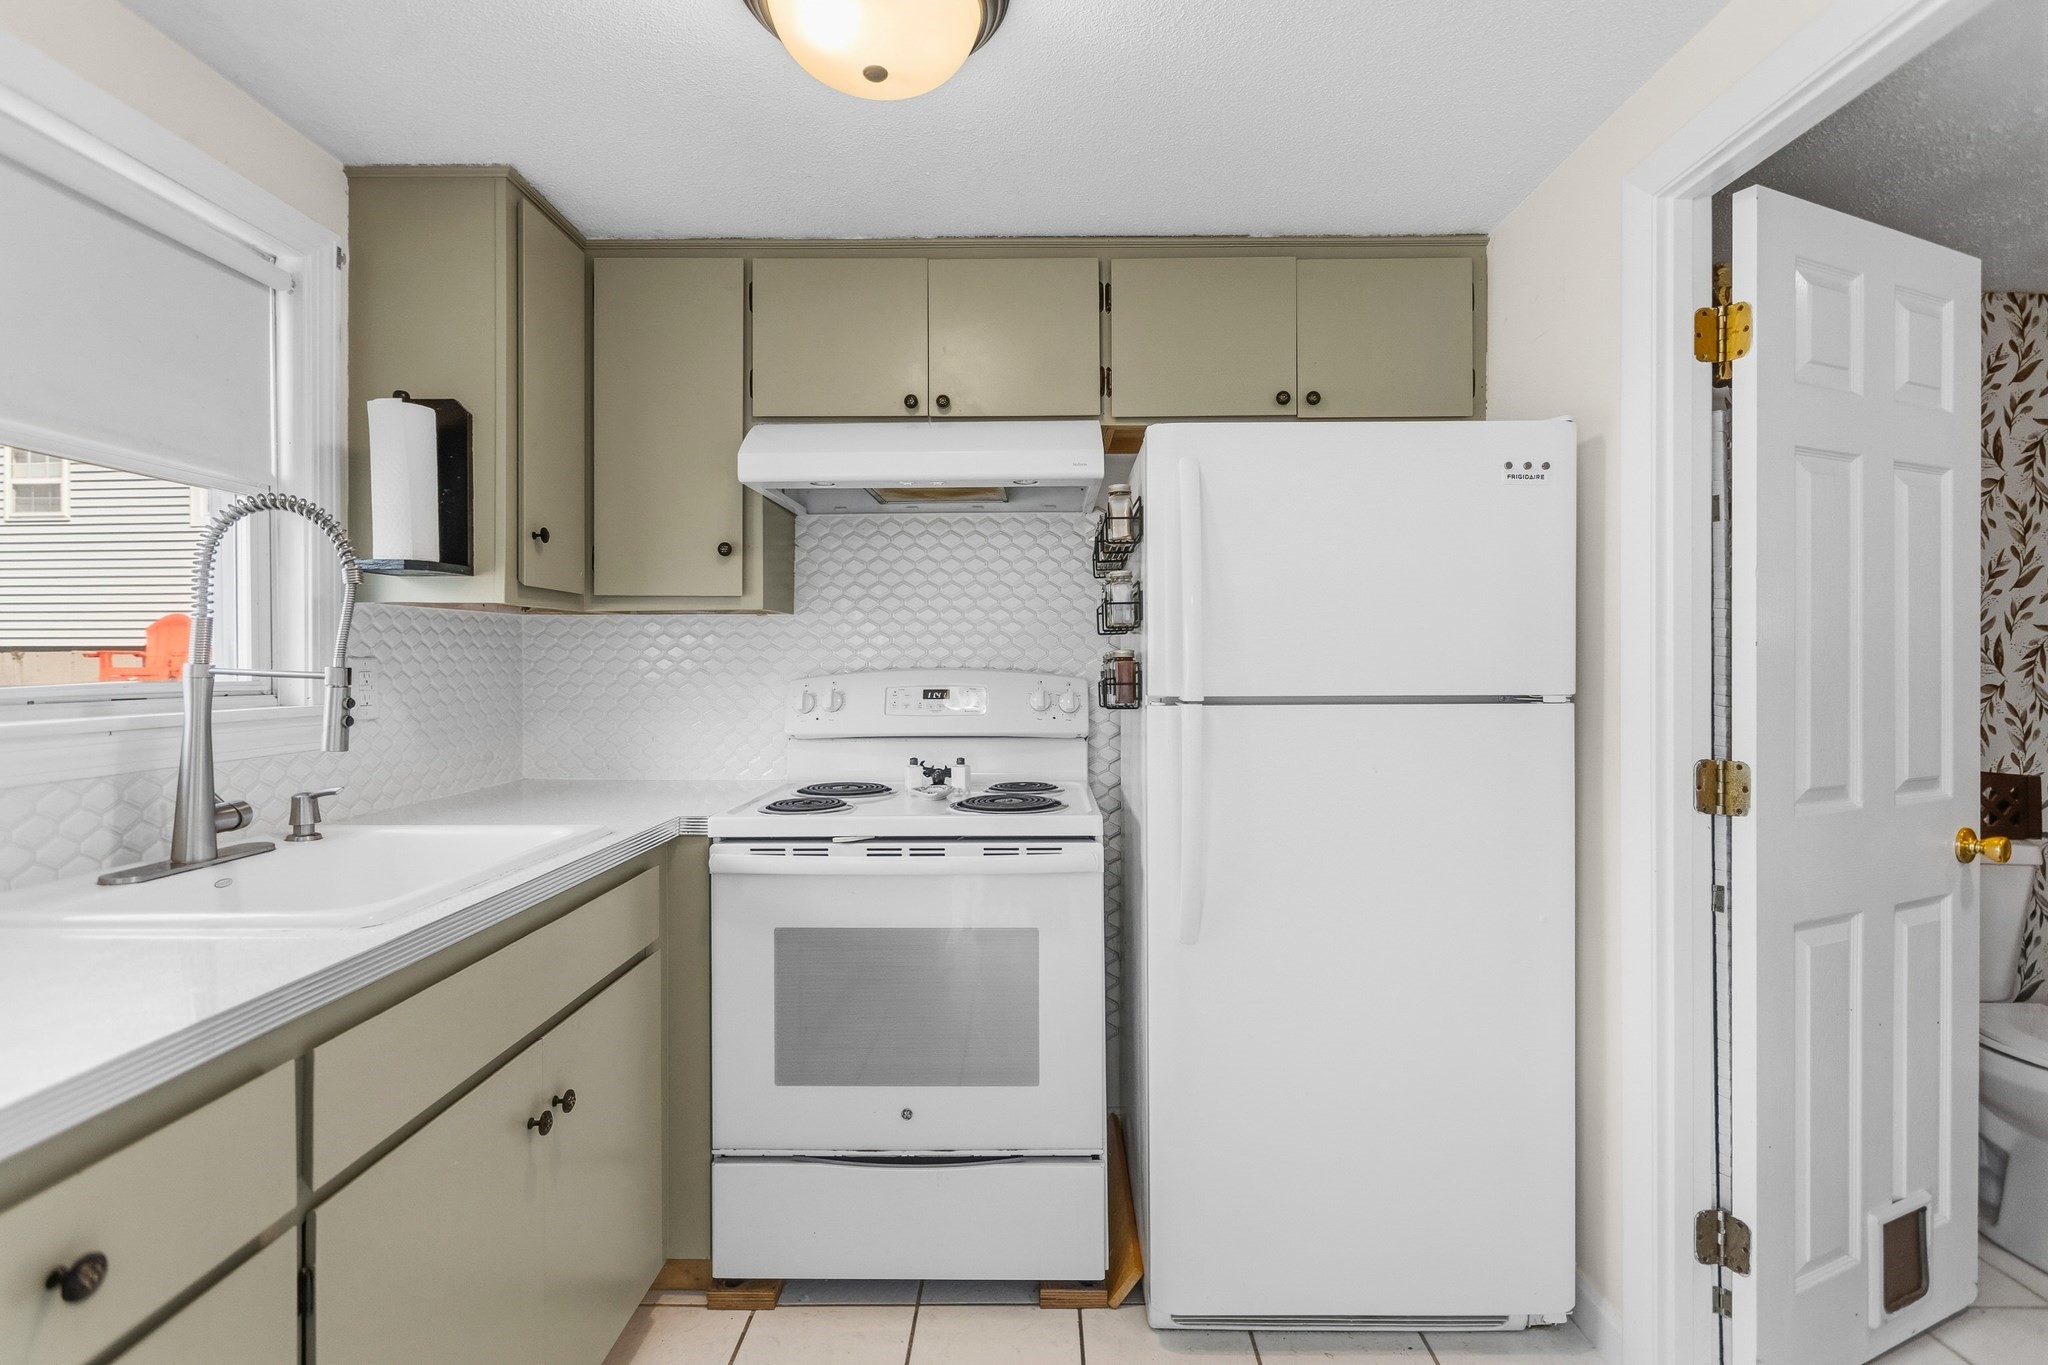
Compact kitchen with olive-gray cabinets, white appliances, and a geometric tile backsplash.
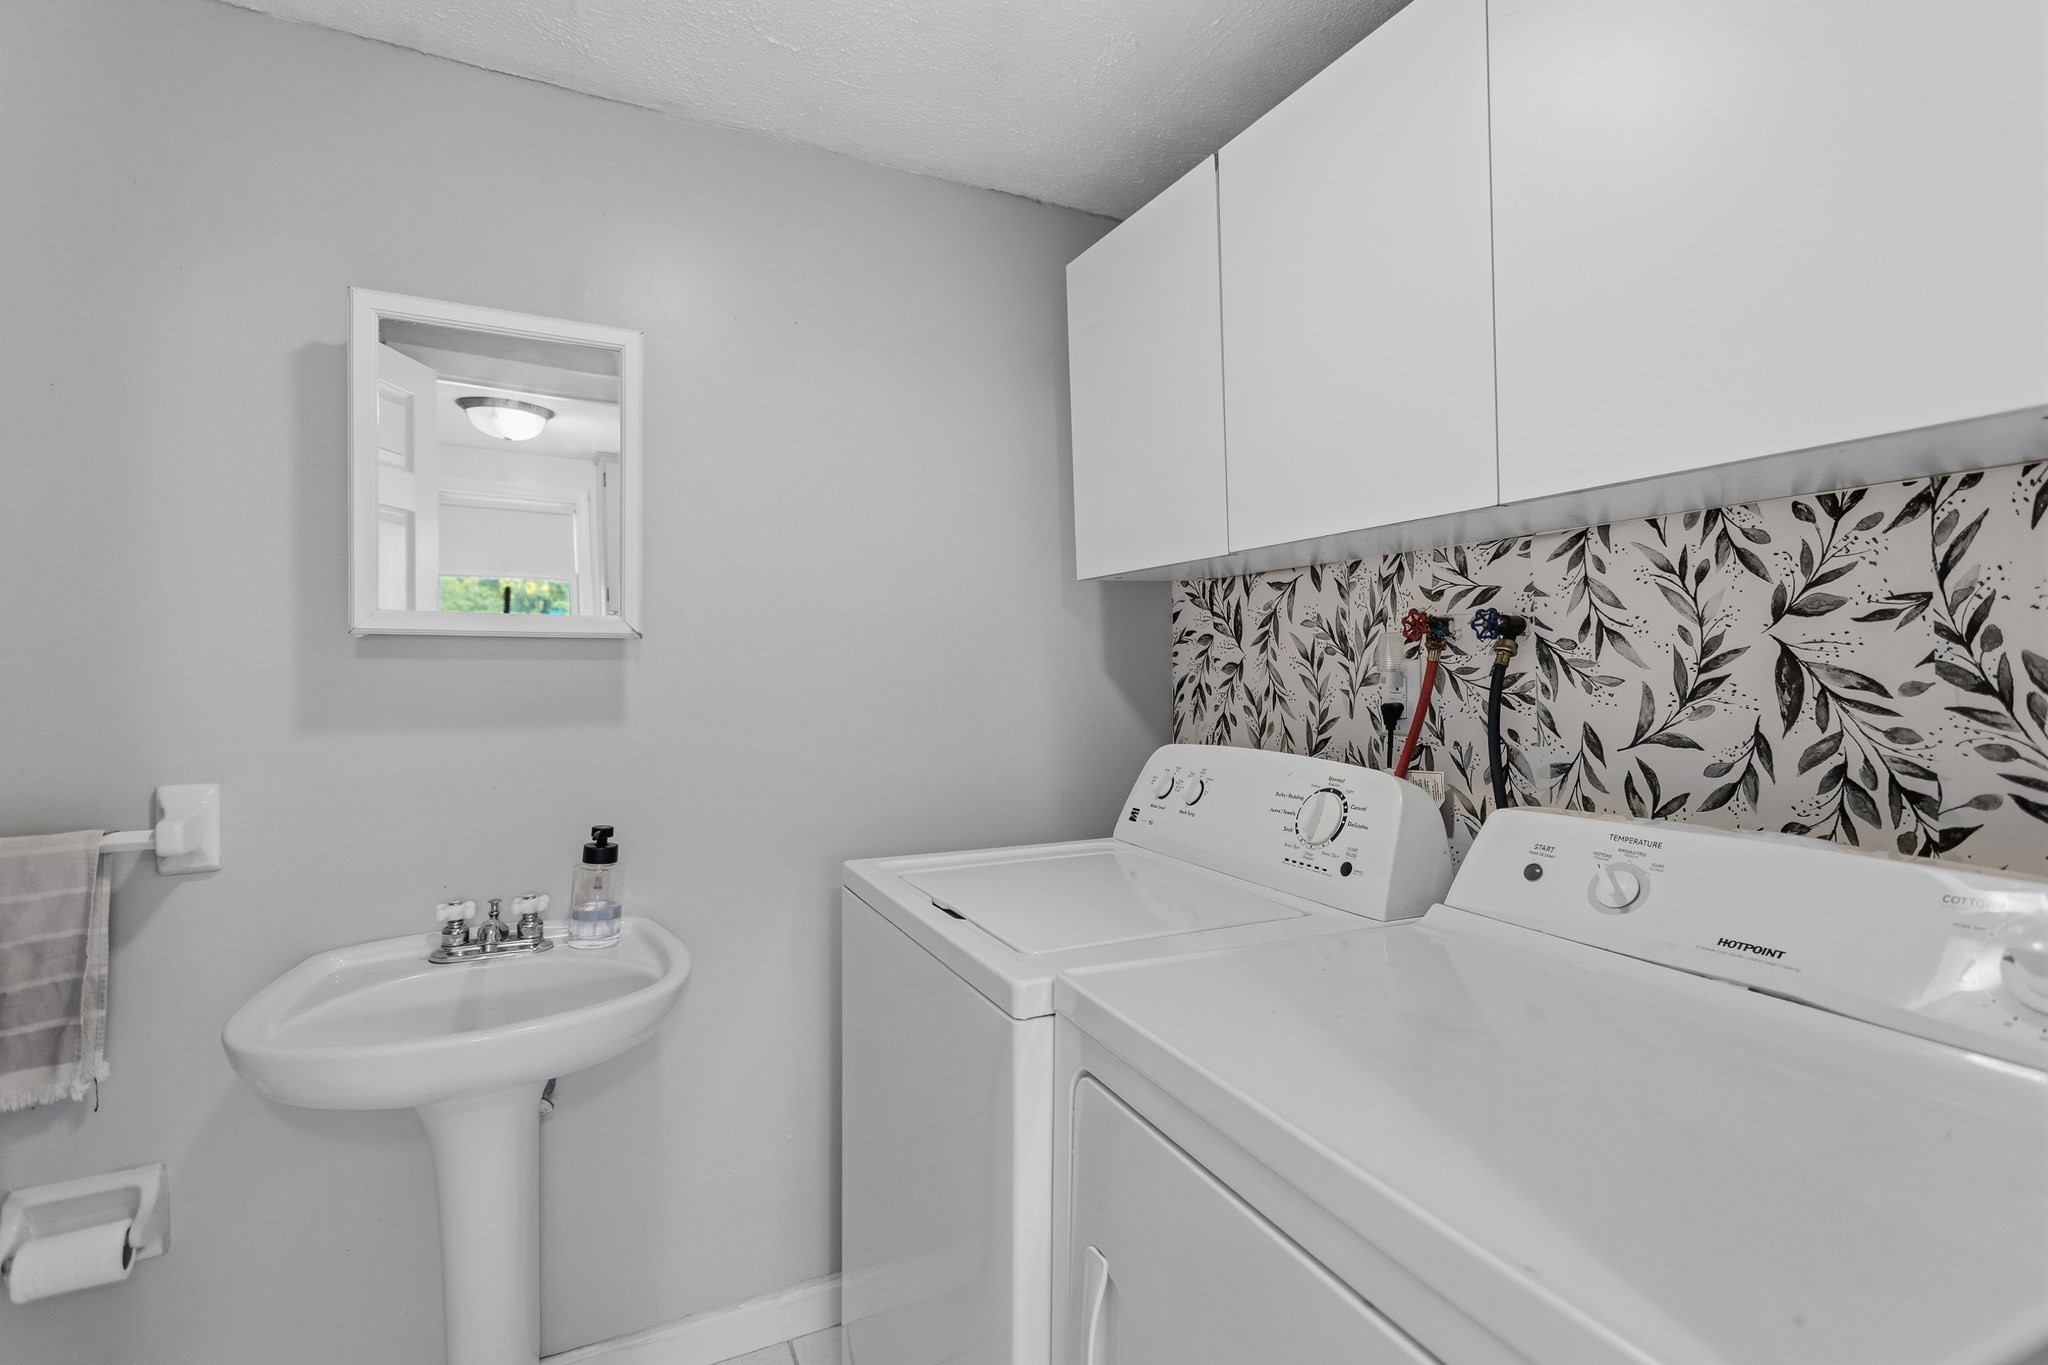
Laundry room with washer, dryer, pedestal sink, and leafy patterned backsplash.
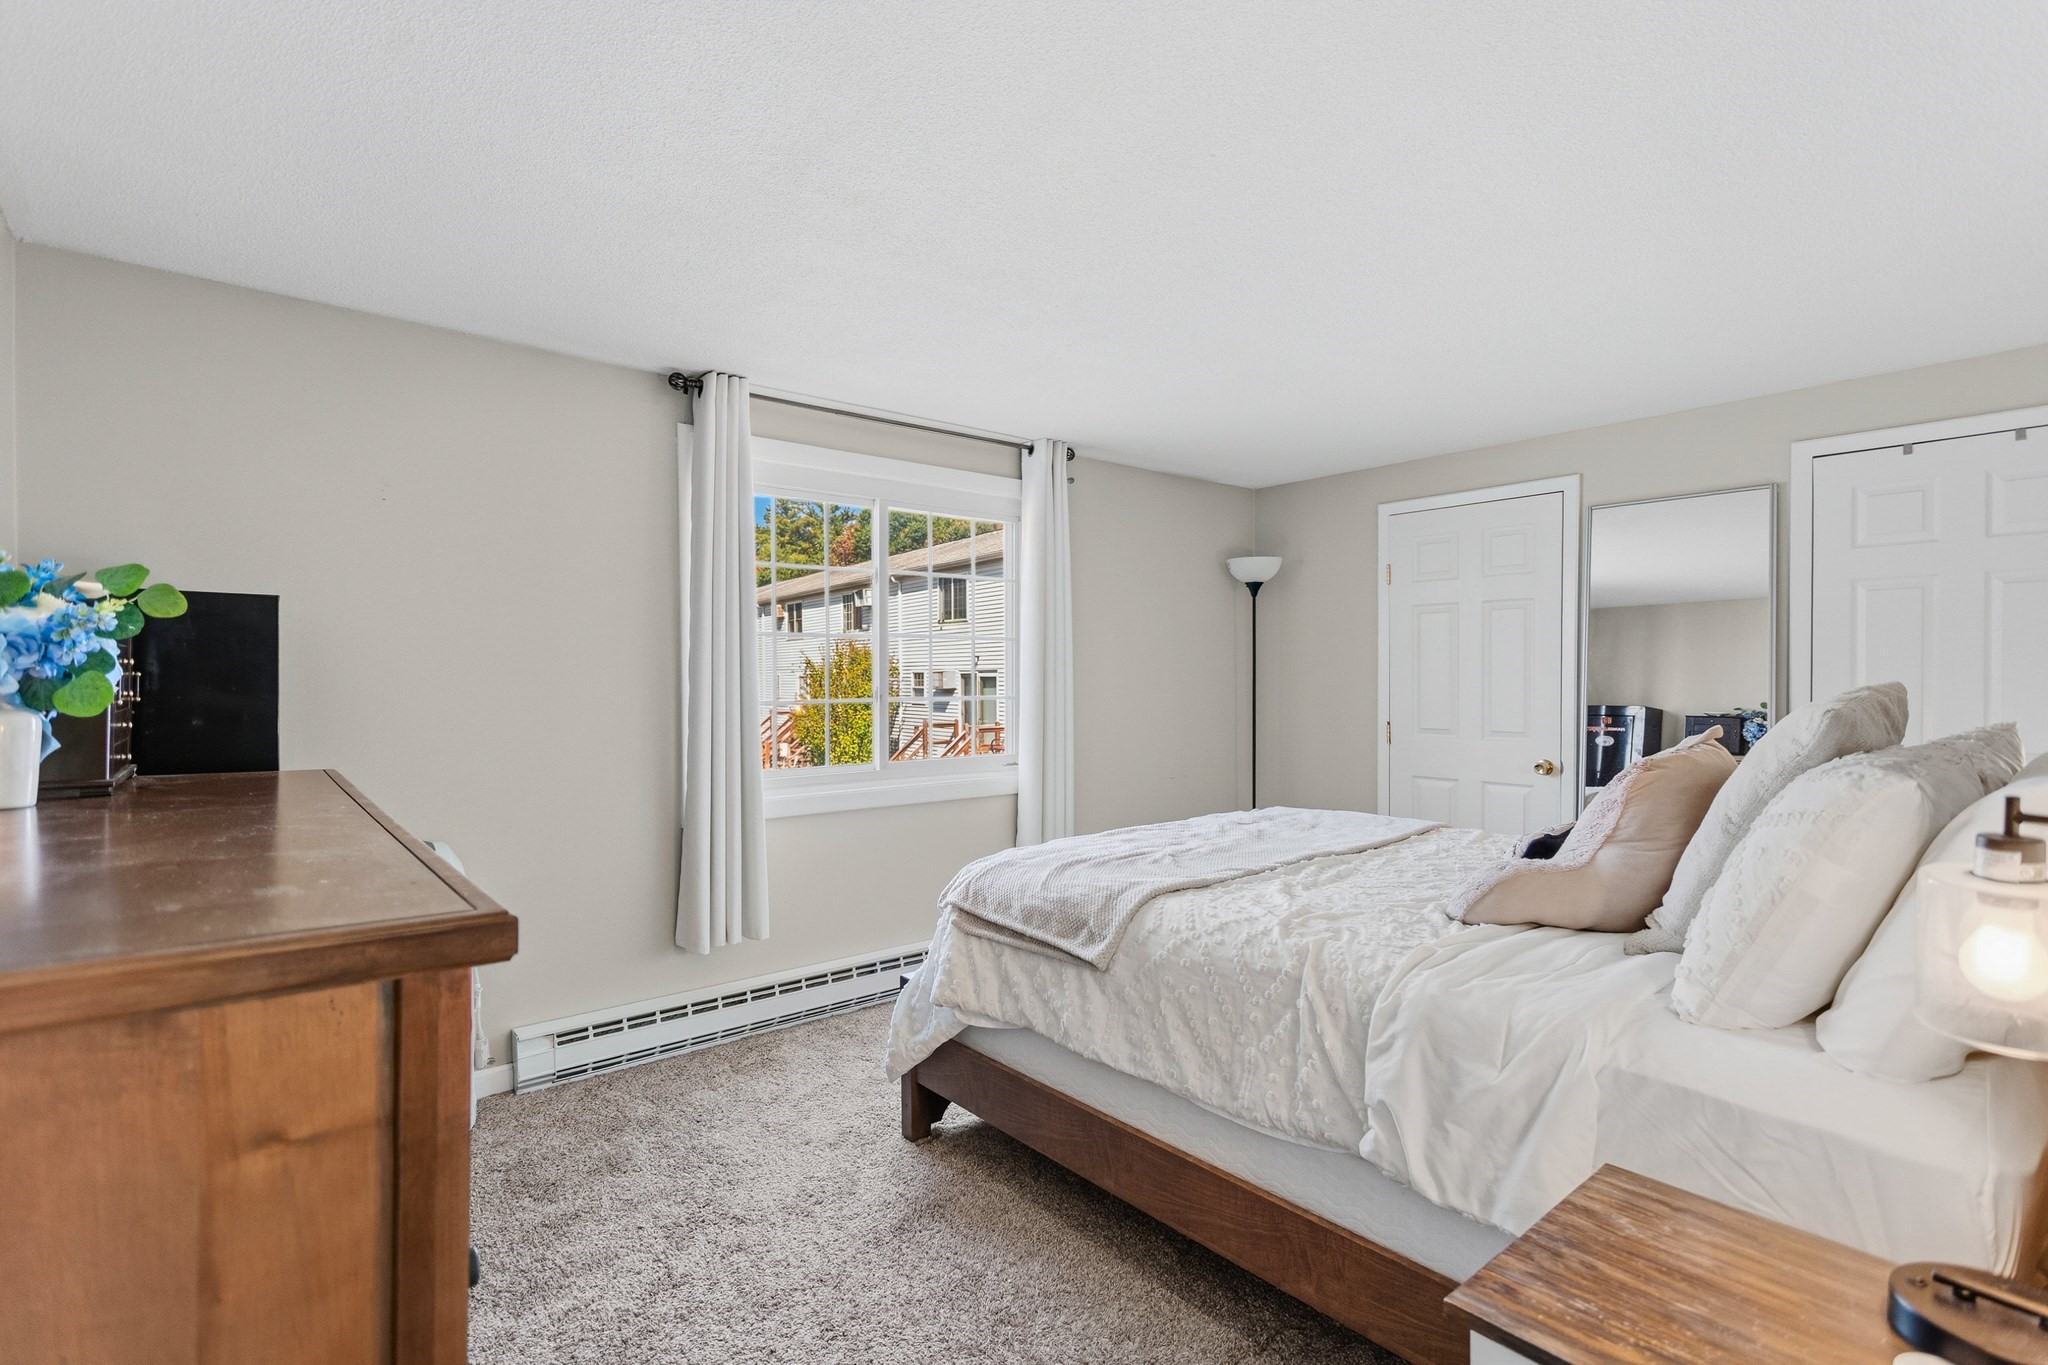
Bedroom with white bedding, a wooden dresser, and a window overlooking a neighboring building.
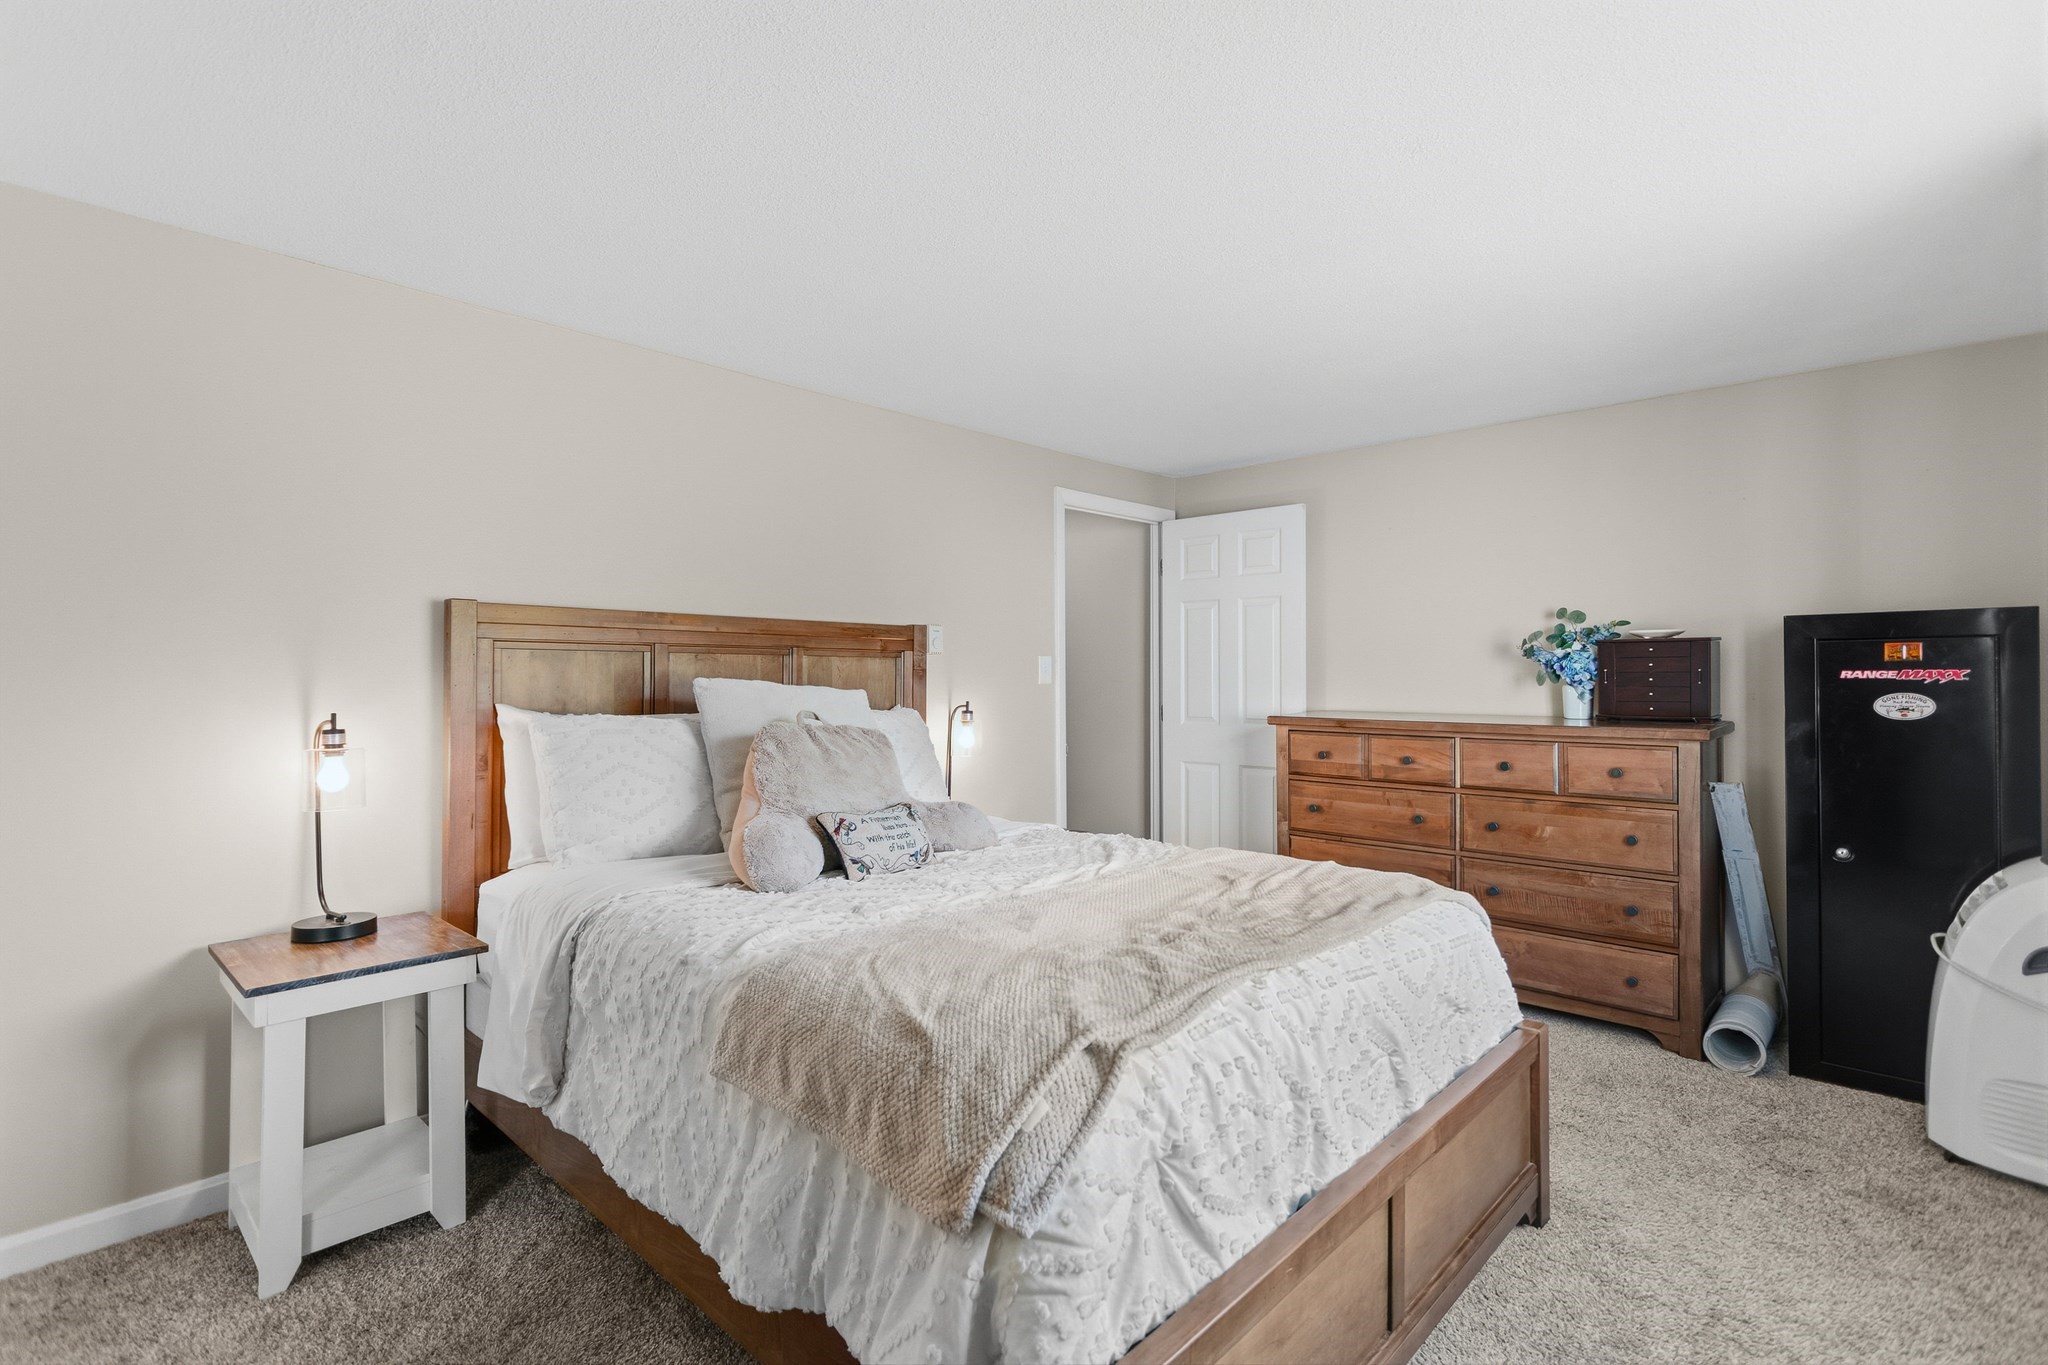
Furnished bedroom with a wooden bed, matching dresser, and black safe
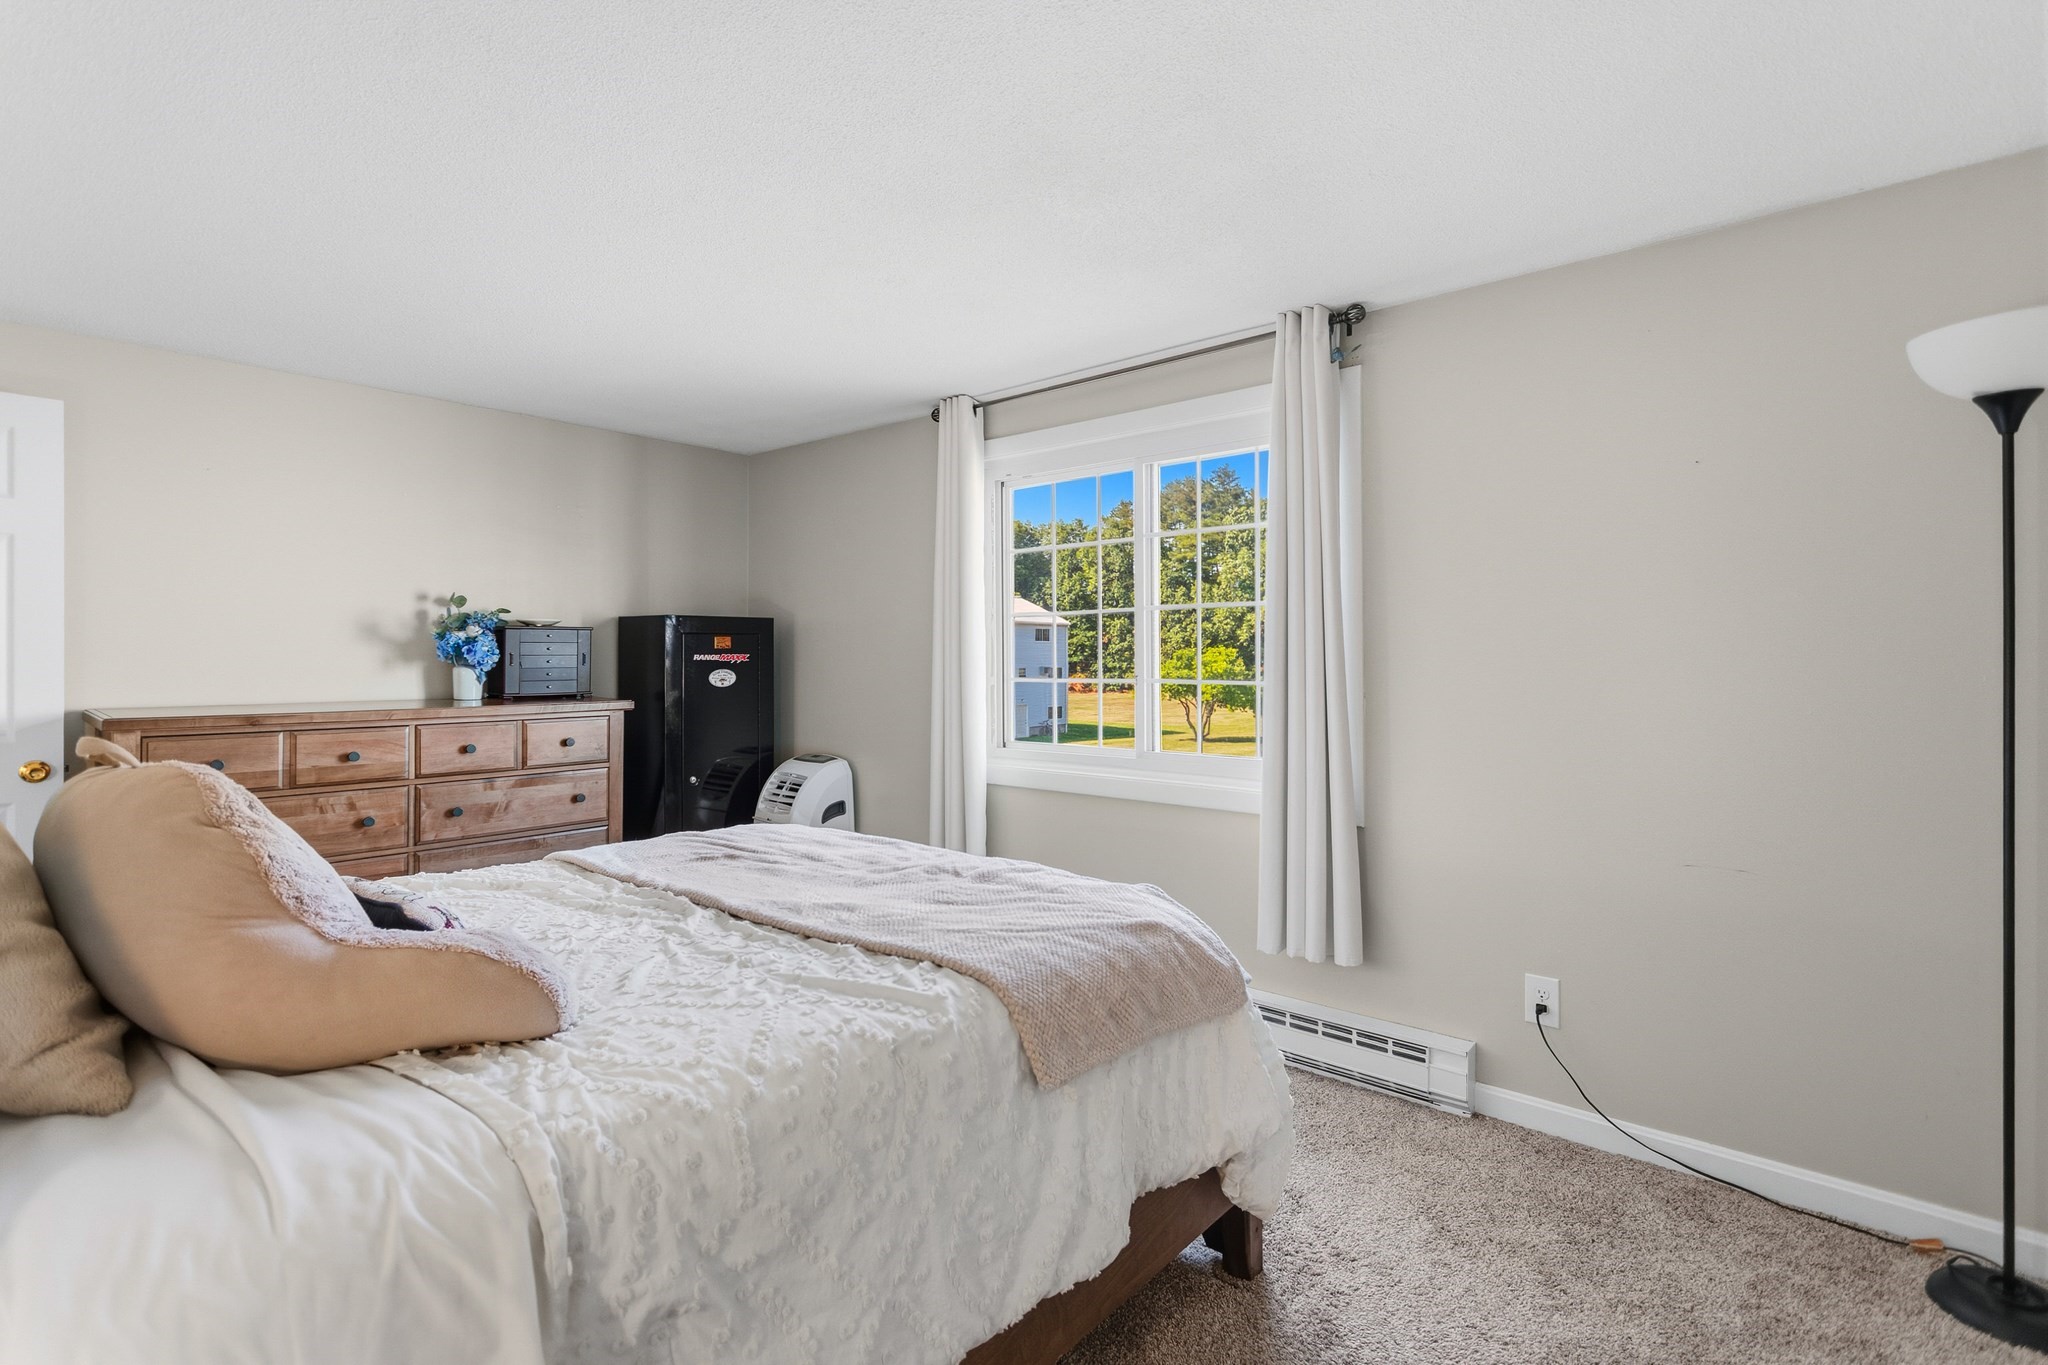
Furnished bedroom with white bedding, a wooden dresser, and a window overlooking a sunny yard.
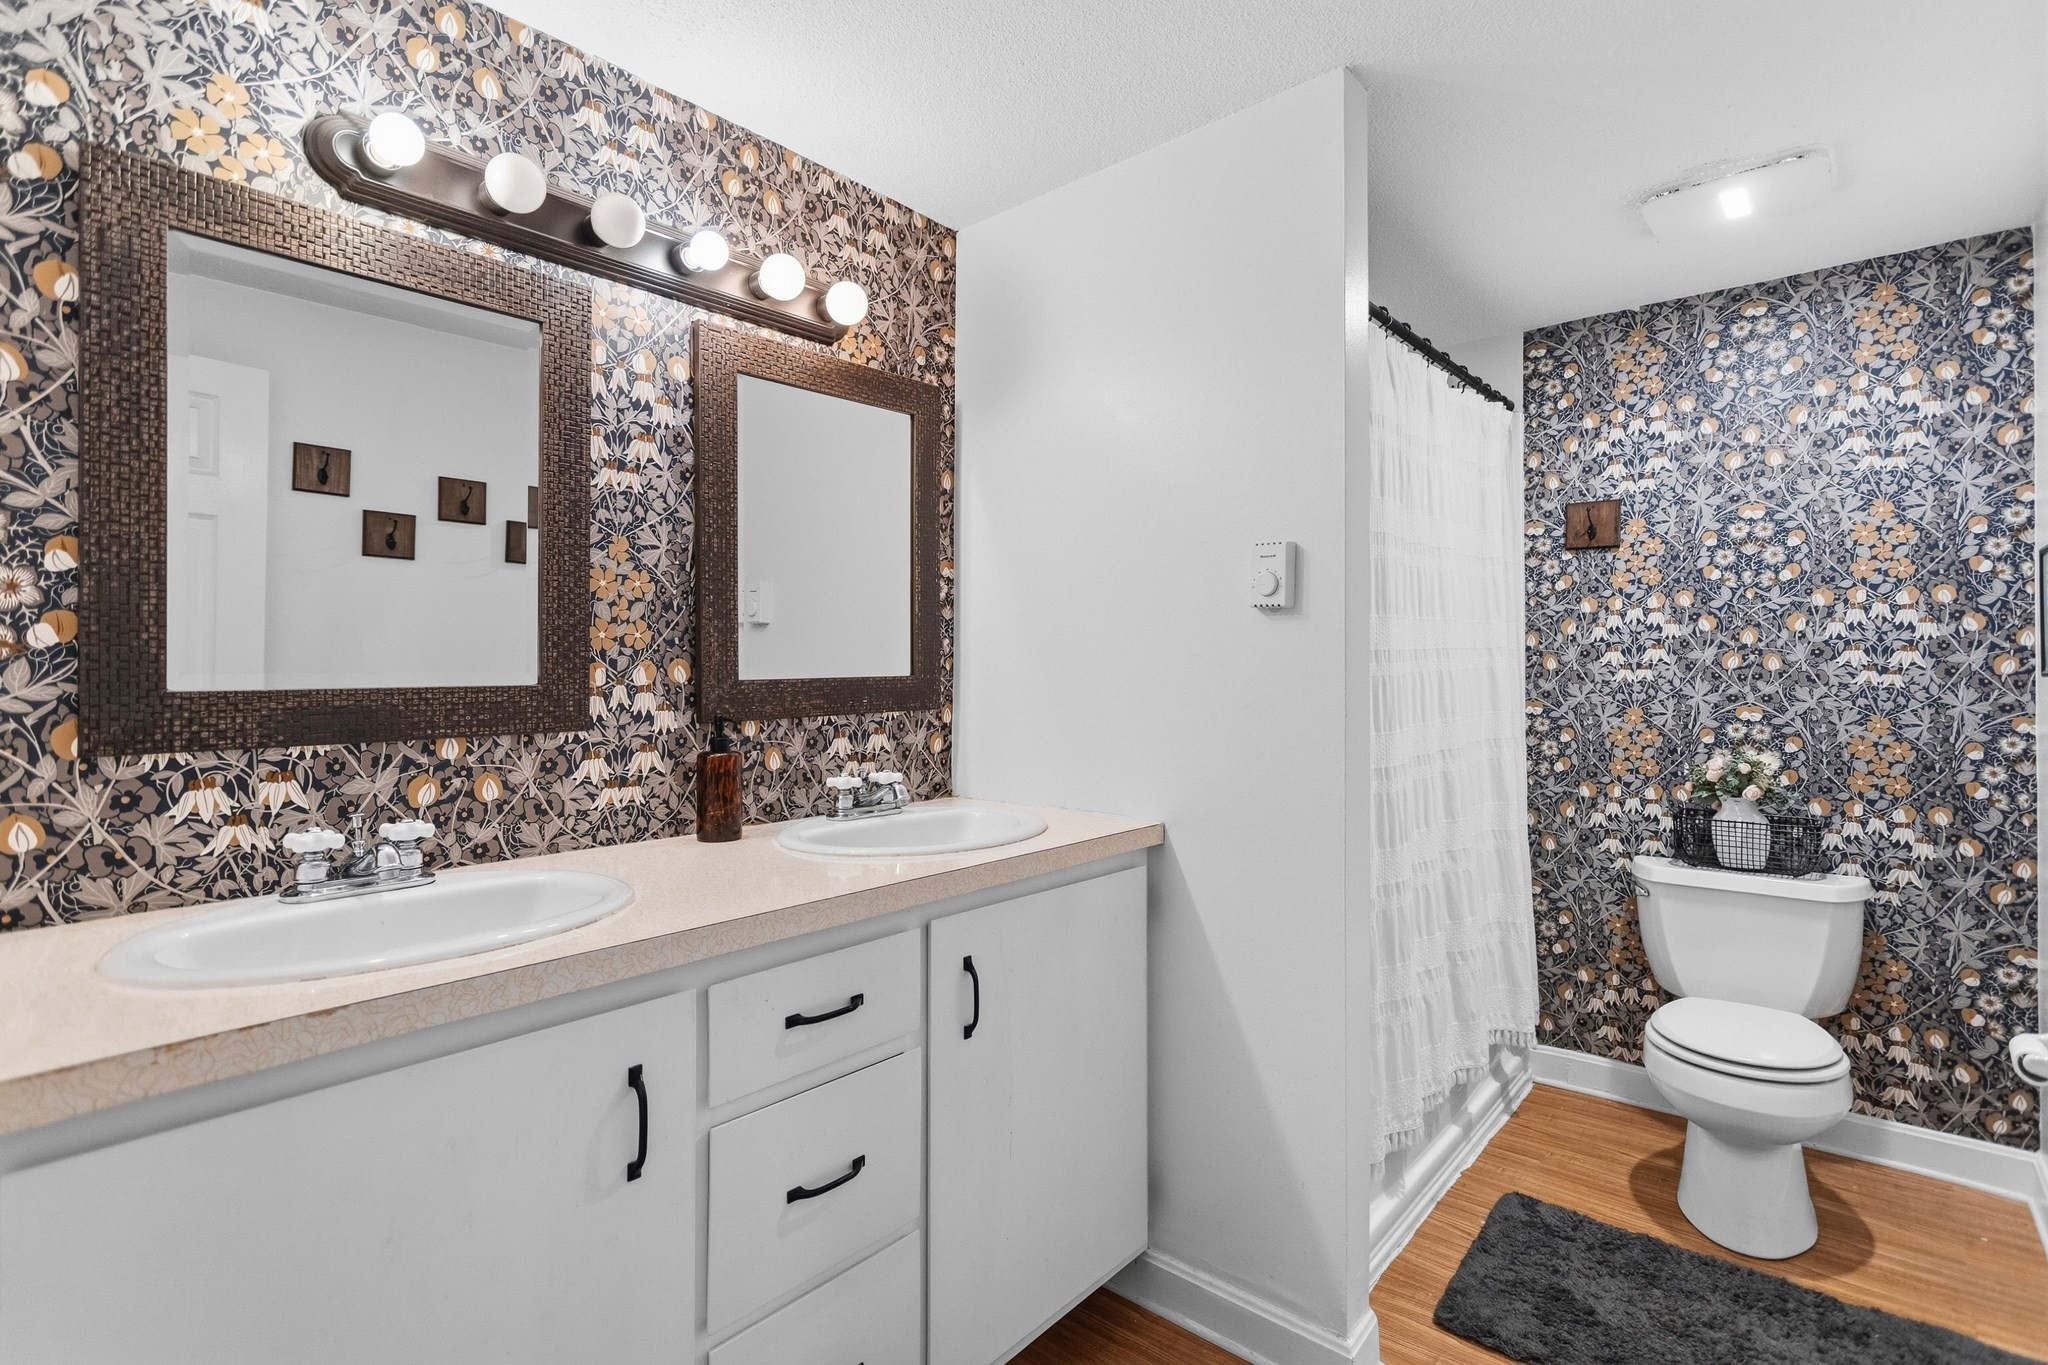
Bathroom with a white double vanity, framed mirrors, and dark floral wallpaper.
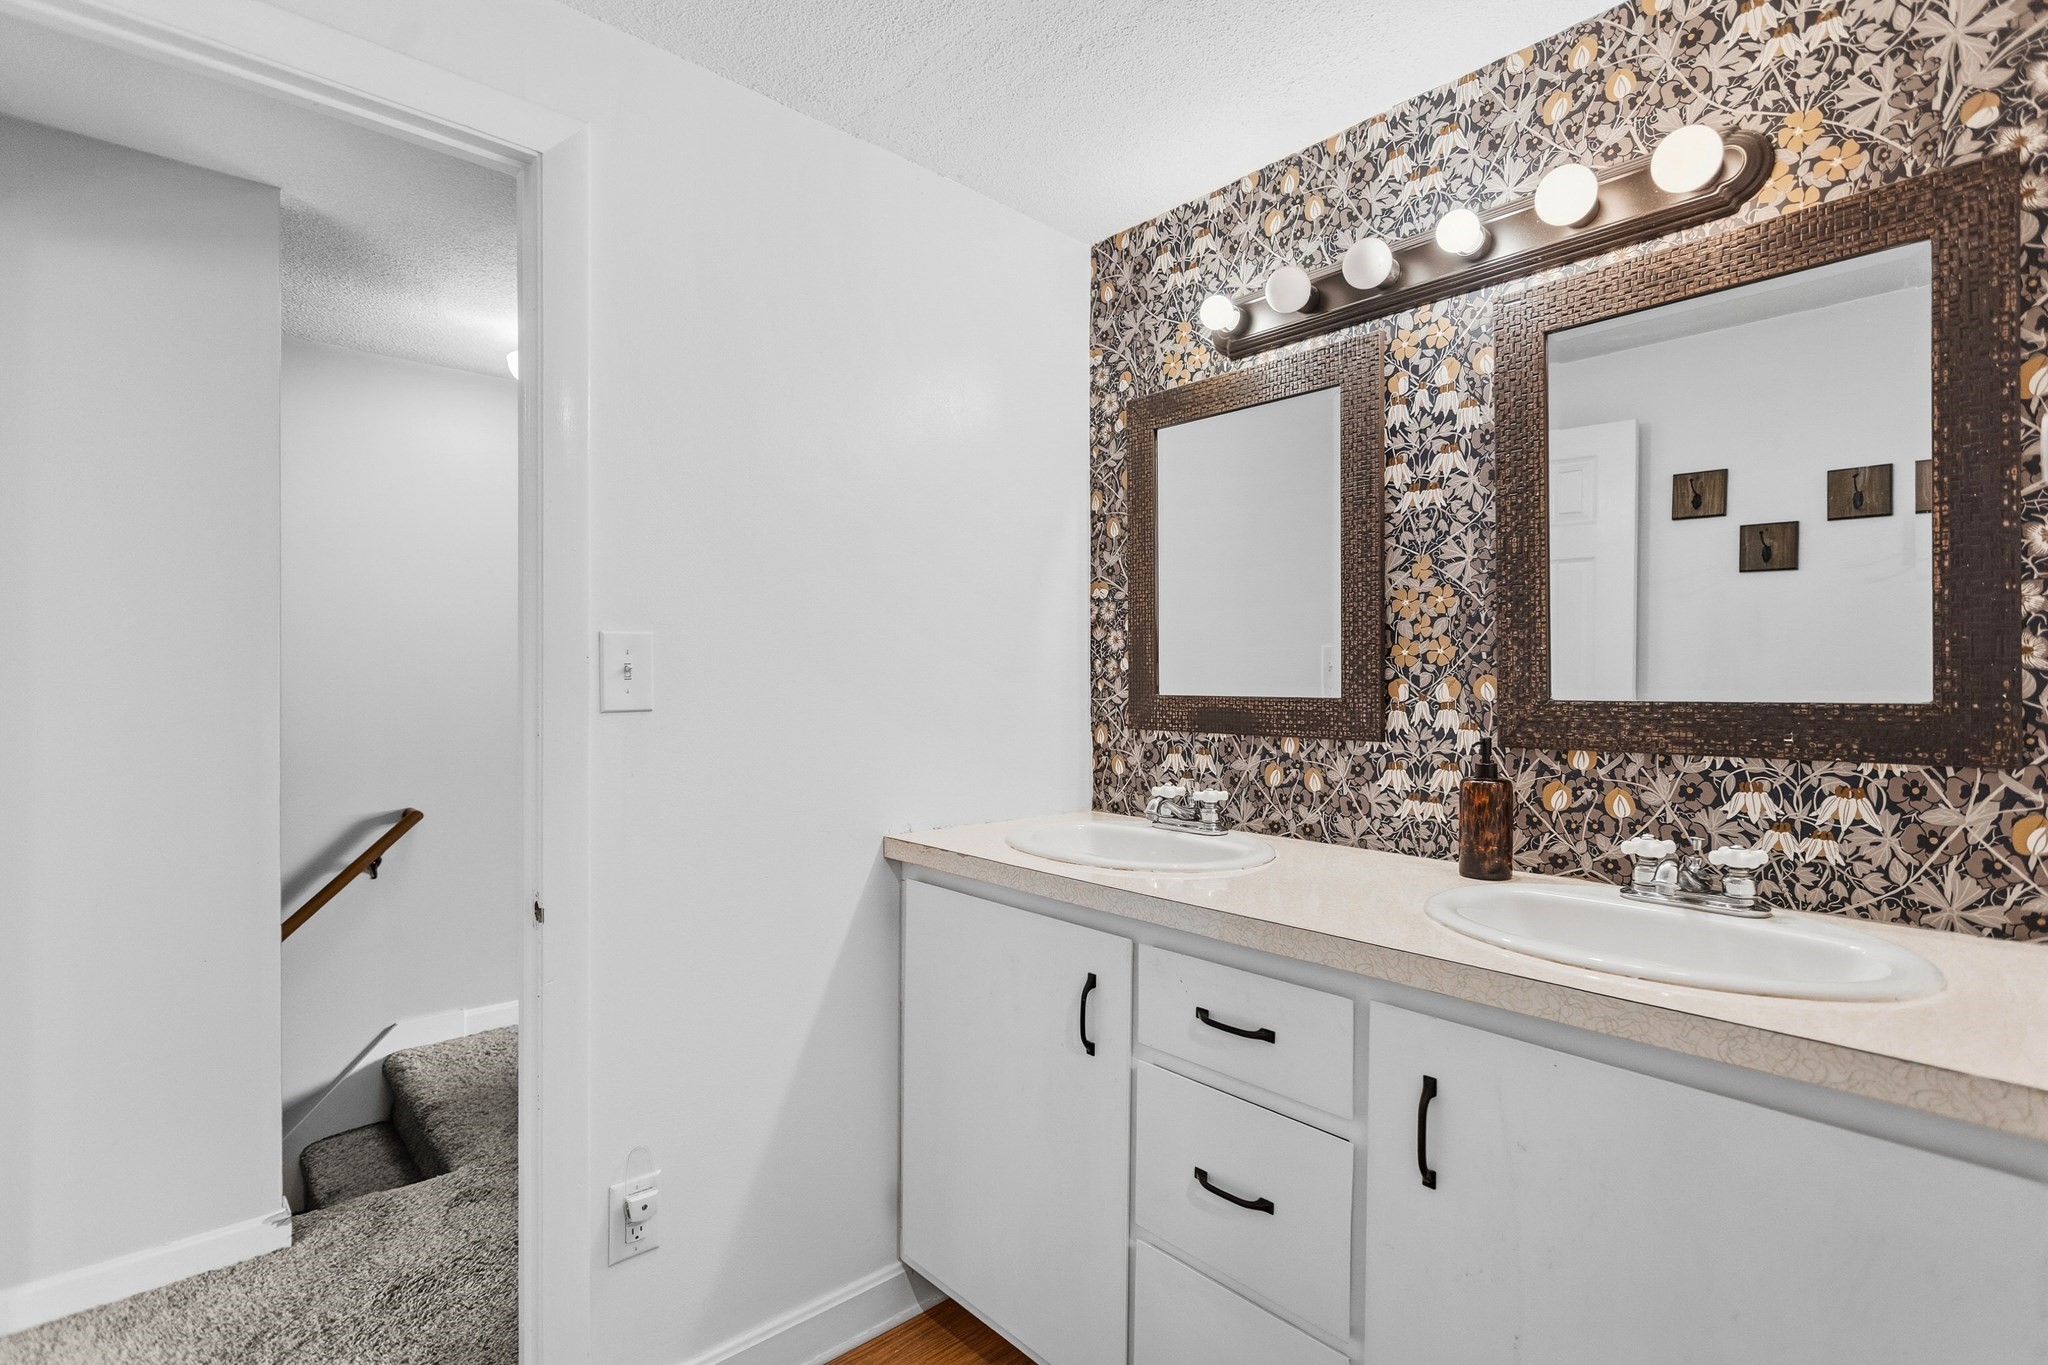
Bathroom with a double-sink vanity, floral wallpaper, and doorway to carpeted stairs.
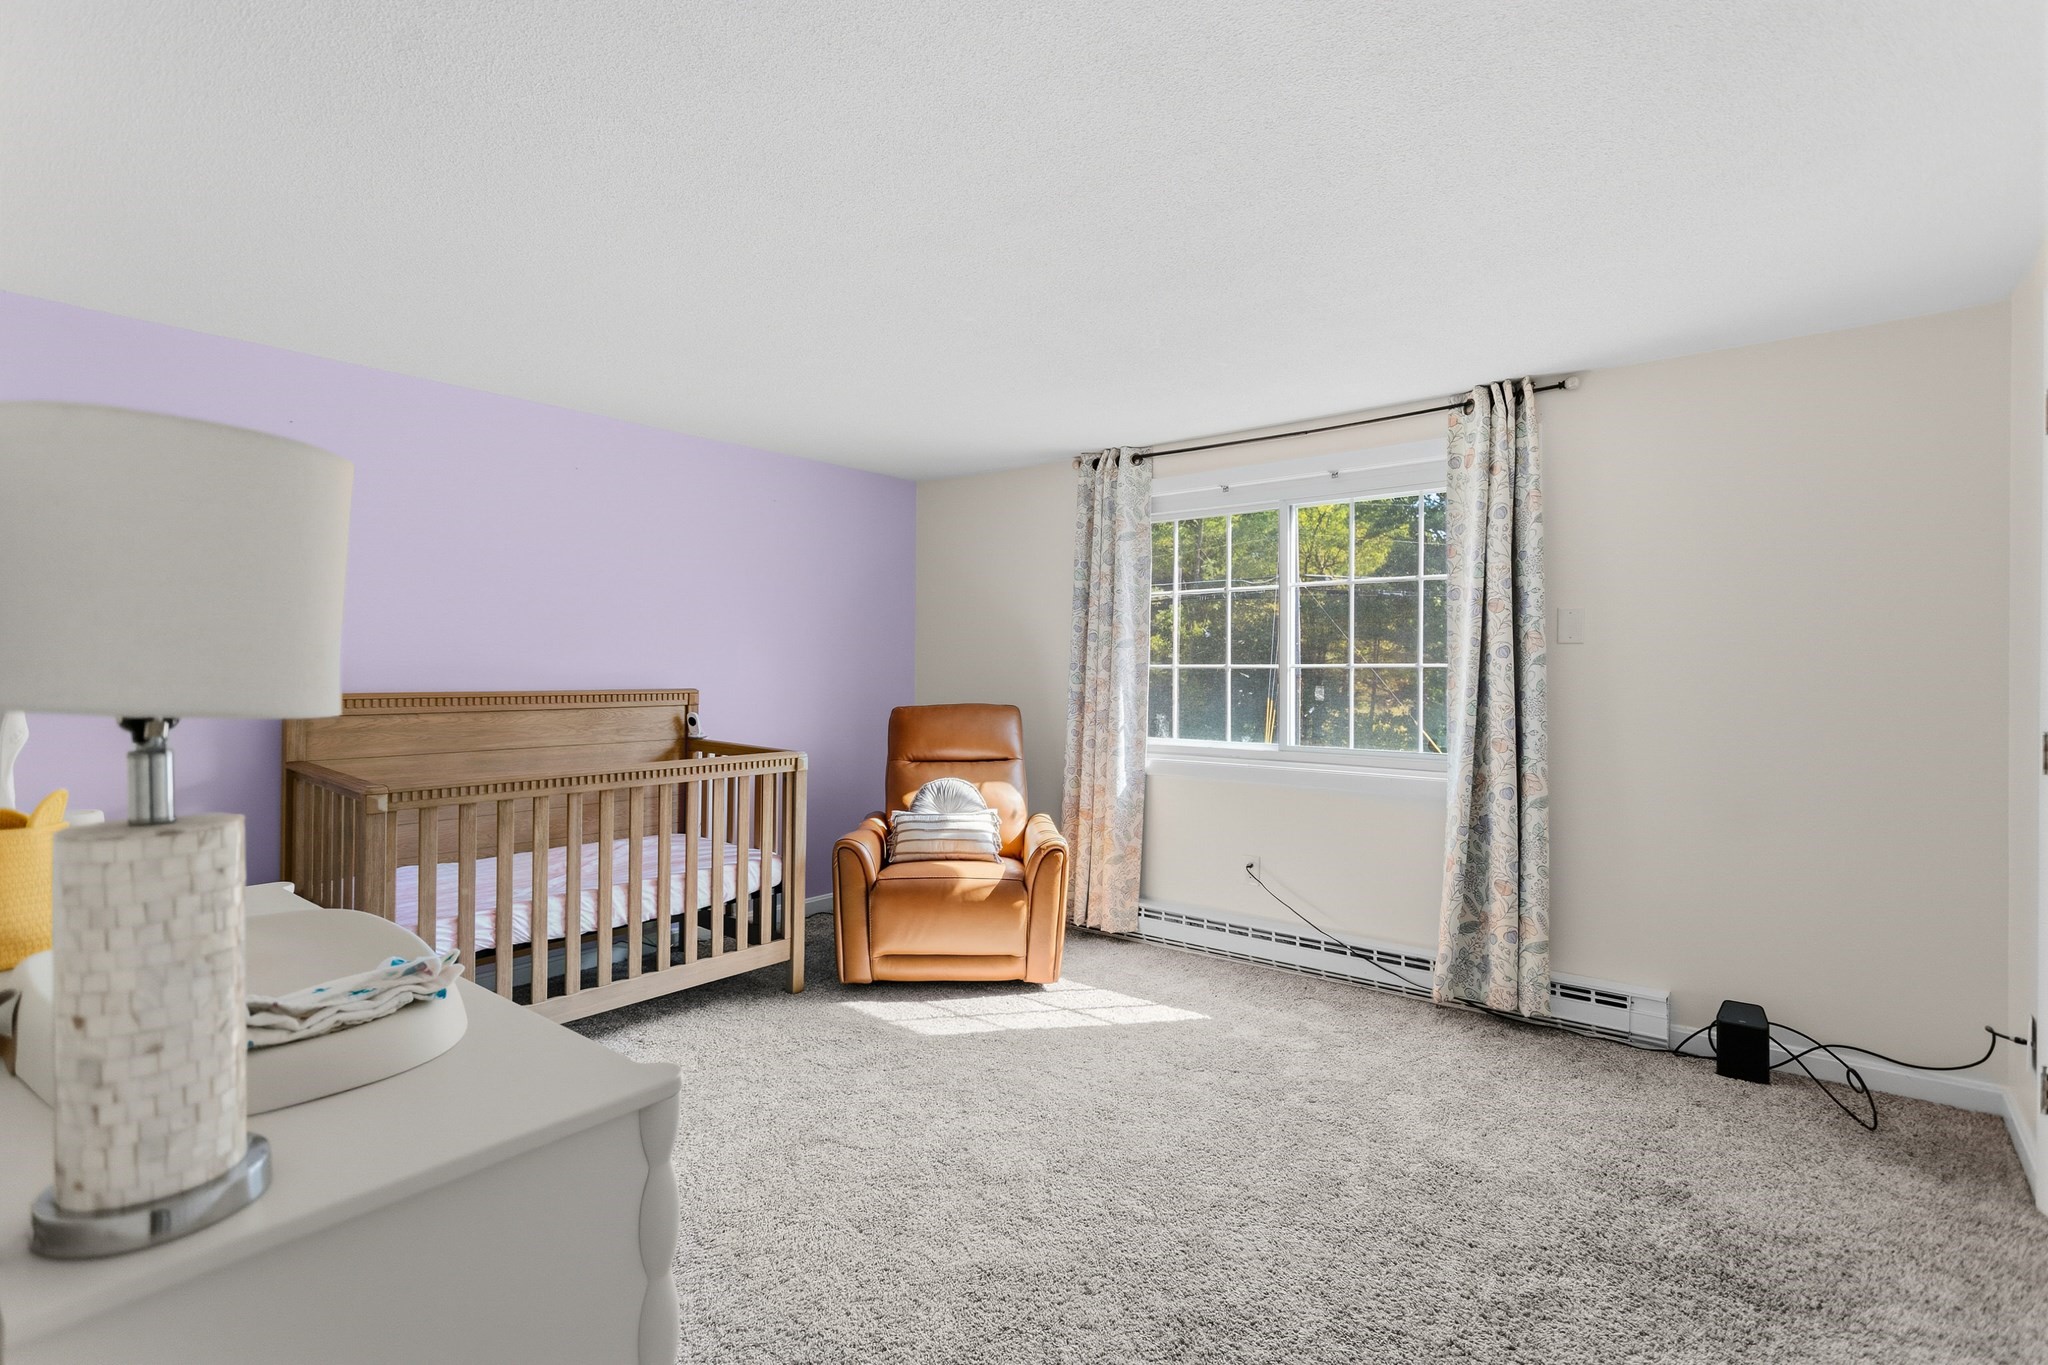
Nursery with a wooden crib, tan armchair, and sunlit window beside a lavender accent wall.
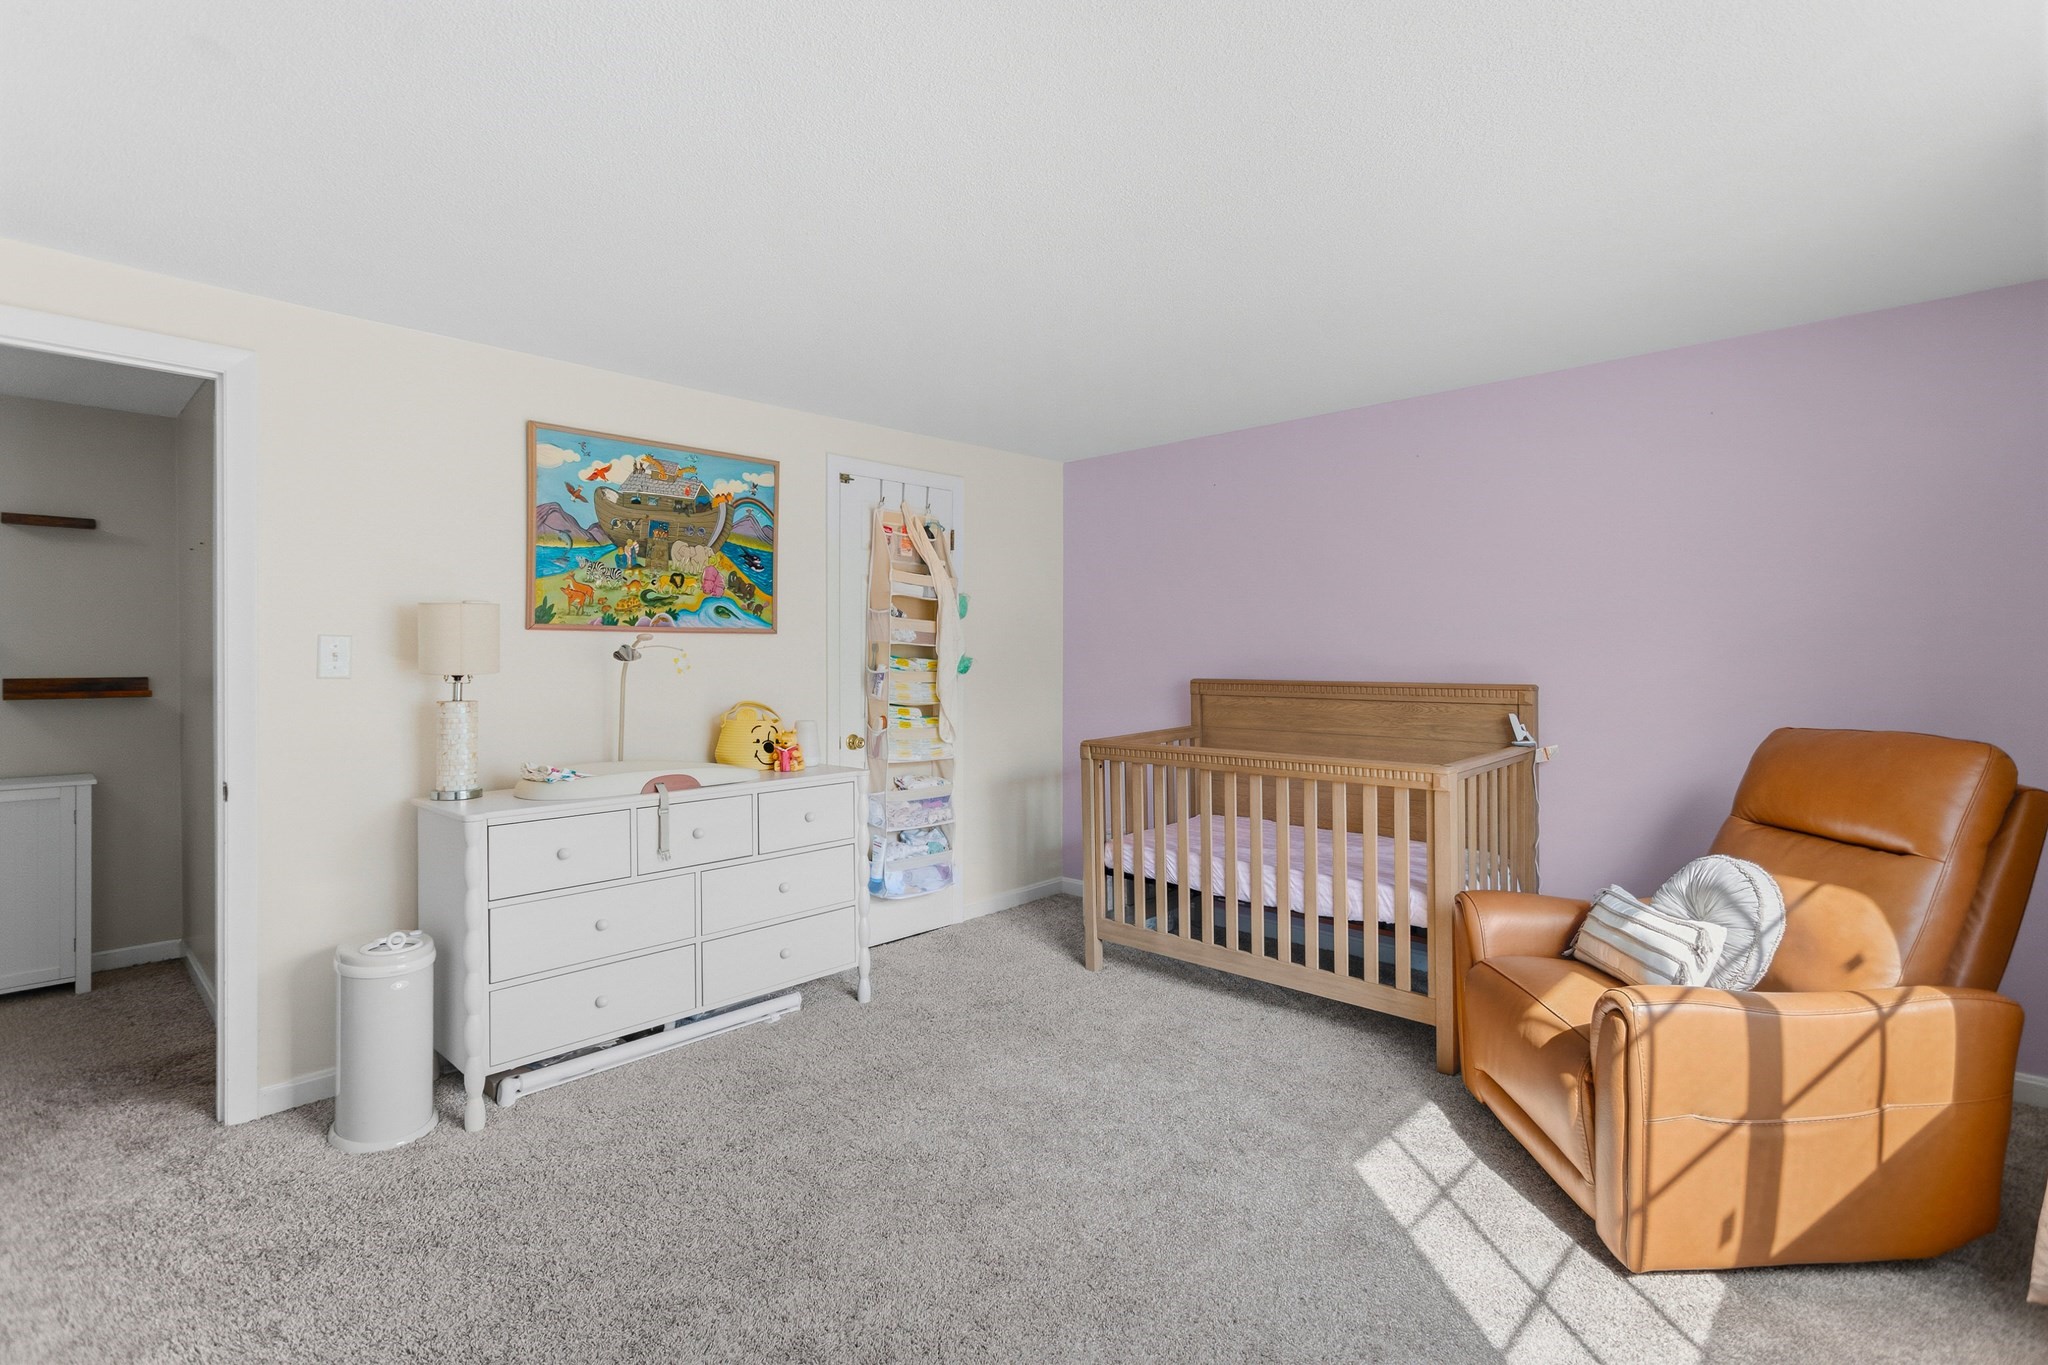
Nursery with a wooden crib, lavender accent wall, white dresser, and tan leather rocking chair.
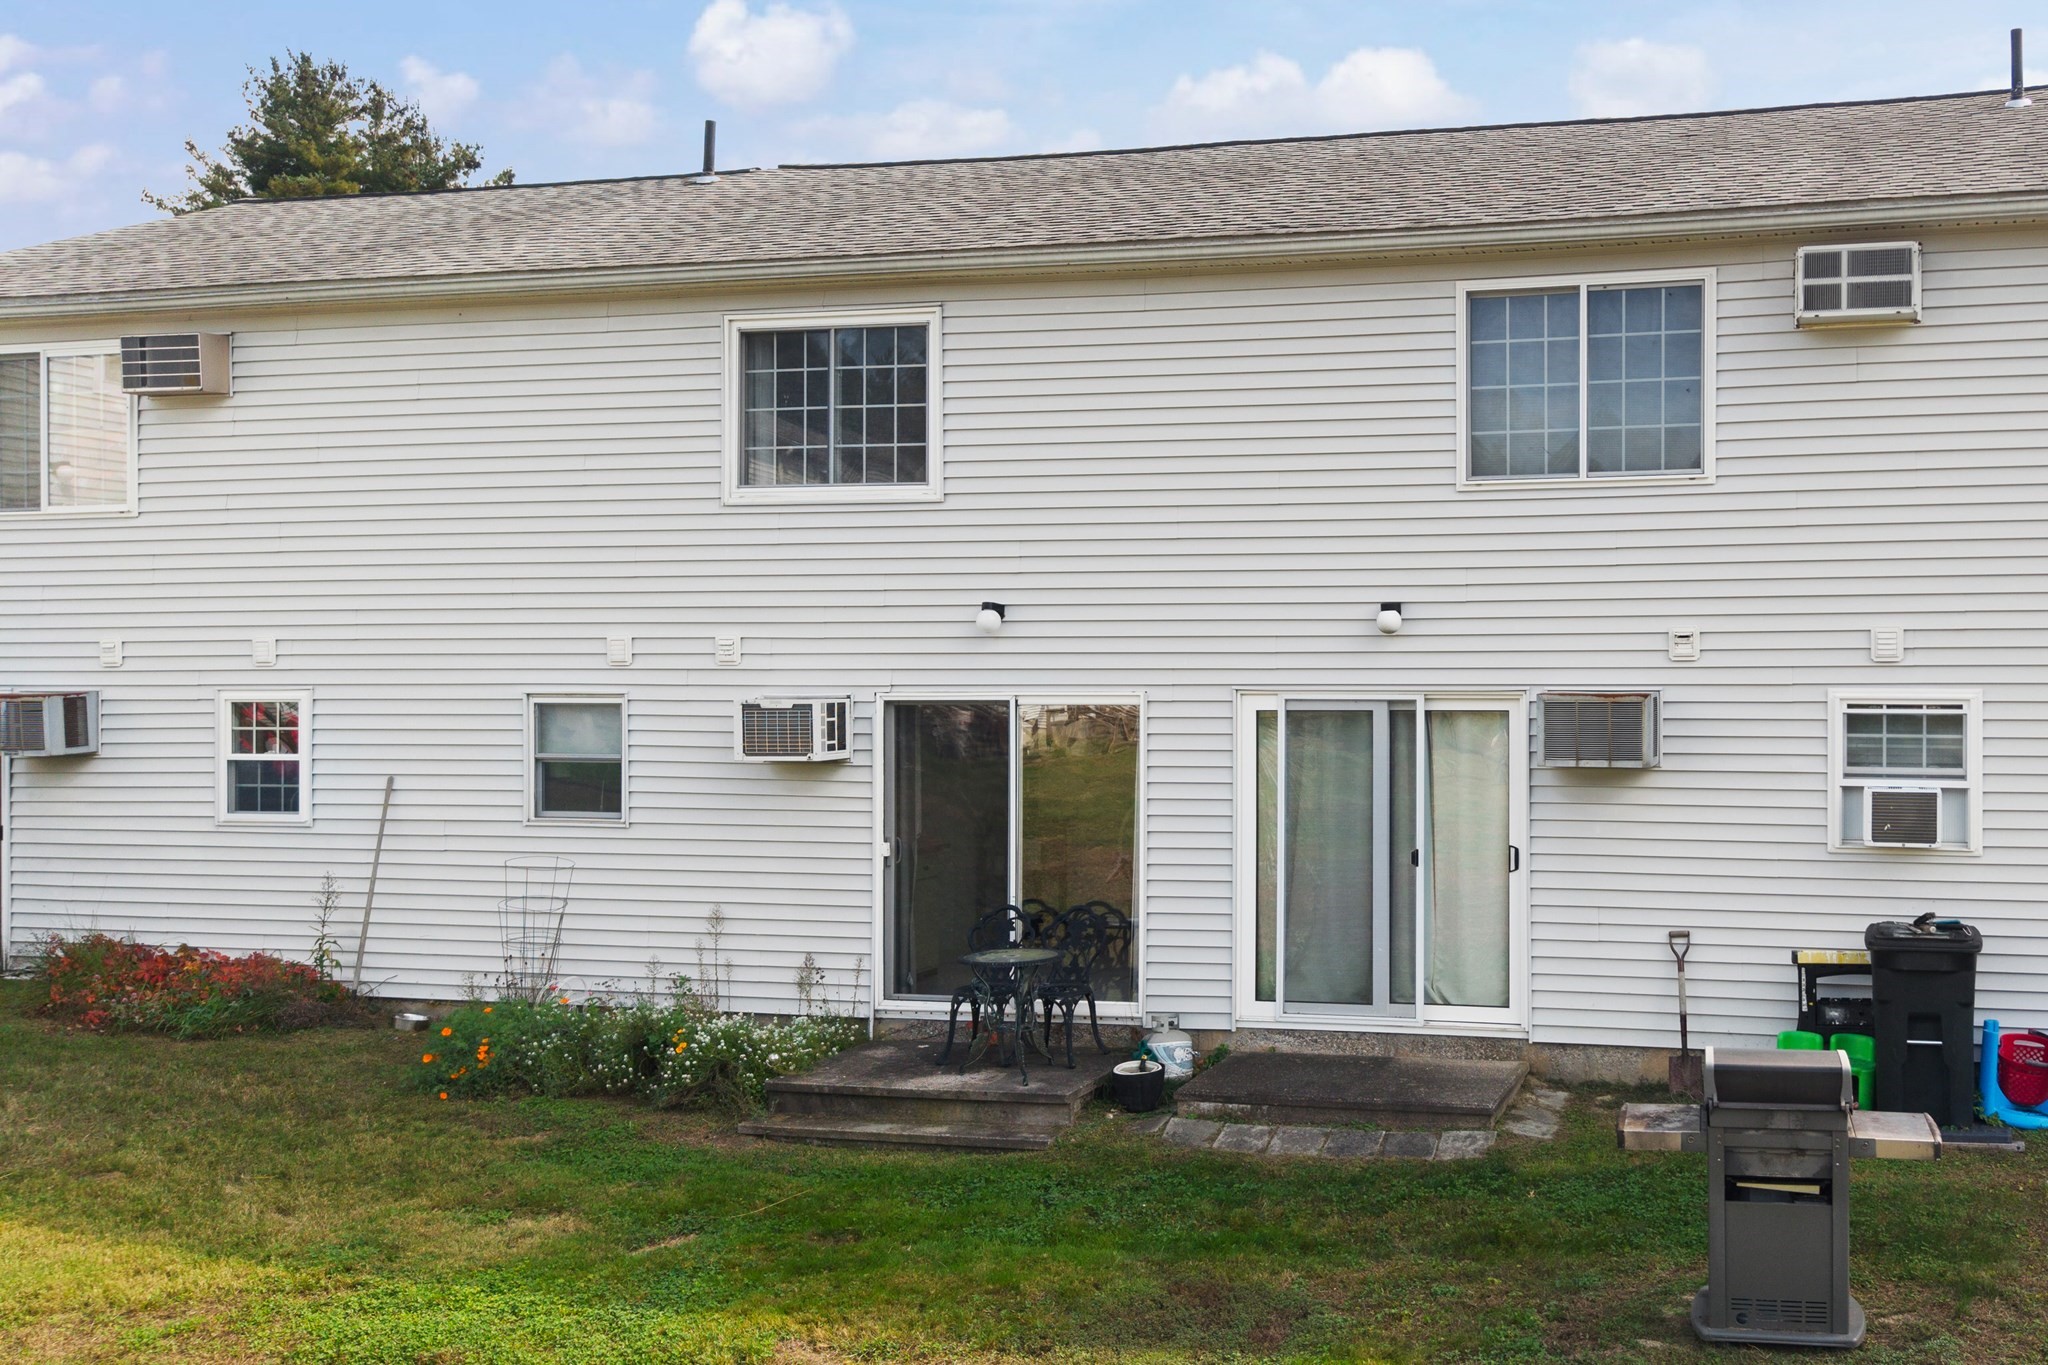
Rear exterior of a white-sided home with sliding doors, small patios, and a lawn.
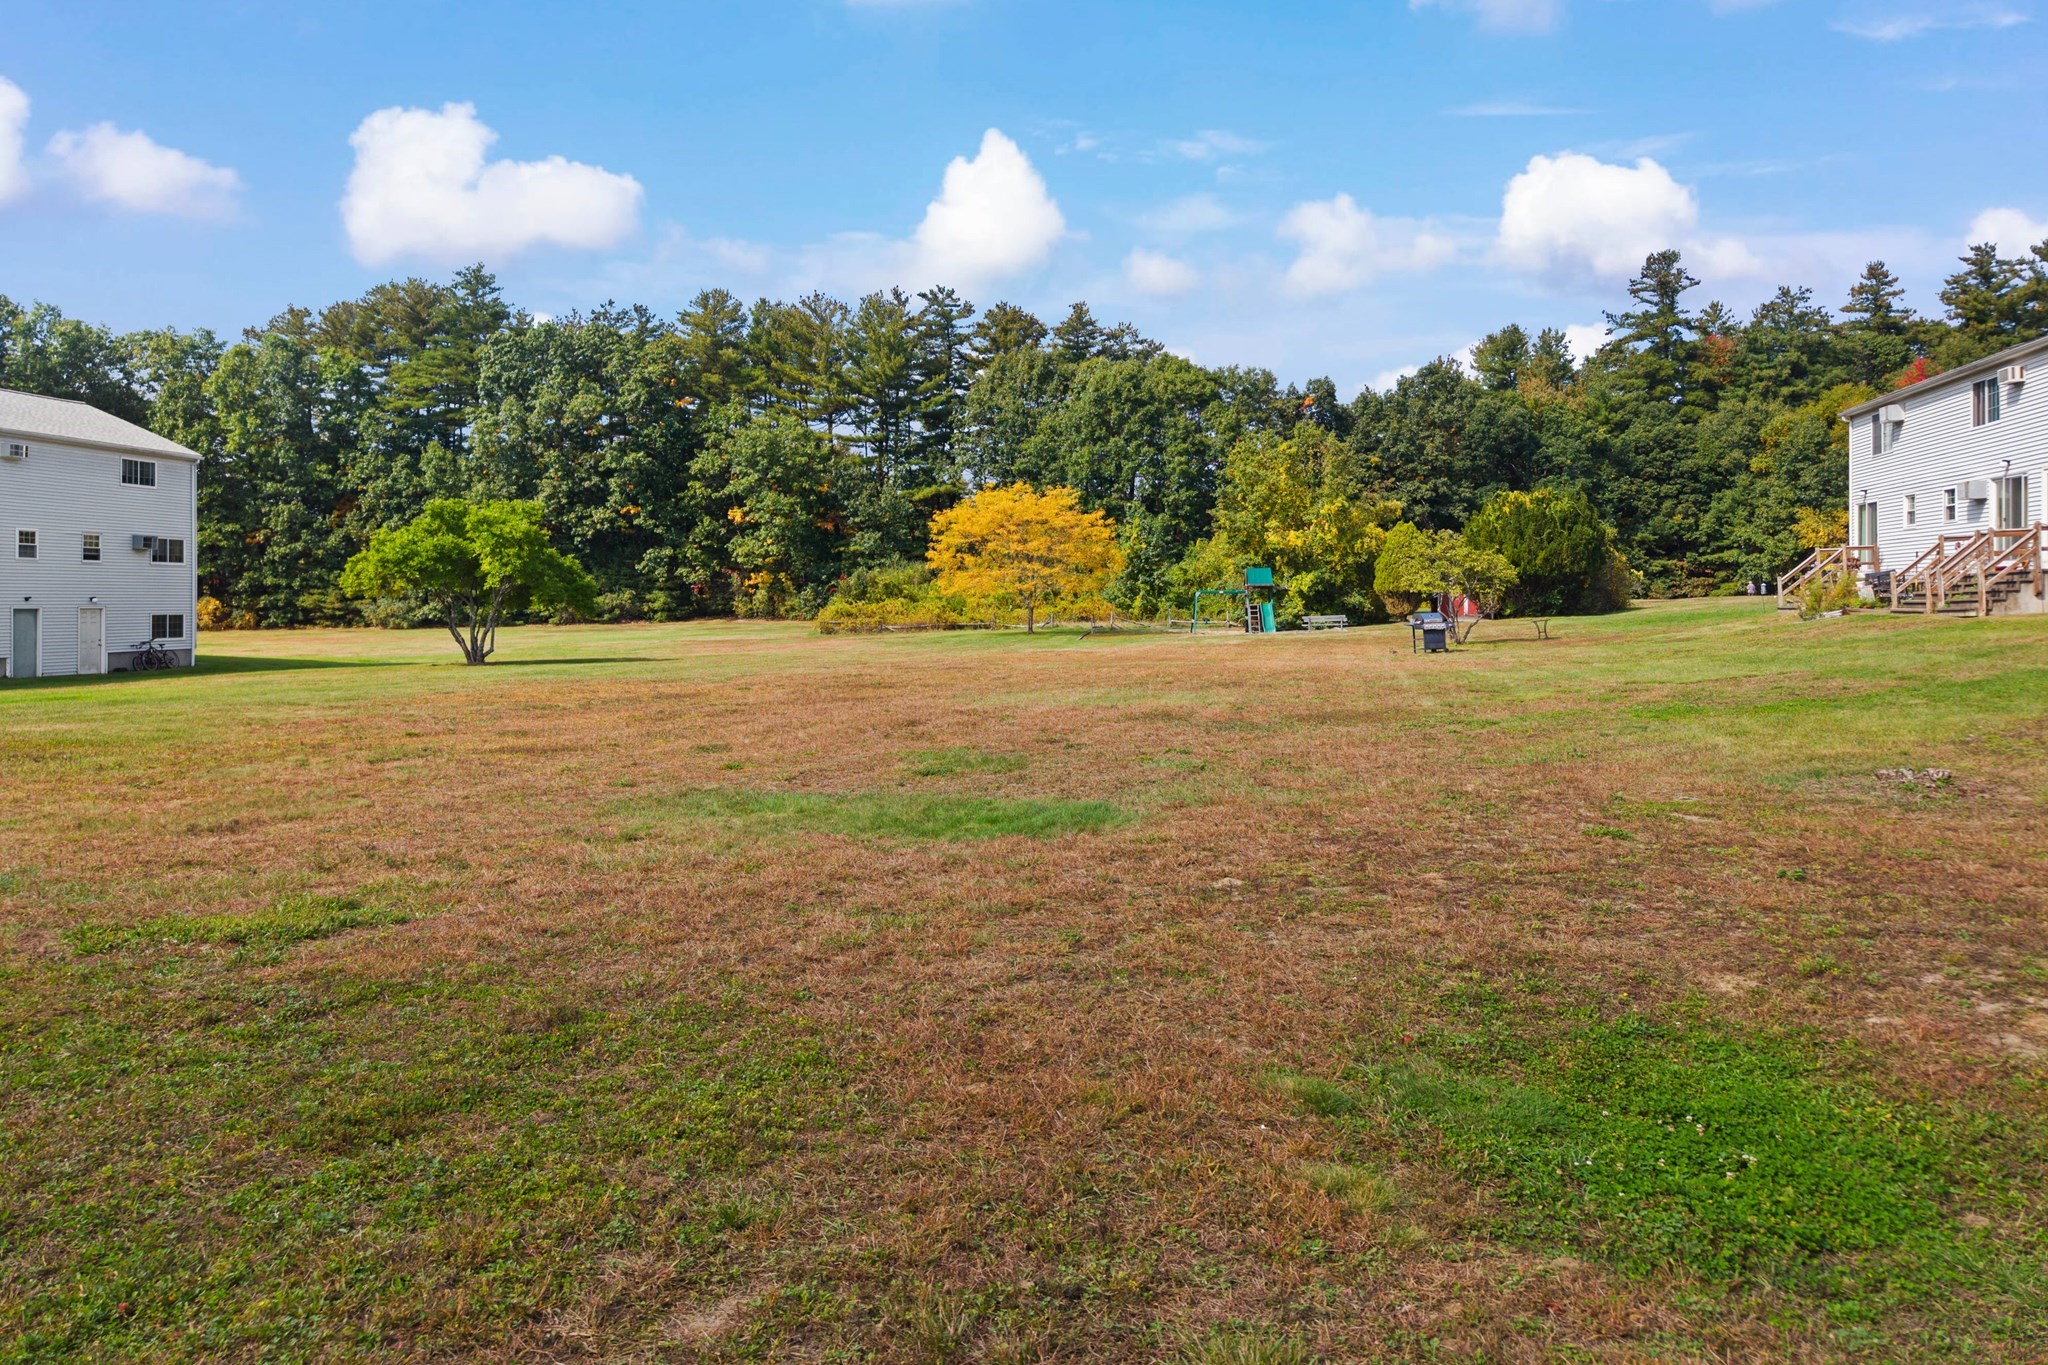
Shared lawn between residential buildings, with a small playground and trees in early autumn.
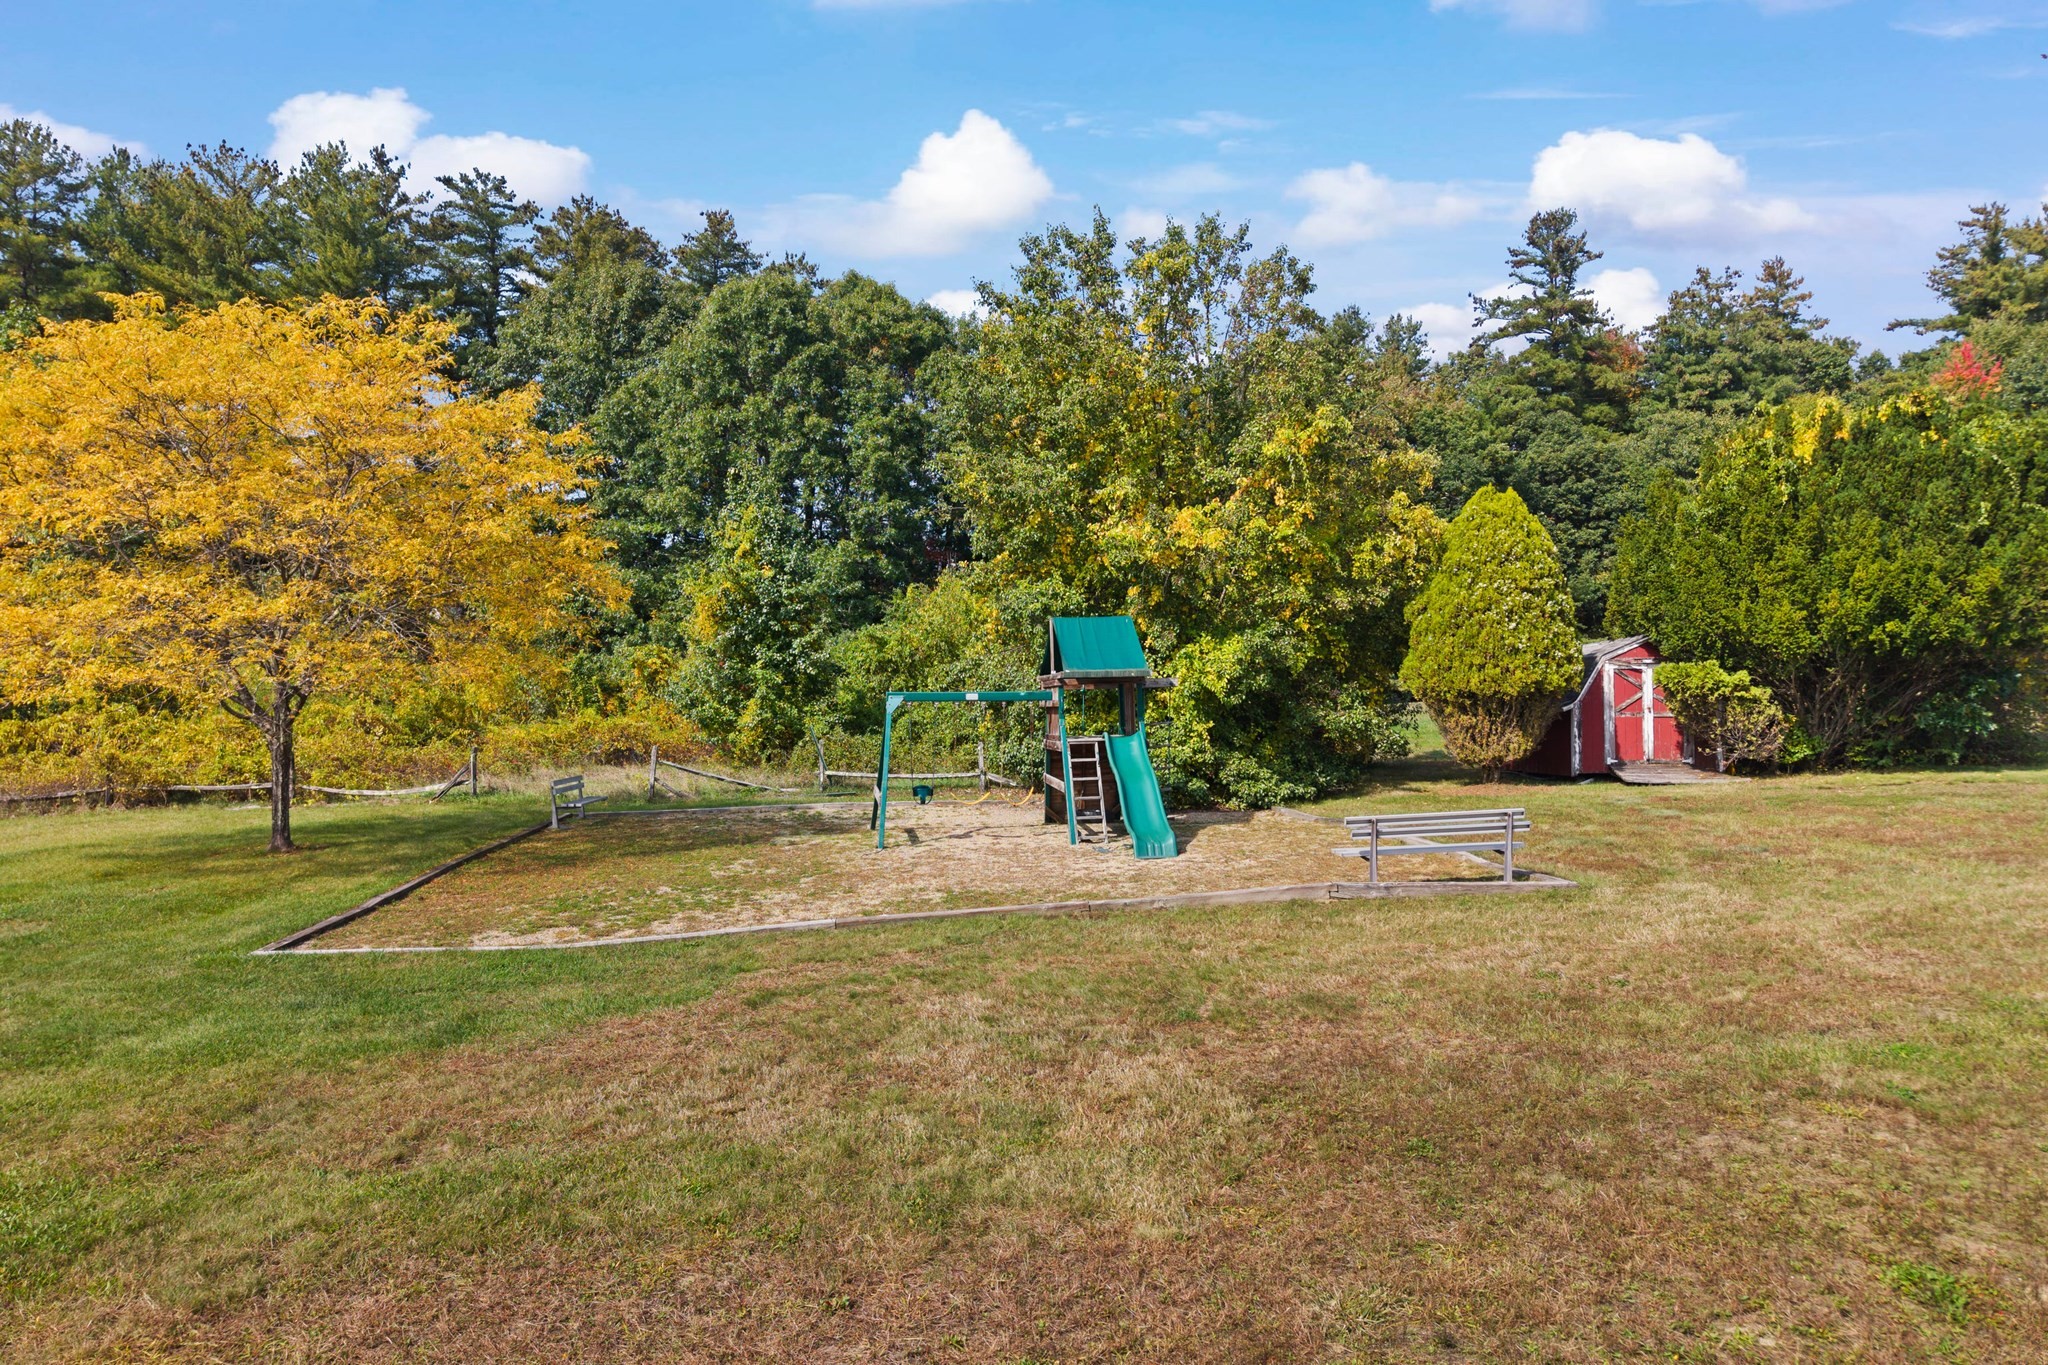
Grassy outdoor area with a teal playground set, benches, and a small red shed.
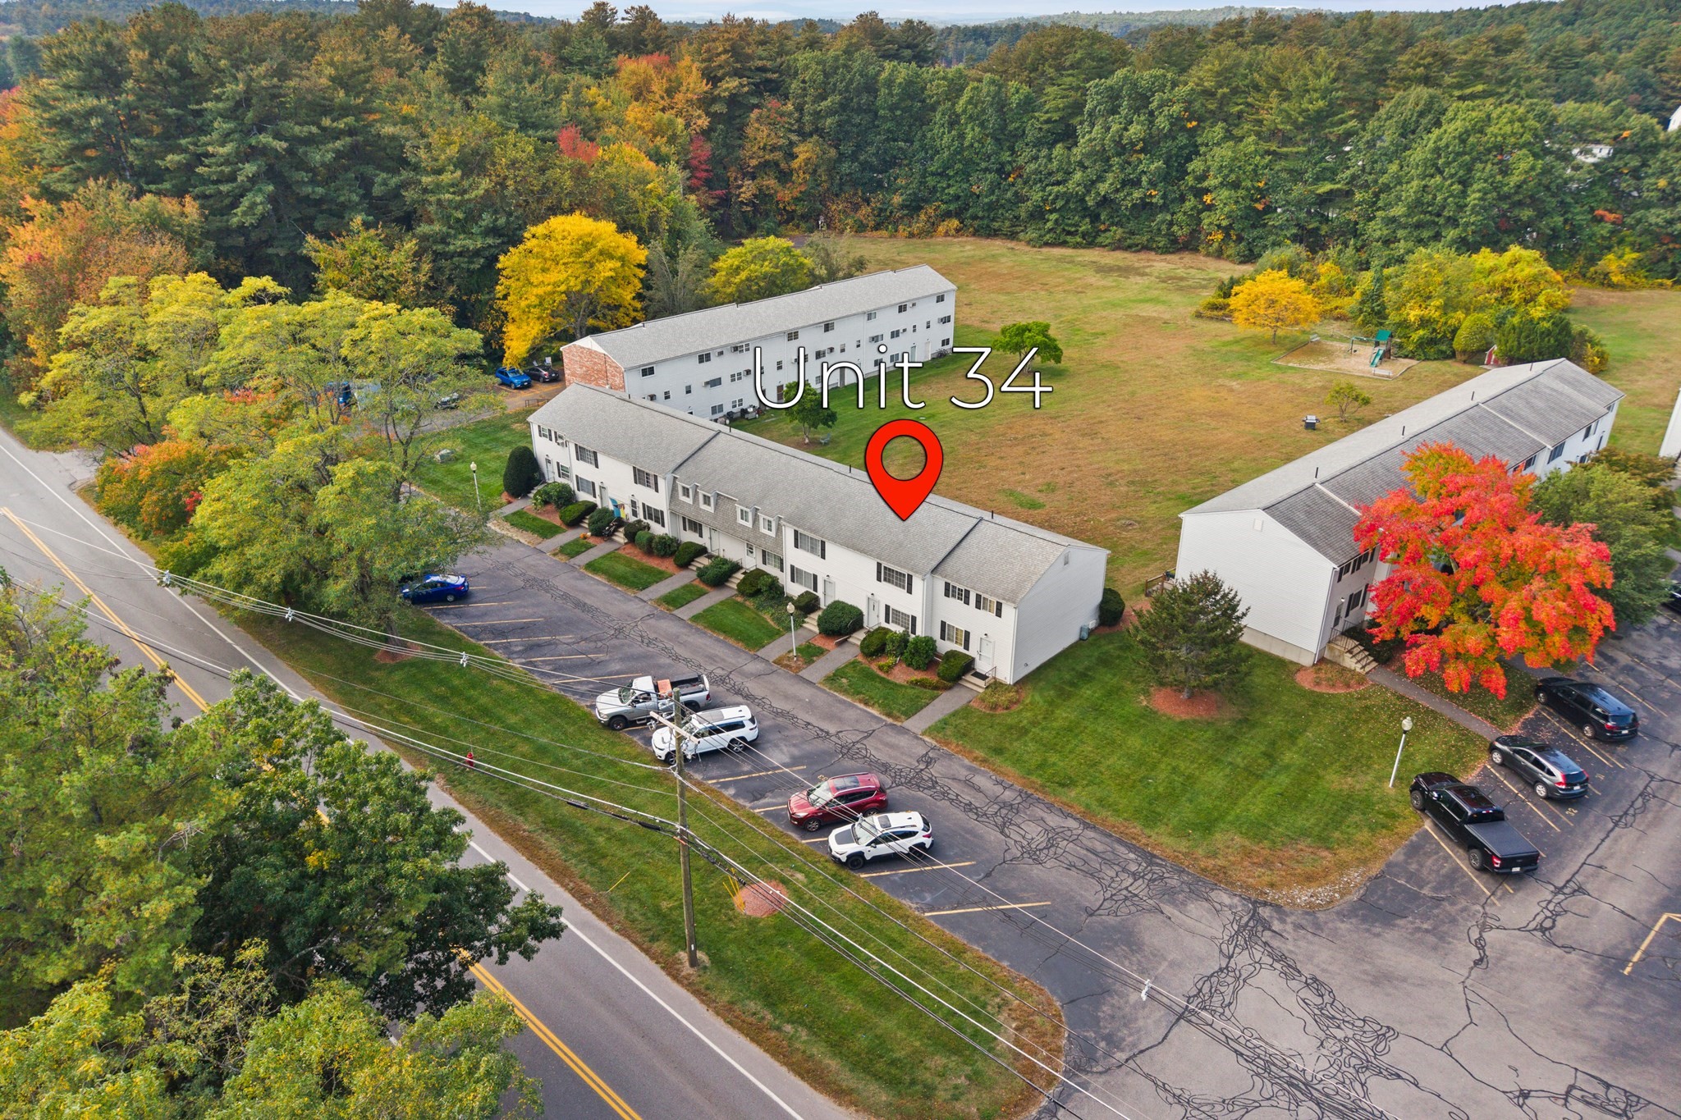
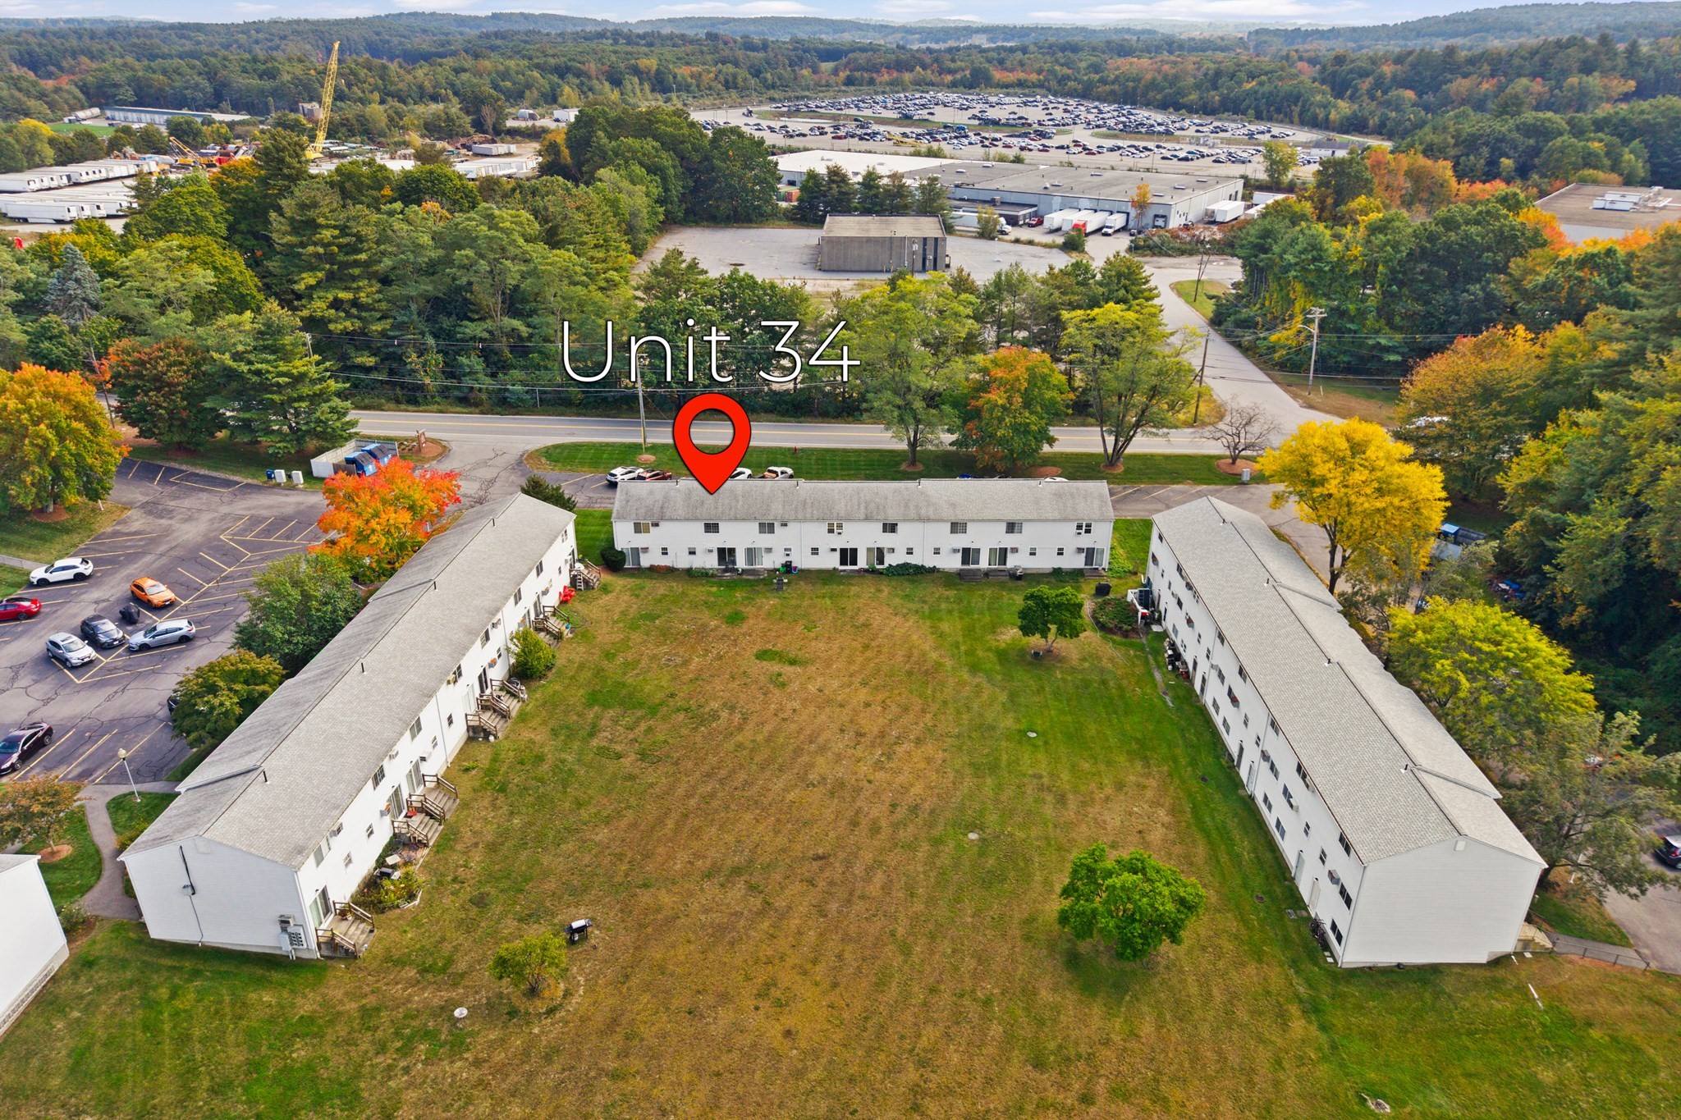
Aerial view of a townhouse complex, with Unit 34 marked beside the parking areas and open lawn.
Aerial view of a three-building residential complex around a lawn courtyard, with Unit 34 marked in red.
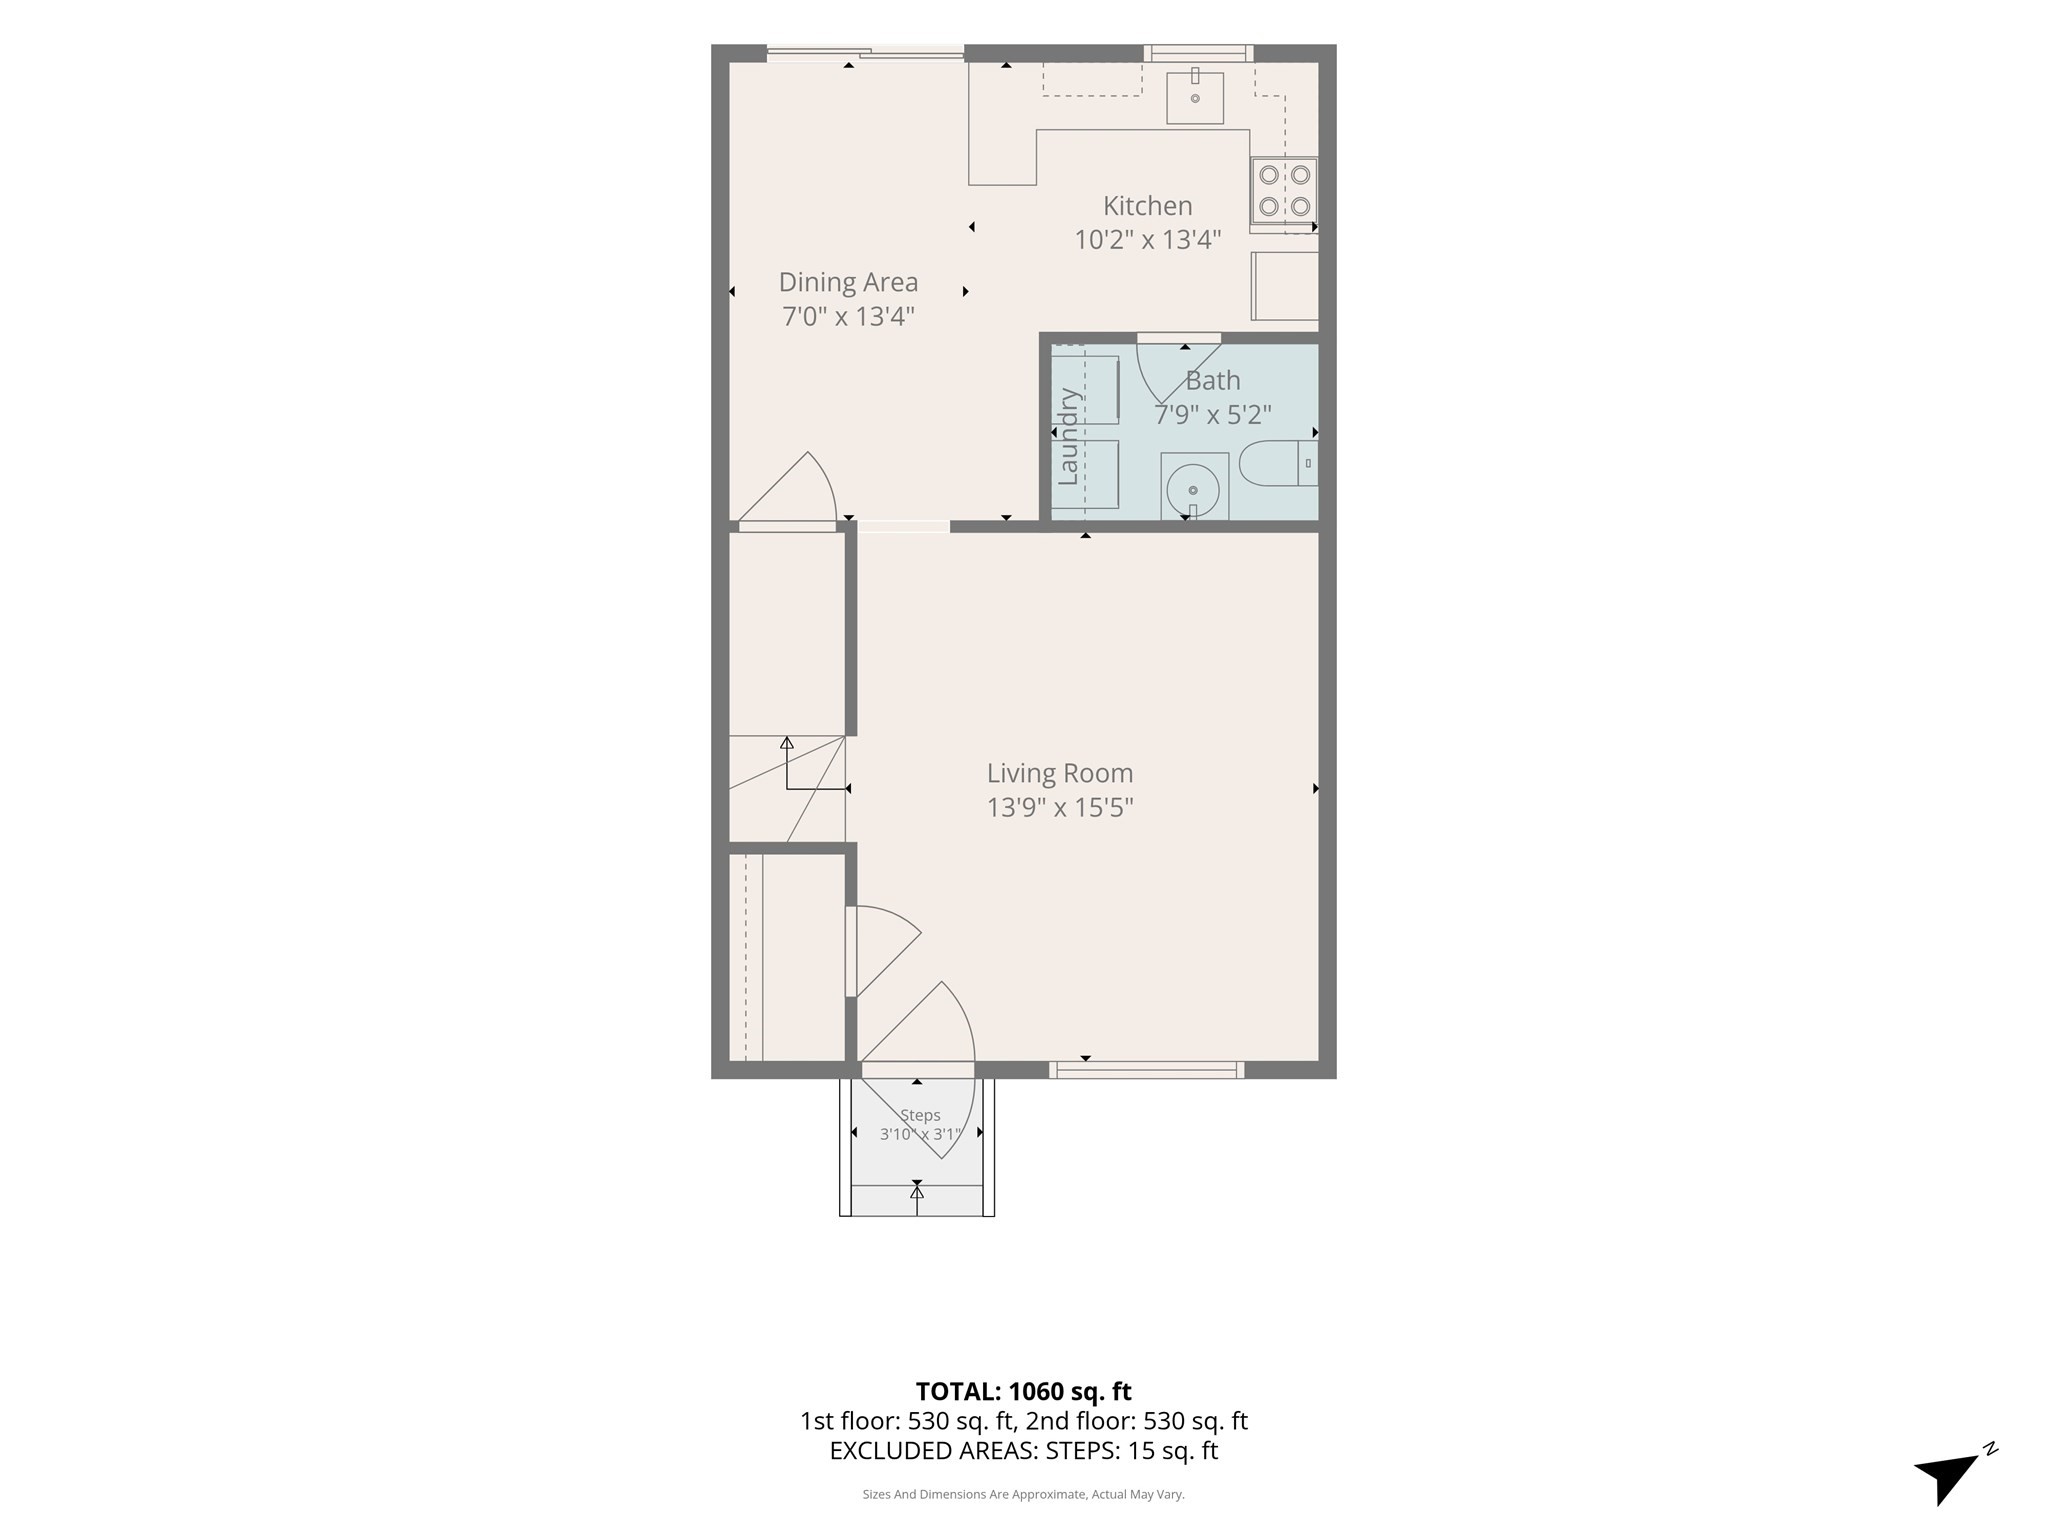
Floor plan showing a living room, kitchen, dining area, bathroom, and laundry area.
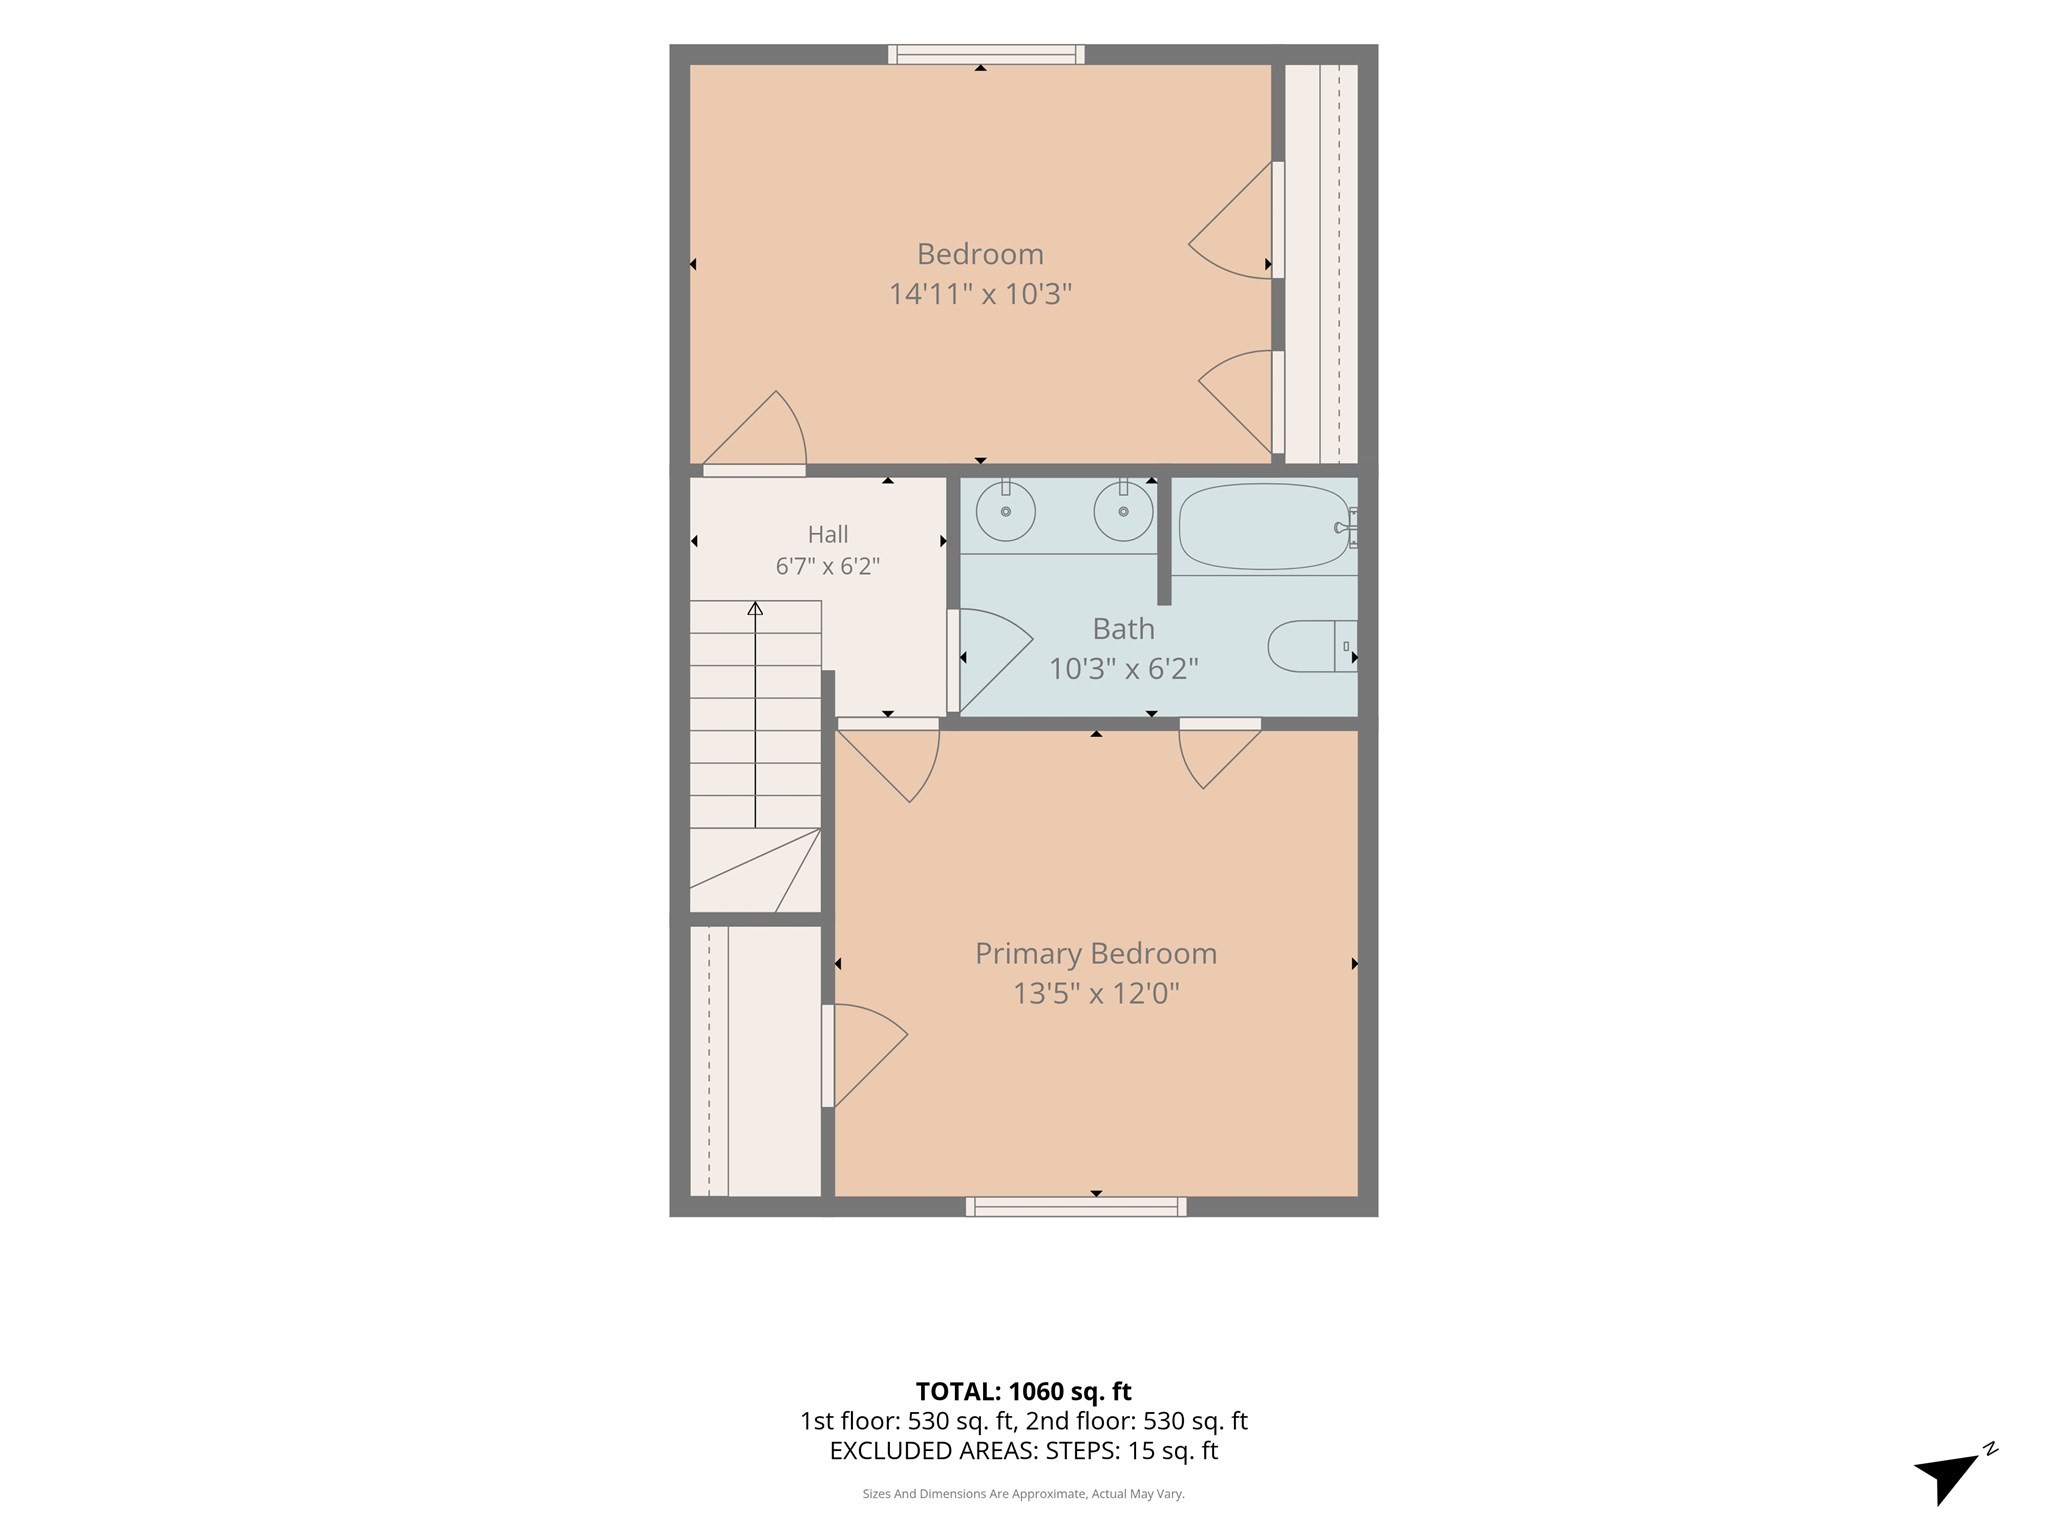
Floor plan showing two bedrooms, a bath, hall, and stairs across two floors.
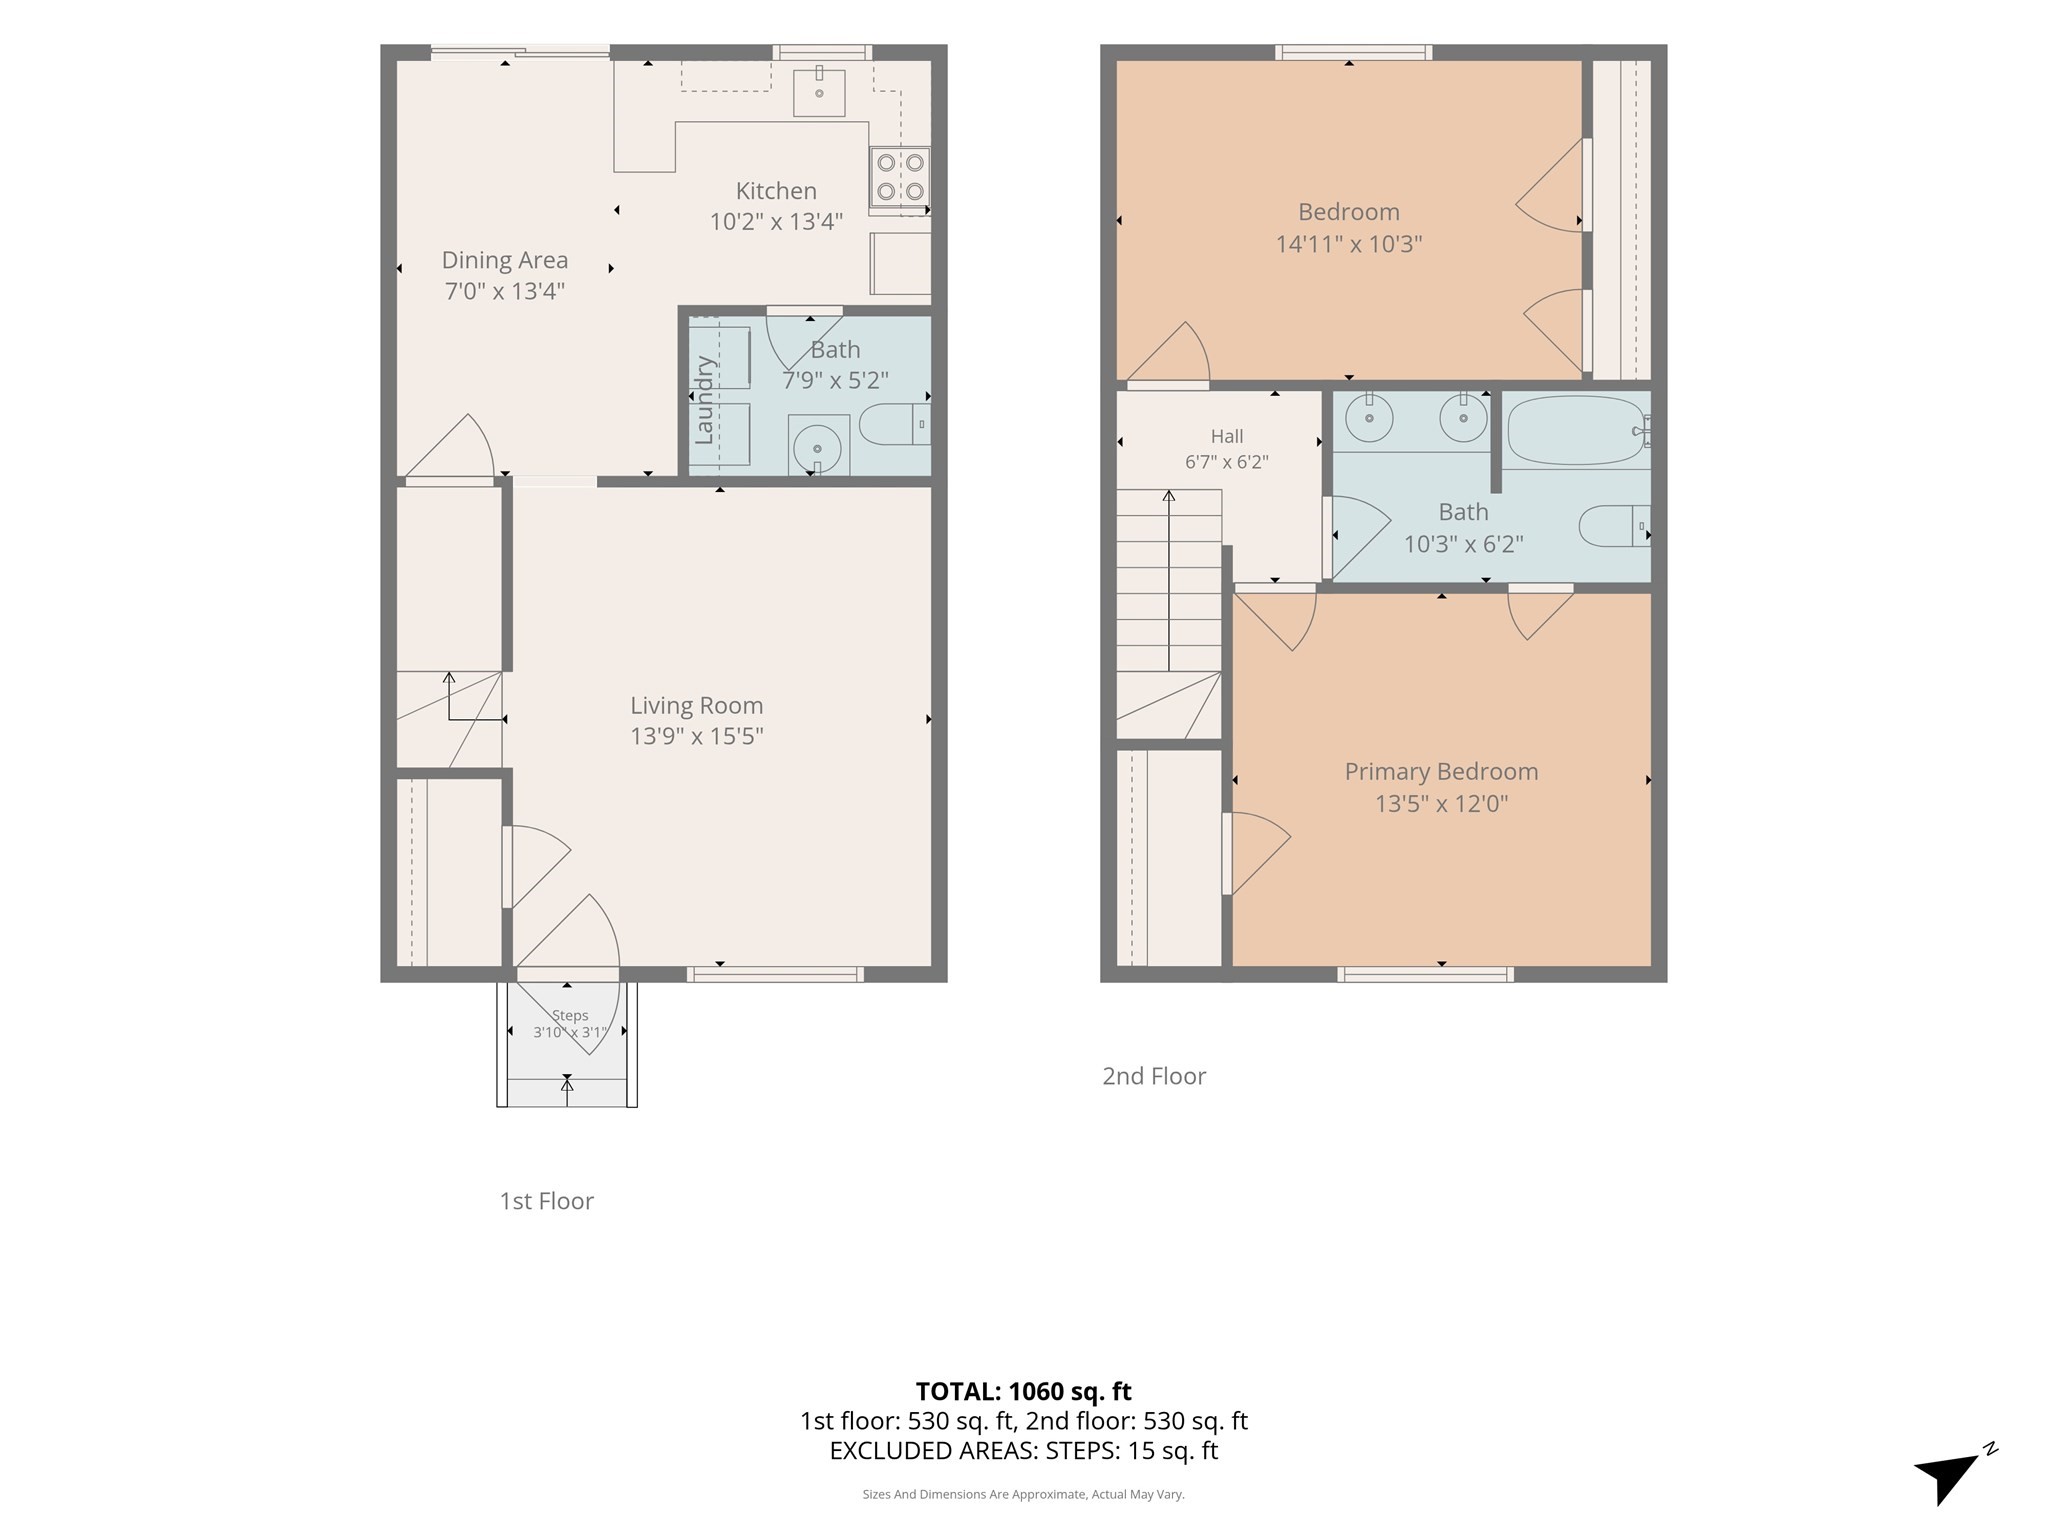
Two-story floor plan with living areas downstairs, two bedrooms upstairs, and 1,060 square feet total.
SEE ALL PHOTOS
White-sided condominium row with landscaped entry paths and a location marker identifying Unit 34.
Townhouse unit 34 with black shutters, front steps, and trimmed shrubs.
Living room with wood floors, a TV on a white console, and a leather sofa beside a doorway to a tiled room.
Living room with a brown leather sofa beneath a curtained window and light wood flooring.
Living room with a leather sofa, hardwood floors, and carpeted stairs beside a large window.
Kitchen with pale green cabinets and a sliding glass door overlooking a grassy yard.
Kitchen with cream cabinets and white tile flooring, opening onto a living room with a leather sofa.
Kitchen with sage-green cabinets, white appliances, peninsula counter, and window air conditioner.
Kitchen with a broad white peninsula, tiled backsplash, and coffee station on a black cart.
Kitchen with pale green cabinets, white tile backsplash, sink beneath a window, and white appliances.
Kitchen with sage-green cabinets, white tile backsplash, peninsula, and sink beneath a window.
Compact kitchen with olive-gray cabinets, white appliances, and a geometric tile backsplash.
Laundry room with washer, dryer, pedestal sink, and leafy patterned backsplash.
Bedroom with white bedding, a wooden dresser, and a window overlooking a neighboring building.
Furnished bedroom with a wooden bed, matching dresser, and black safe
Furnished bedroom with white bedding, a wooden dresser, and a window overlooking a sunny yard.
Bathroom with a white double vanity, framed mirrors, and dark floral wallpaper.
Bathroom with a double-sink vanity, floral wallpaper, and doorway to carpeted stairs.
Nursery with a wooden crib, tan armchair, and sunlit window beside a lavender accent wall.
Nursery with a wooden crib, lavender accent wall, white dresser, and tan leather rocking chair.
Rear exterior of a white-sided home with sliding doors, small patios, and a lawn.
Shared lawn between residential buildings, with a small playground and trees in early autumn.
Grassy outdoor area with a teal playground set, benches, and a small red shed.
Aerial view of a townhouse complex, with Unit 34 marked beside the parking areas and open lawn.
Aerial view of a three-building residential complex around a lawn courtyard, with Unit 34 marked in red.
Floor plan showing a living room, kitchen, dining area, bathroom, and laundry area.
Floor plan showing two bedrooms, a bath, hall, and stairs across two floors.
Two-story floor plan with living areas downstairs, two bedrooms upstairs, and 1,060 square feet total.
For Sale

18 Westford Road # 34

18 Westford Road # 34, Ayer, MA 01432

$299,900
Bright, inviting, and thoughtfully laid out, this 2-bedroom, 1.5-bath townhouse offers comfortable living across two levels. The main floor features a spacious living room and an open kitchen and dining area, with a slider leading to the rear patio and expansive common green space beyond. A convenient half bath with in-unit laundry completes the first floor. Upstairs, you'll find two generously sized bedrooms with plenty of natural light and closet space, along with a full bath featuring a double vanity. Outside, mature trees, wide-open grounds, and a community playground add to the appeal of the setting. Conveniently located just a short drive from downtown Ayer, shopping, dining, and the MBTA commuter rail, this townhouse offers a great combination of space, convenience, and low-maintenance living.

2
beds

2
baths

1,050 Sq.Ft. LIVING AREA

Christopher Pascoe

Christopher Pascoe

Features & Amenities

Interior

  • total bedrooms2
  • Total bathrooms2
  • full bathroom1
  • half bathroom1
  • Laundry room In Unit, Electric Dryer Hookup, Washer Hookup
  • Flooring Tile, Carpet, Laminate
  • APPLIANCES Range, Microwave, Refrigerator, Washer, Dryer
  • other interior Features Finish - Sheetrock

Area & Lot

  • Status For Sale
  • Living Area1,050 Sq.Ft.
  • Total Area1,050 Sq.Ft.
  • MLS® ID73586872
  • TypeCondo
  • YEAR BUILT1976
  • Water FrontageLake/Pond, 1 to 2 Mile To Beach, Beach Ownership(Public)

Exterior

  • STORIES2
  • water SourcePublic
  • utilitiesfor Electric Range, for Electric Dryer, Washer Hookup
  • roofShingle
  • parkingOff Street, Assigned, Common, Guest
  • HEAT TYPEElectric
  • AIR CONDITIONINGWall Unit(s)
  • sewerPublic Sewer
  • HOA AmenitiesPlayground
  • other exterior FeaturesPatio, Garden, Screens

Financial

  • Sales Price$299,900
  • Real Estate Tax $3,187/yr
  • HOA $248
  • Zoning R
Townhouse unit 34 with black shutters, front steps, and trimmed shrubs.

Schedule a Showing

I would love to show you this beautiful property. Please select your preferred date and time below. I will be in touch shortly to confirm your appointment.

Schedule a Showing

I would love to show you this beautiful property. Please select your preferred date and time below. I will be in touch shortly to confirm your appointment.

Thank you for your interest in 18 Westford Road # 34, Ayer, MA 01432. We are reviewing your request and will be in touch shortly!

Mortgage Calculator

Estimate your monthly mortgage payment, including the principal and interest, property taxes, and HOA. Adjust the values to generate a more accurate rate.

All estimates are provided for informational purposes only. Actual amounts may vary.
$0,000 Your Payment 20 15 65
$0,000 Your Payment

Work with Christopher

Partner with a Marine Veteran and seasoned REALTOR® who brings precision, dedication, and local expertise to every transaction. Chris makes your real estate journey seamless, successful, and stress-free.

Follow Me on Instagram